88 27735 ROUNDHOUSE DR
- 4 Beds
- 4 Baths
- 1,580 Sqft
- 0.00 Lot (ft)
- 3 Parking
- Built 2018
 1/34
1/34




Property Description
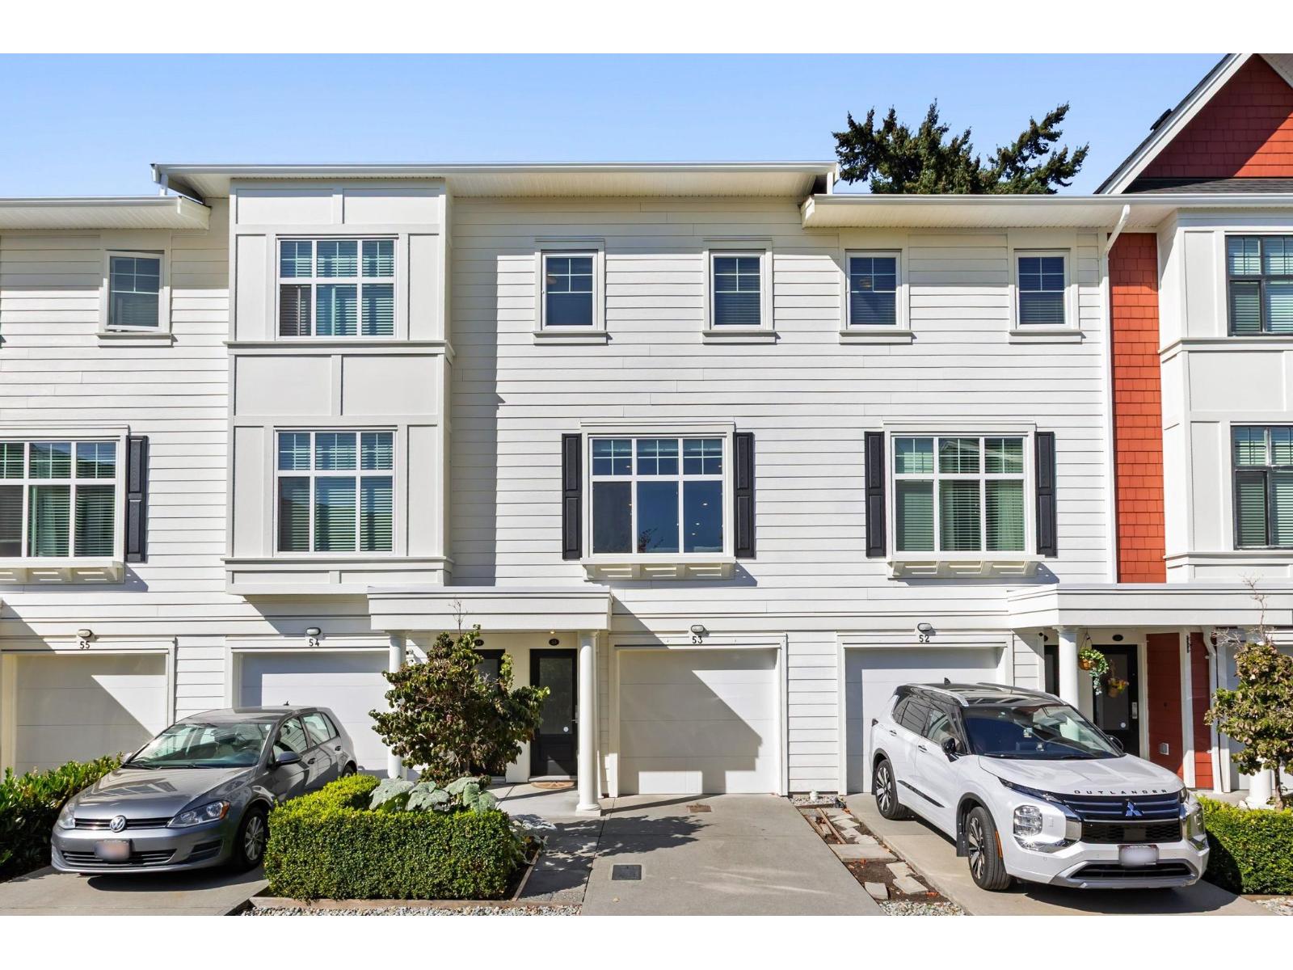
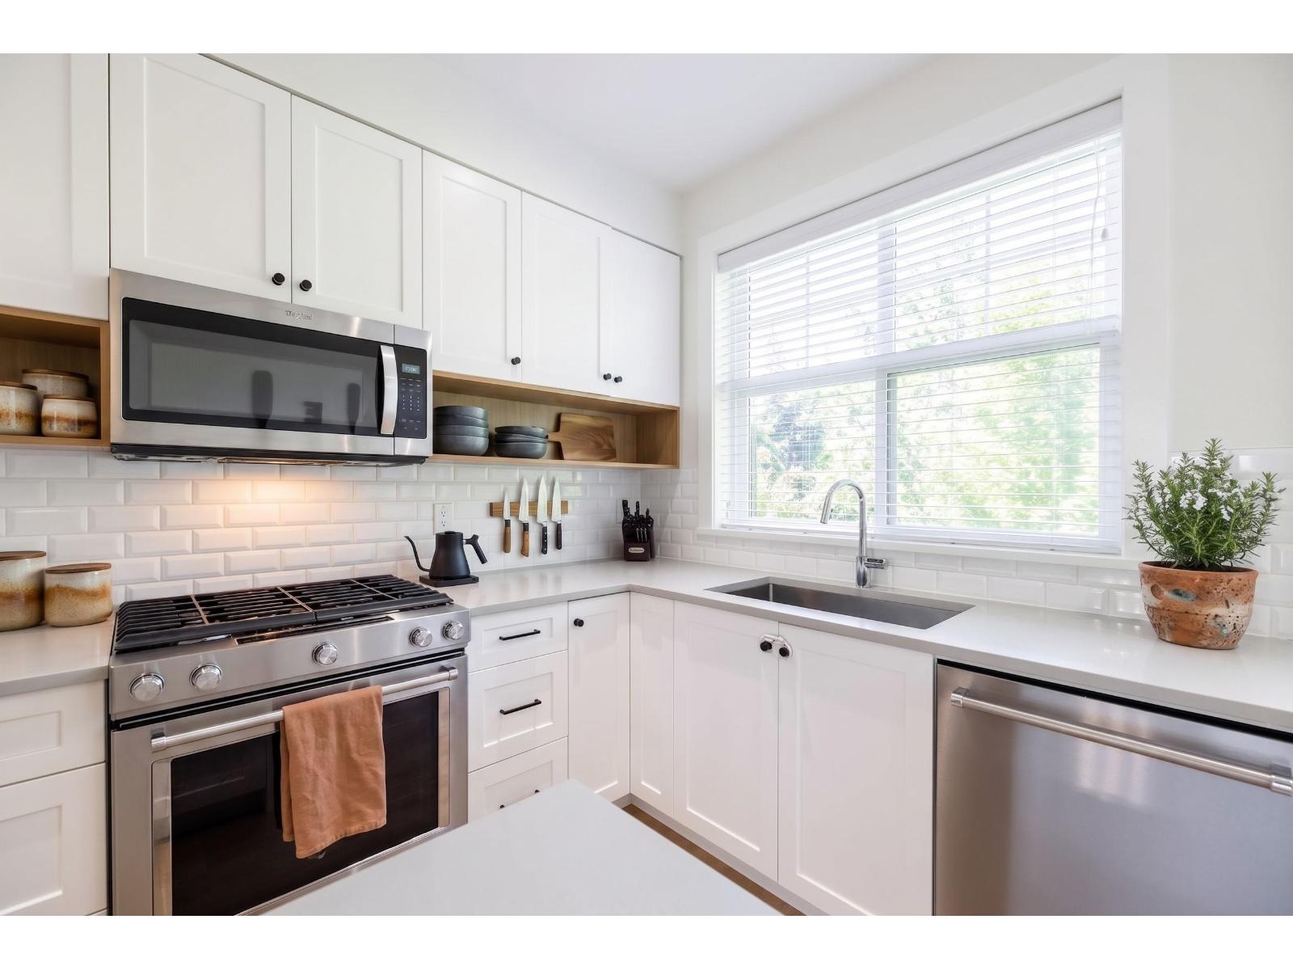
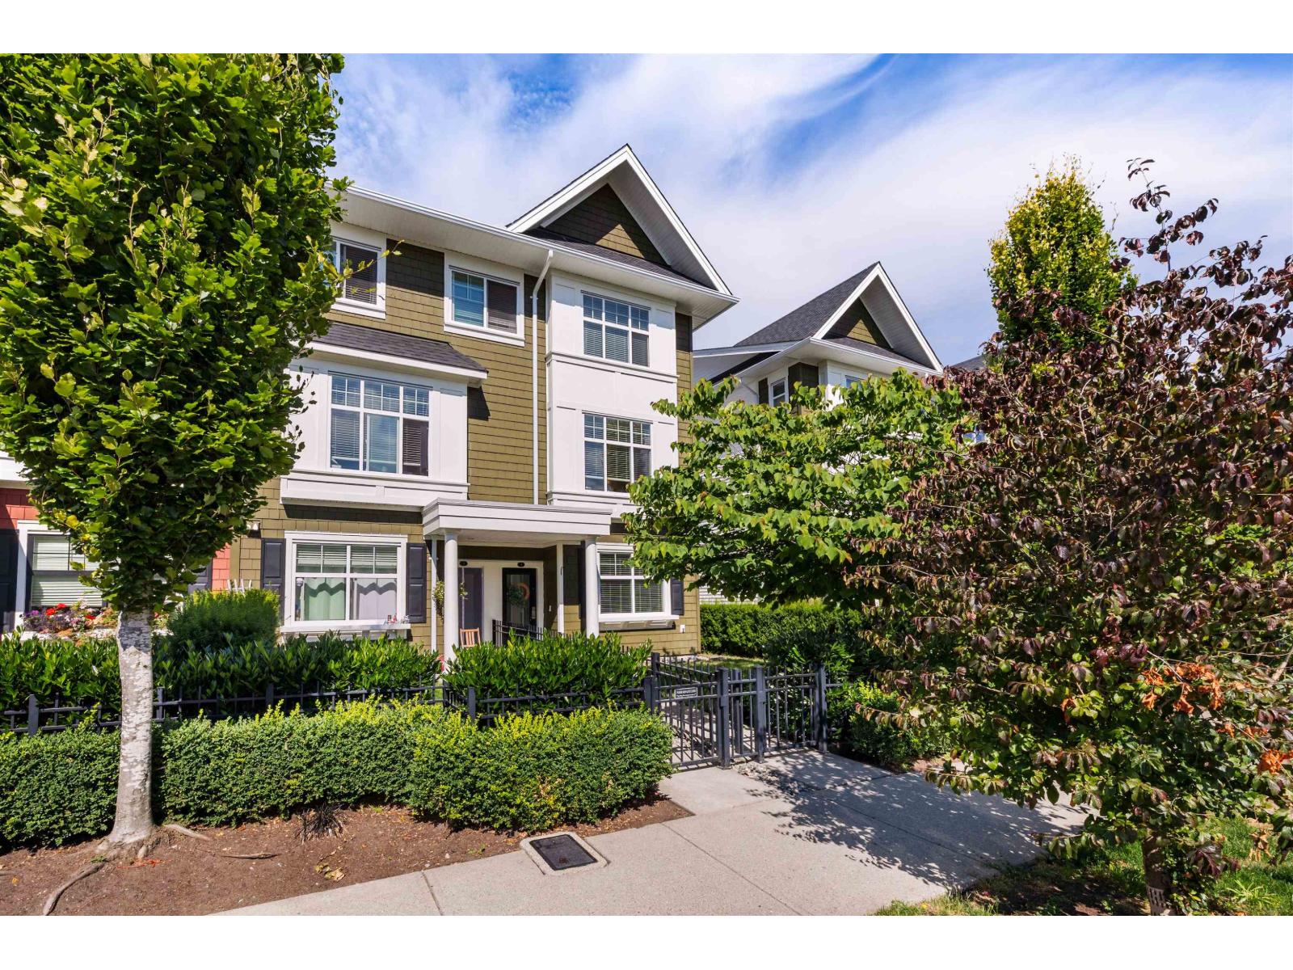
ROUNDHOUSE development on the Aldergrove/Abbotsford border. Stunning classic East Coast style architecture. Desirable location with the front yard looking onto a newer residential development and the back sundeck has a wide open outlook overlooking the children's playground. Nine foot ceilings on the main floor with light colored laminate flooring. Sophisticated sleek airy gourmet kitchen designed for beauty and ease of use. Four bedrooms and four baths. $5,707.80 spent for upgrades being the fridge, dishwasher, roller shades and closet shelf organizers. Bedroom and full bath down. Powder room on the main. Double garage. Gas barbecue outlet on sundeck. Central to amenities including the popular new Aldergrove recreation center, High Street shopping and cineplex.
Property Details
- Property Type
- Townhouse
- Style
- 2 Storey w/Bsmt.
- Title to Land
- Freehold Strata
- Year Built
- 2018
- Area
- Abbotsford · Aberdeen
- Outdoor
- Balcony(s)
- Heating / Cooling
- Electric
- Flooring
- Mixed
- Construction
- Frame - Wood
- Parking
- Garage; Double,Other (3 stalls)
- Water Supply
- City/Municipal
- Kitchens
- 1
- Units in Development
- 115
Financial
- Caretaker
- Gardening
- Management
Rooms 8
Features & Appliances
- ✨ClthWsh/Dryr/Frdg/Stve/DW
- 🪟Drapes/Window Coverings
- 🍳Free Stand F/P or Wdstove
- Pets Allowed
- Rentals Allowed
For Sale in Roundhouse & Complex
↑ Back to top| Date | Address | Status | Bed | Bath | Price | Sqft | DOM | Strata Fee | Tax | Listed By |
|---|---|---|---|---|---|---|---|---|---|---|
| 2026-09-22 | 53 27735 Roundhouse Drive | Active | 3 | 3 | $679,900 ($501/sf) | 1357 | 0 | $256 | $3,238 (2026) | Royal LePage Little Oak Realty |
| 2026-09-02 | 54 27735 Roundhouse Drive | Active | 3 | 3 | $664,900 ($480/sf) | 1386 | 0 | $256 | $3,261 (2026) | Royal LePage - Wolstencroft |
| 2026-07-09 | 4 27735 Roundhouse Drive | Active | 3 | 3 | $675,000 ($495/sf) | 1363 | 0 | $256 | $3,133 (2025) | Royal LePage - Wolstencroft |
| 2026-05-15 | 11 27735 Roundhouse Drive | Active | 4 | 4 | $739,900 ($470/sf) | 1575 | 0 | $303 | $3,281 (2025) | Northpoint Realty Inc. |
| Avg | $689,925 ($486/sf) | 1420 |
Nearby Buildings with Active Listings
↑ Back to top

Book a Showing

- Abbotsford - 447
- Agassiz - 28
- Burnaby - 54
- Burnaby East - 78
- Burnaby North - 367
- Burnaby South - 348
- Campbell River - 1
- Chilliwack - 221
- Cloverdale - 194
- Comox Valley - 10
- Coquitlam - 566
- Delta - 10
- Duncan - 42
- Esquimalt - 59
- Gulf Islands - 6
- Harrison Hot Springs - 13
- Harrison Mills - 1
- Hope - 22
- Ladner - 110
- Langford - 156
- Langley - 541
- Maple Ridge - 312
- Mill Bay - 2
- Mission - 65
- New Westminster - 444
- North Delta - 29
- North Island - 2
- North Saanich - 8
- North Surrey - 412
- North Vancouver - 747
- Oak Bay - 44
- Osoyoos - 1
- Parksville / Qualicum - 7
- Penticton - 8
- Pitt Meadows - 75
- Port Alberni - 2
- Port Coquitlam - 268
- Port Moody - 268
- Richmond - 1161
- Saanich East - 232
- Saanich West - 92
- Sardis - 154
- Sidney - 152
- Sooke - 39
- South Surrey White Rock - 719
- Surrey - 667
- Tsawwassen - 98
- Vancouver East - 1003
- Vancouver West - 2495
- Victoria - 666
- View Royal - 46
- West Vancouver - 231



