304 1150 BAILEY ST
- 2 Beds
- 1 Baths
- 757 Sqft
- 0.00 Lot (ft)
- 1 Parking
- Built 2017
 1/21
1/21




Property Description
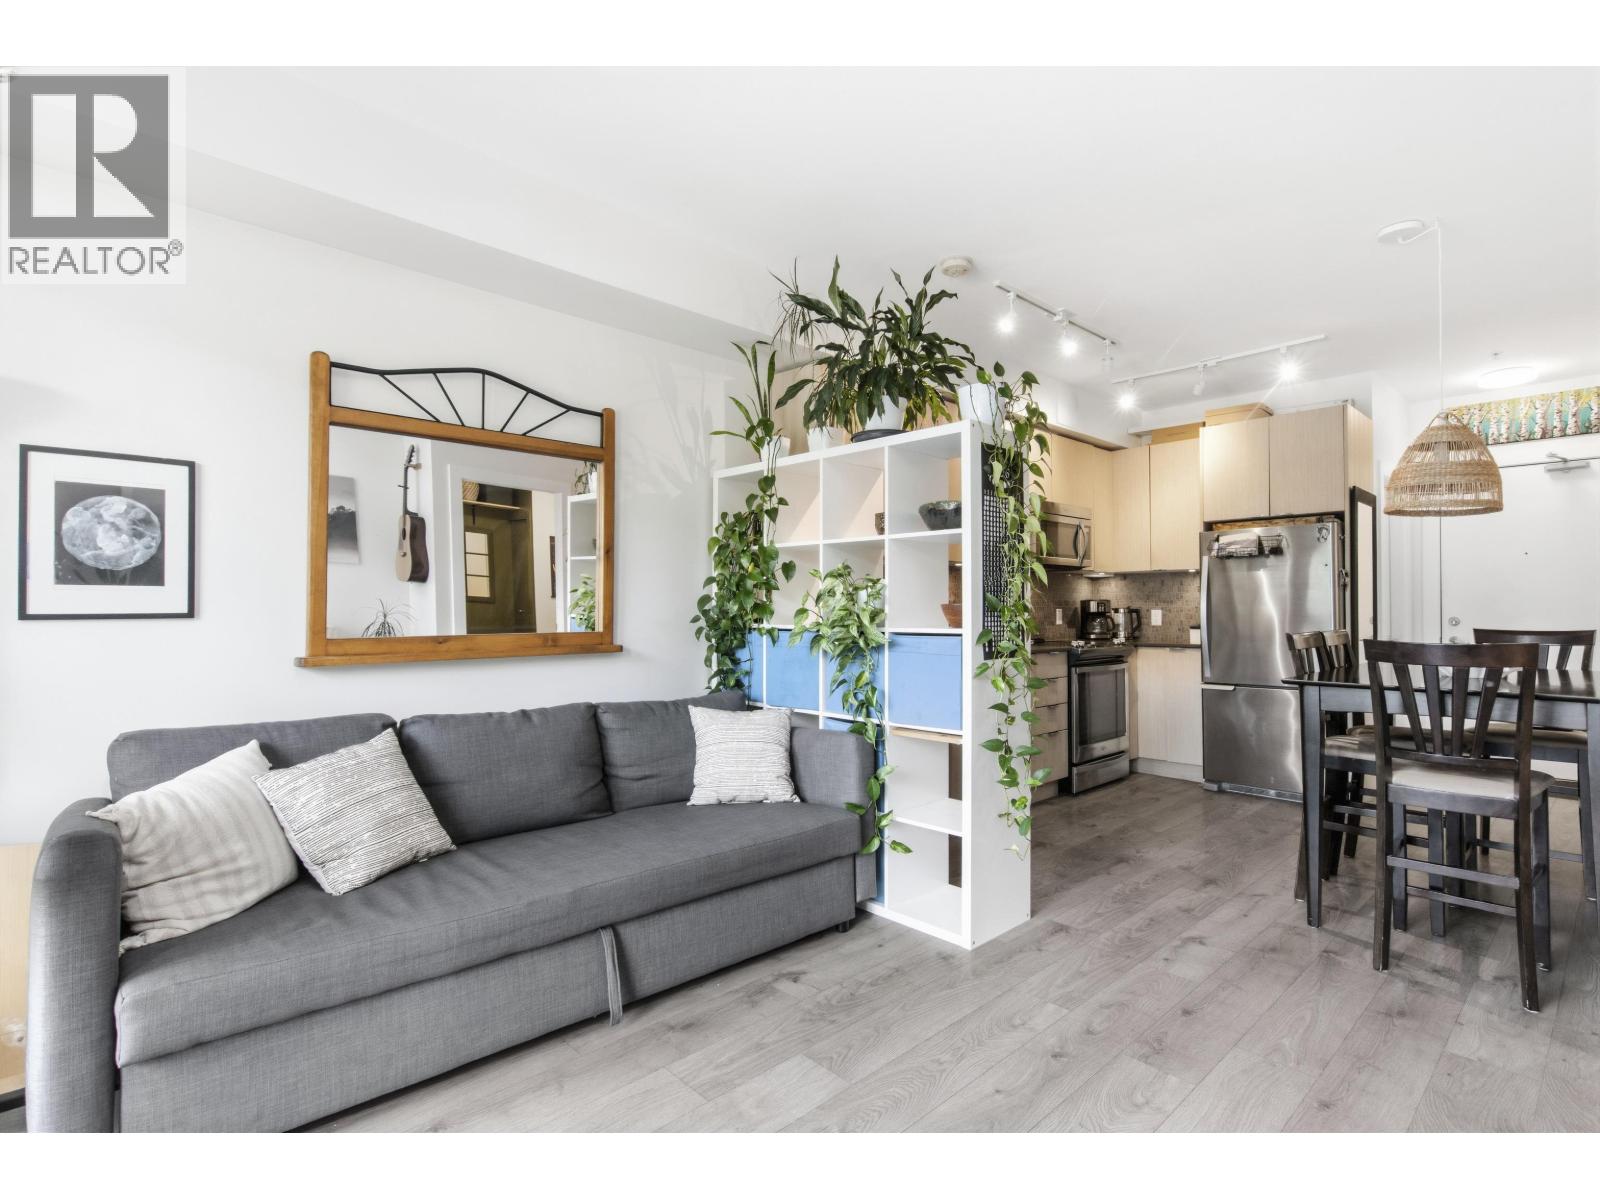
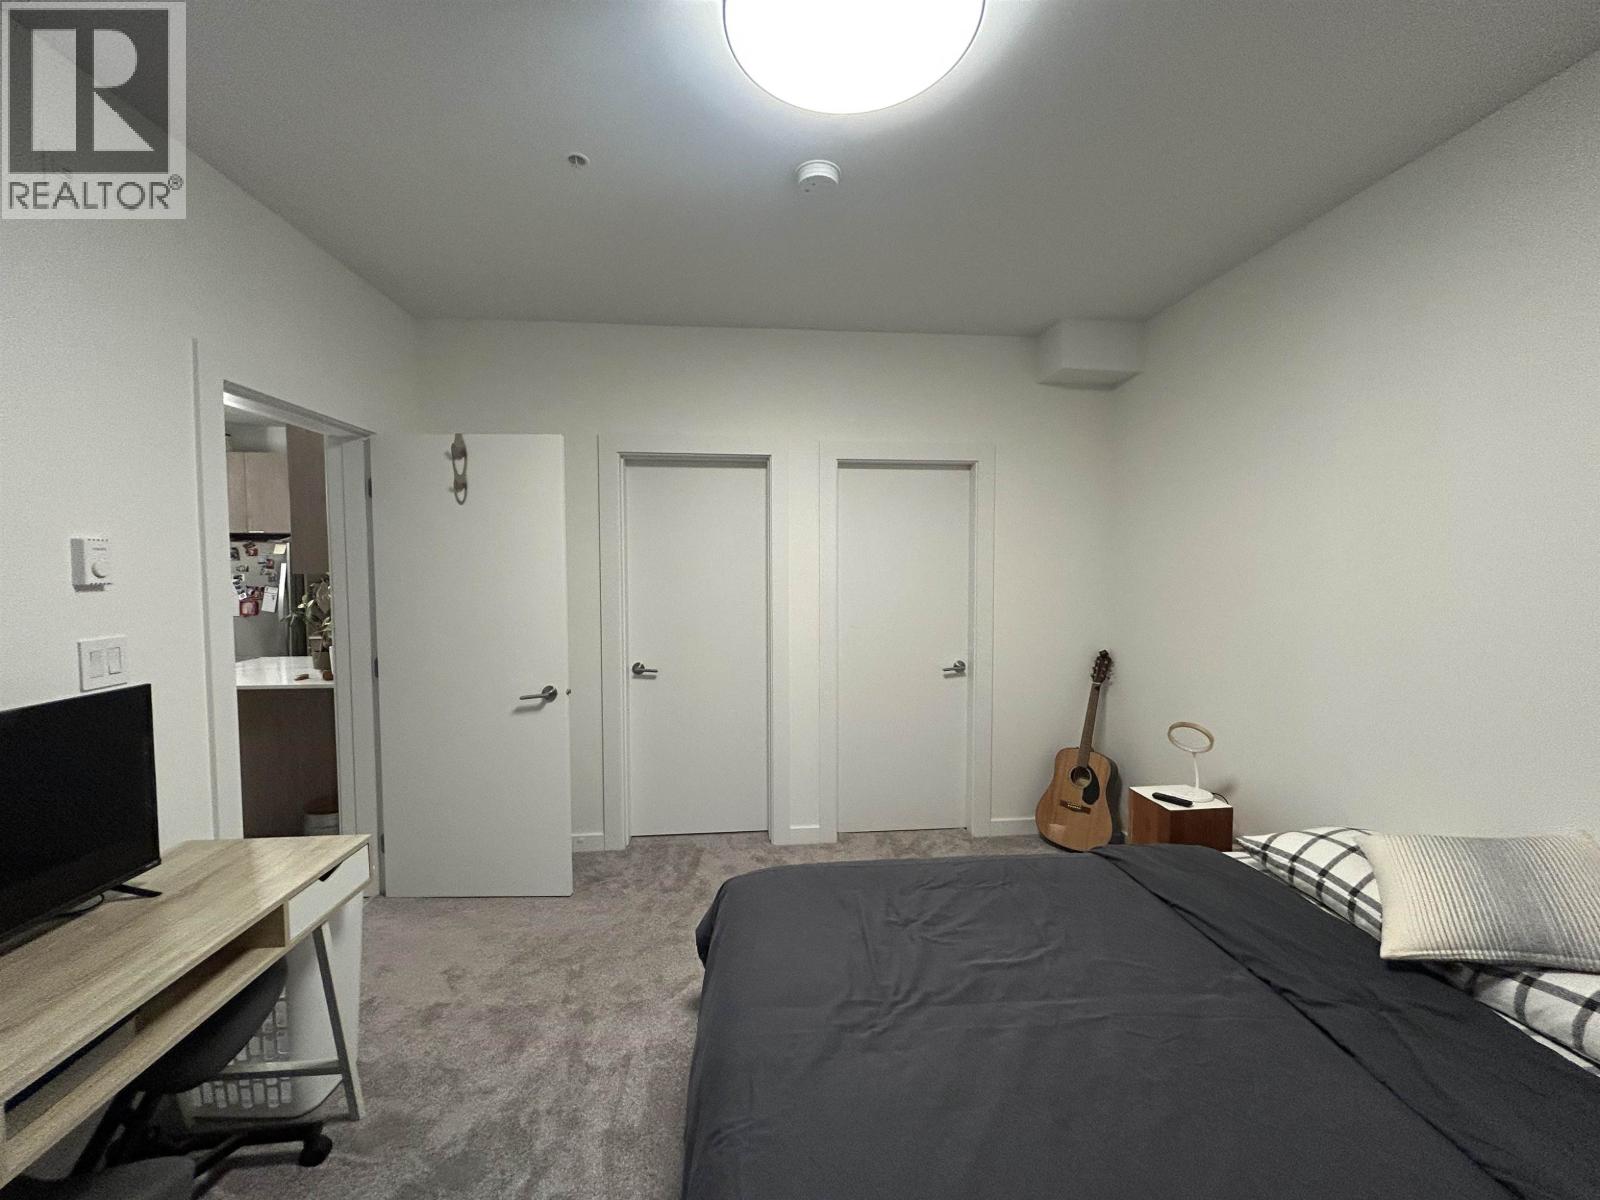
Where can you find all the conveniences of living in Downtown Squamish yet feel like you're off the beaten path? ParkHouse, that's where! Backing onto green space, south-facing and with views of the Chief, this two bedroom, den and one bath condo has everything you'll want. Stainless appliances, quartz counters, 9 foot ceilings, undermount sink, laminate flooring in the living areas, carpet in the bedrooms, tile in the bathroom. Great open plan layout maximizes the square footage and at only 3 years old, you've got plenty of warranty left. The building also has a common room and huge common outdoor space on the 2nd floor. Underground parking and storage too. Close to trails, beach, shops, schools and restaurants. Invest or buy to live in yourself. You can't go wrong with ParkHouse.
Property Details
- Property Type
- Apartment Unit
- Style
- Inside Unit
- Title to Land
- Freehold Strata
- Year Built
- 2017
- Area
- Squamish · Downtown SQ
- View
- The Chief & Greenspace
- Outdoor
- Balcny(s) Patio(s) Dck(s)
- Heating / Cooling
- Baseboard,Electric
- Flooring
- Laminate,Tile
- Construction
- Frame - Wood
- Parking
- Garage Underbuilding (1 stall)
- Water Supply
- City/Municipal
- Kitchens
- 1
Financial
- Gardening
- Hot Water
- Management
- Recreation Facility
Rooms 6
Features & Appliances
- ✨ClthWsh/Dryr/Frdg/Stve/DW
- 🪟Drapes/Window Coverings
- 🍲Microwave
- 🚨Smoke Alarm
- 🧯Sprinkler - Fire
- 🪟Windows - Thermo
- Pets Allowed w/Rest.
- Rentals Allwd w/Restrctns
For Sale in Parkhouse & Complex
↑ Back to top| Date | Address | Status | Bed | Bath | Price | Sqft | DOM | Strata Fee | Tax | Listed By |
|---|---|---|---|---|---|---|---|---|---|---|
| 2026-09-17 | 211 1150 Bailey Street | Active | 2 | 2 | $749,000 ($690/sf) | 1086 | 0 | $623 | $3,421 (2025) | Black Tusk Realty |
| 2026-08-27 | 310 1150 Bailey Street | Active | 1 | 1 | $514,000 ($1012/sf) | 508 | 0 | $290 | $1,255 (2026) | Macdonald Realty |
| 2025-05-29 | 514 1150 Bailey Street | Active | 2 | 1 | $719,900 ($951/sf) | 757 | 0 | $420 | $2,427 (2024) | Rennie & Associates Realty Ltd. |
| Avg | $660,967 ($843/sf) | 784 |
Nearby Buildings with Active Listings
↑ Back to top
Book a Showing

- Abbotsford - 447
- Agassiz - 28
- Burnaby - 54
- Burnaby East - 78
- Burnaby North - 367
- Burnaby South - 348
- Campbell River - 1
- Chilliwack - 221
- Cloverdale - 194
- Comox Valley - 10
- Coquitlam - 566
- Delta - 10
- Duncan - 42
- Esquimalt - 59
- Gulf Islands - 6
- Harrison Hot Springs - 13
- Harrison Mills - 1
- Hope - 22
- Ladner - 110
- Langford - 156
- Langley - 541
- Maple Ridge - 312
- Mill Bay - 2
- Mission - 65
- New Westminster - 444
- North Delta - 29
- North Island - 2
- North Saanich - 8
- North Surrey - 412
- North Vancouver - 747
- Oak Bay - 44
- Osoyoos - 1
- Parksville / Qualicum - 7
- Penticton - 8
- Pitt Meadows - 75
- Port Alberni - 2
- Port Coquitlam - 268
- Port Moody - 268
- Richmond - 1161
- Saanich East - 232
- Saanich West - 92
- Sardis - 154
- Sidney - 152
- Sooke - 39
- South Surrey White Rock - 719
- Surrey - 667
- Tsawwassen - 98
- Vancouver East - 1003
- Vancouver West - 2495
- Victoria - 666
- View Royal - 46
- West Vancouver - 231



