1879 LILAC DR
- 2 Beds
- 2 Baths
- 1,724 Sqft
- 0.00 × 00 Lot (ft)
- 2 Parking
- Built 1979
 1/33
1/33




Property Description
Alderwood townhouse! Very quiet location, no traffic, well tucked inside development. Backyard borders greenbelt for extra privacy. Nice set up for BBQ'S & evening dining off sundeck, Southwest orientation. Perfect safe access to backyard greenspace, for children & pets. A family friendly community. Total 1,111 sqft finished & 613 sqft down, to be finished, totaling 1,724 sqft. Top floor, 2 bedrooms/1 full bath. Master bedroom with balcony. Main floor updated appliance package in kitchen eating area & living room w/ natural gas fireplace. Below 613 sqft currently used as crafts room & storage. Laundry in the basement. 2 parking stalls at unit, 401 sqft. All ages & 2 pets welcome, rentals are allowed. Strata fee $308.71. French immersion school catchments: Earl Marriott & Jessie Lee.
Property Details
- Property Type
- Townhouse
- Style
- 2 Storey w/Bsmt.
- Title to Land
- Freehold Strata
- Year Built
- 1979
- Area
- South Surrey White Rock · King George Corridor
- Exposure
- Southwest
- Outdoor
- Balcony(s),Sundeck(s)
- Heating / Cooling
- Forced Air,Natural Gas
- Flooring
- Mixed
- Construction
- Frame - Wood
- Parking
- Carport; Single,Open (2 stalls)
- Water Supply
- City/Municipal
- Kitchens
- 1
- Fireplaces
- 1
- Units in Development
- 190
Financial
- Garbage Pickup
- Gardening
- Management
- Snow removal
- Water
Rooms 10
Features & Appliances
- ✨ClthWsh/Dryr/Frdg/Stve/DW
- Pets Allowed w/Rest.
- Rentals Allowed
Location & Parcel
↑ Back to topFor Sale in ALDERWOOD & Complex
↑ Back to top| Date | Address | Status | Bed | Bath | Price | Sqft | DOM | Strata Fee | Tax | Listed By |
|---|---|---|---|---|---|---|---|---|---|---|
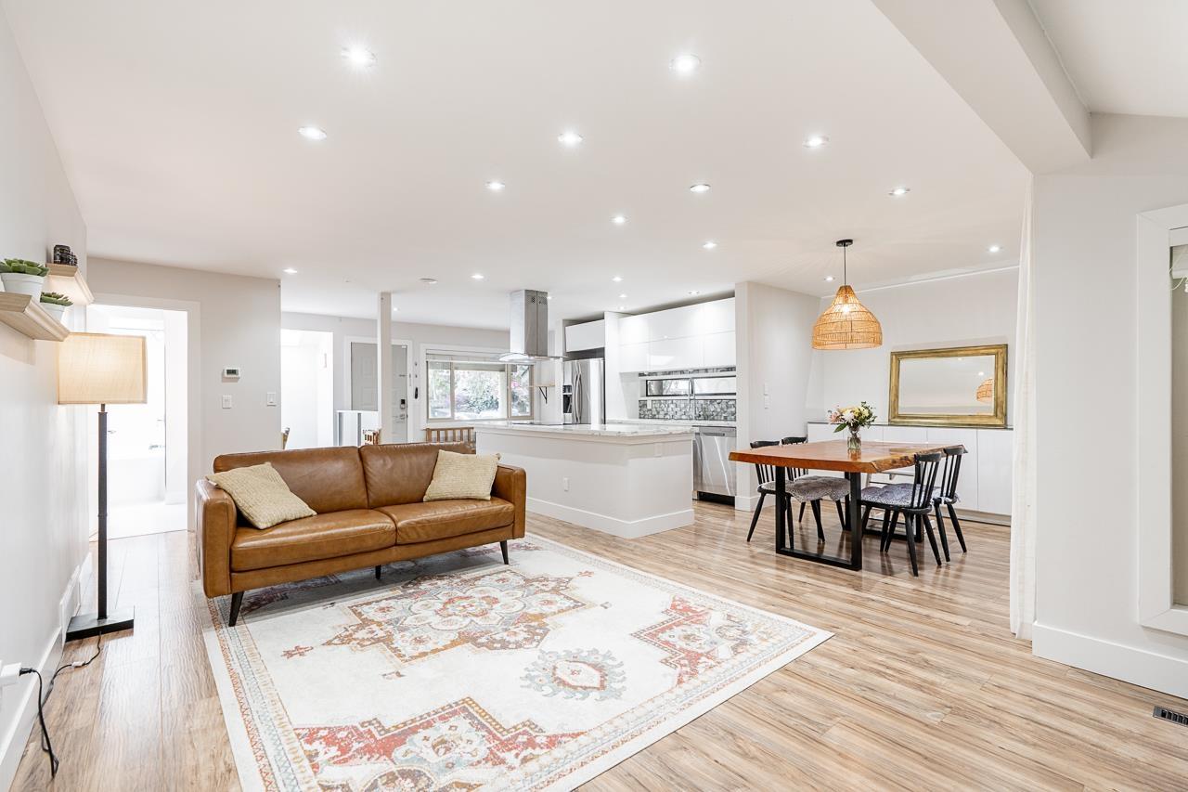
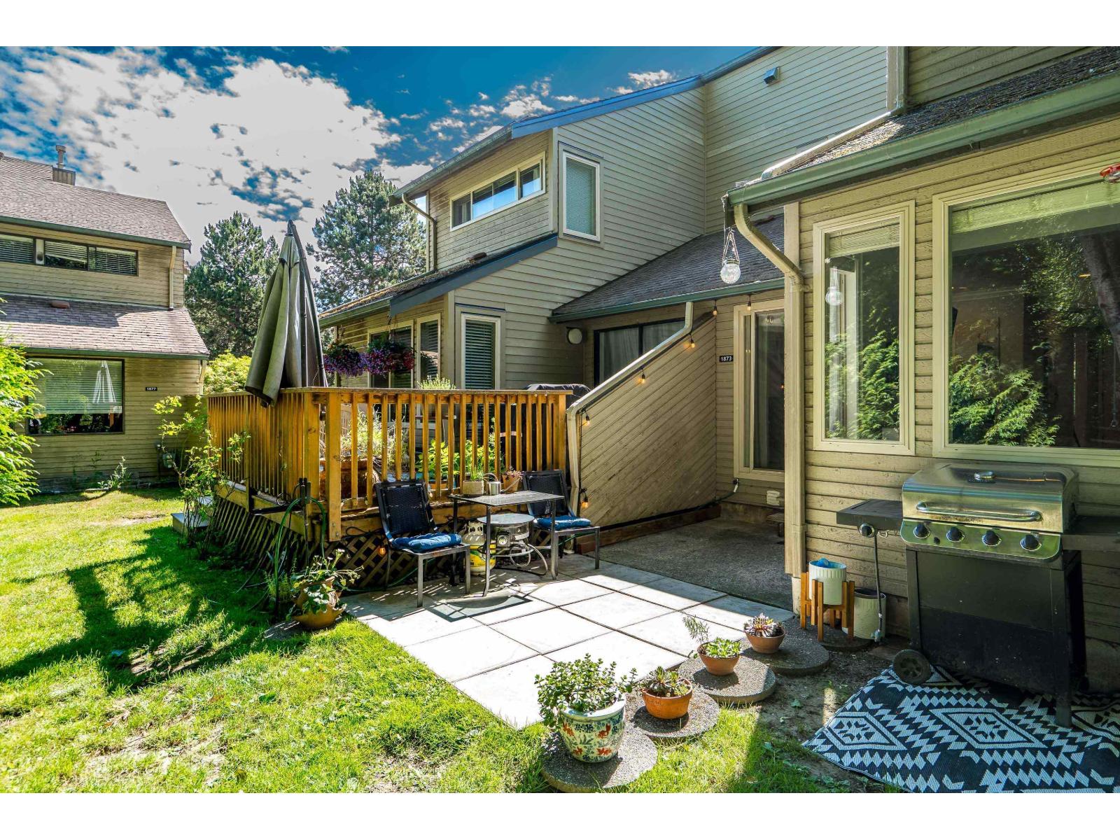
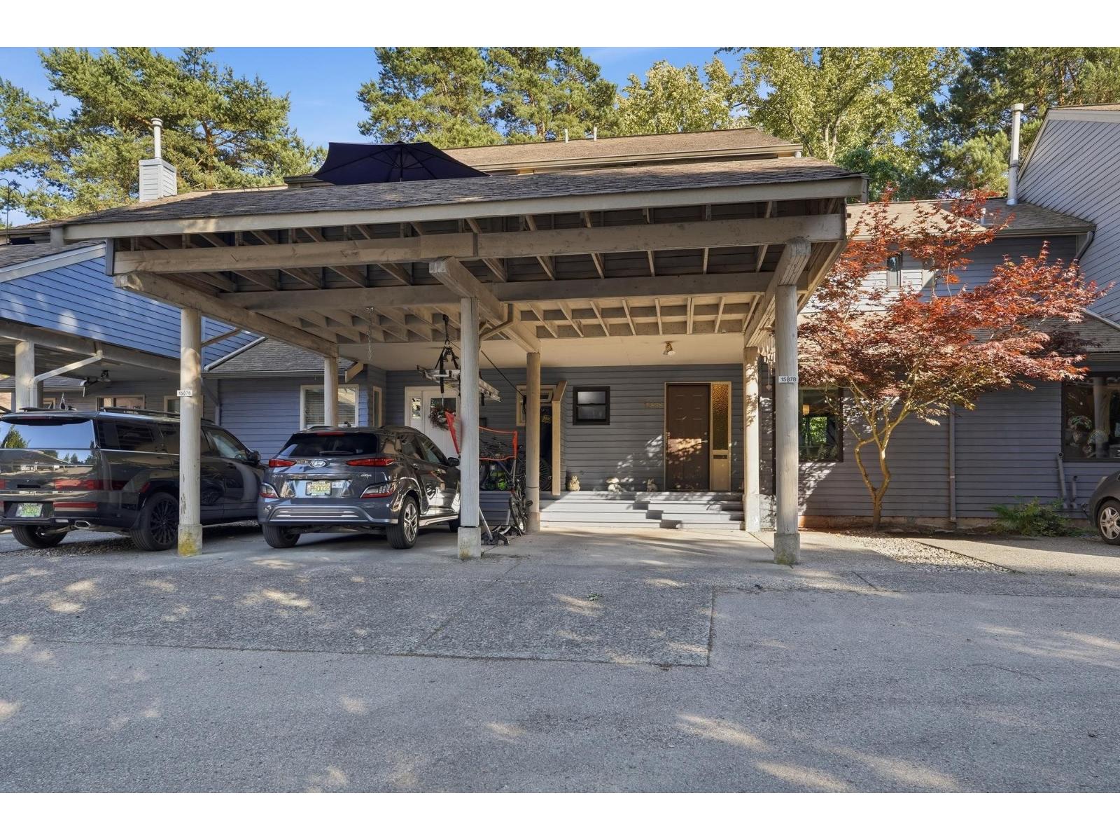
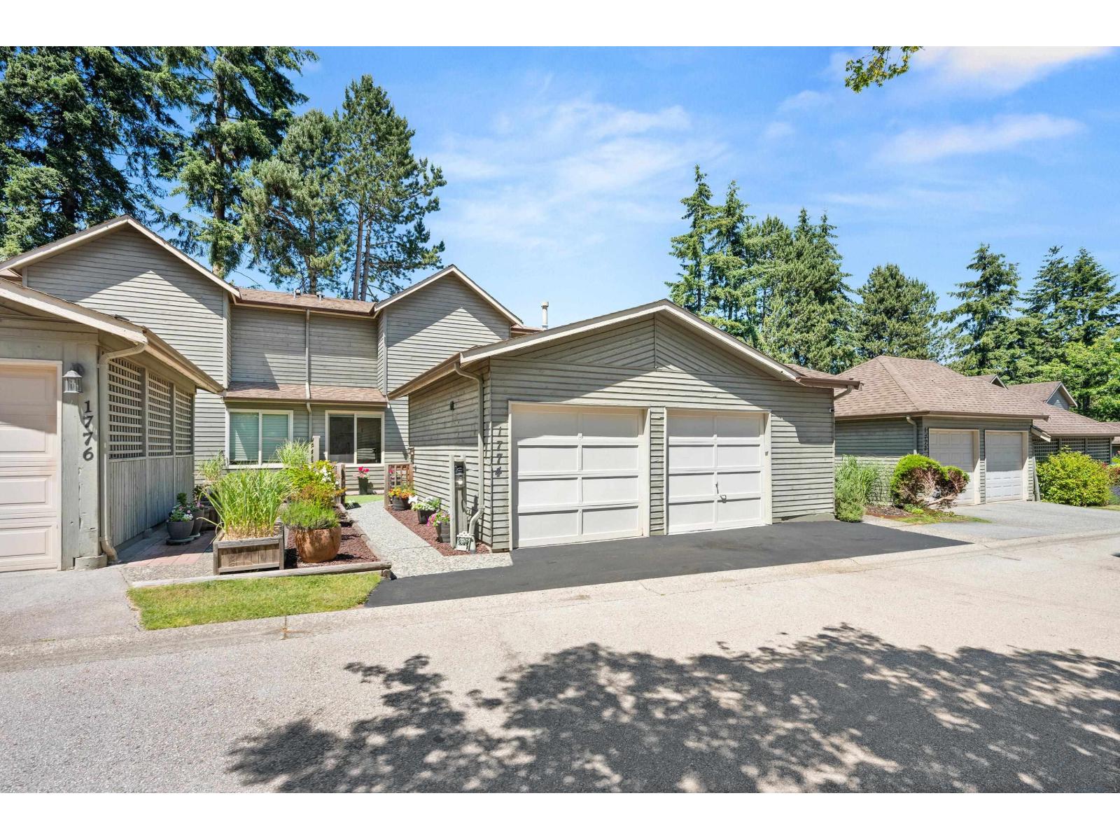
| 2026-09-18 | 15784 Mcbeth Road | Active | 4 | 3 | $749,000 ($348/sf) | 2154 | 0 | $434 | $3,063 (2025) | Homelife Benchmark Realty Corp. |
| 2026-08-14 | 1873 Lilac Drive | Active | 2 | 2 | $639,000 ($350/sf) | 1828 | 0 | $394 | $2,992 (2026) | RE/MAX Treeland Realty |
| 2026-06-24 | 15878 Mcbeth Road | Active | 3 | 2 | $799,999 ($401/sf) | 1996 | 0 | $394 | $3,075 (2026) | Homelife Benchmark Realty (Langley) Corp. |
| 2026-06-15 | 1774 Lilac Drive | Active | 3 | 2 | $779,000 ($470/sf) | 1657 | 0 | $473 | $3,155 (2026) | The Agency White Rock |
| Avg | $741,750 ($389/sf) | 1909 |
Nearby Buildings with Active Listings
↑ Back to top
Book a Showing

- Abbotsford - 447
- Agassiz - 28
- Burnaby - 54
- Burnaby East - 78
- Burnaby North - 367
- Burnaby South - 348
- Campbell River - 1
- Chilliwack - 221
- Cloverdale - 194
- Comox Valley - 10
- Coquitlam - 566
- Delta - 10
- Duncan - 42
- Esquimalt - 59
- Gulf Islands - 6
- Harrison Hot Springs - 13
- Harrison Mills - 1
- Hope - 22
- Ladner - 110
- Langford - 156
- Langley - 541
- Maple Ridge - 312
- Mill Bay - 2
- Mission - 65
- New Westminster - 444
- North Delta - 29
- North Island - 2
- North Saanich - 8
- North Surrey - 412
- North Vancouver - 747
- Oak Bay - 44
- Osoyoos - 1
- Parksville / Qualicum - 7
- Penticton - 8
- Pitt Meadows - 75
- Port Alberni - 2
- Port Coquitlam - 268
- Port Moody - 268
- Richmond - 1161
- Saanich East - 232
- Saanich West - 92
- Sardis - 154
- Sidney - 152
- Sooke - 39
- South Surrey White Rock - 719
- Surrey - 667
- Tsawwassen - 98
- Vancouver East - 1003
- Vancouver West - 2495
- Victoria - 666
- View Royal - 46
- West Vancouver - 231



