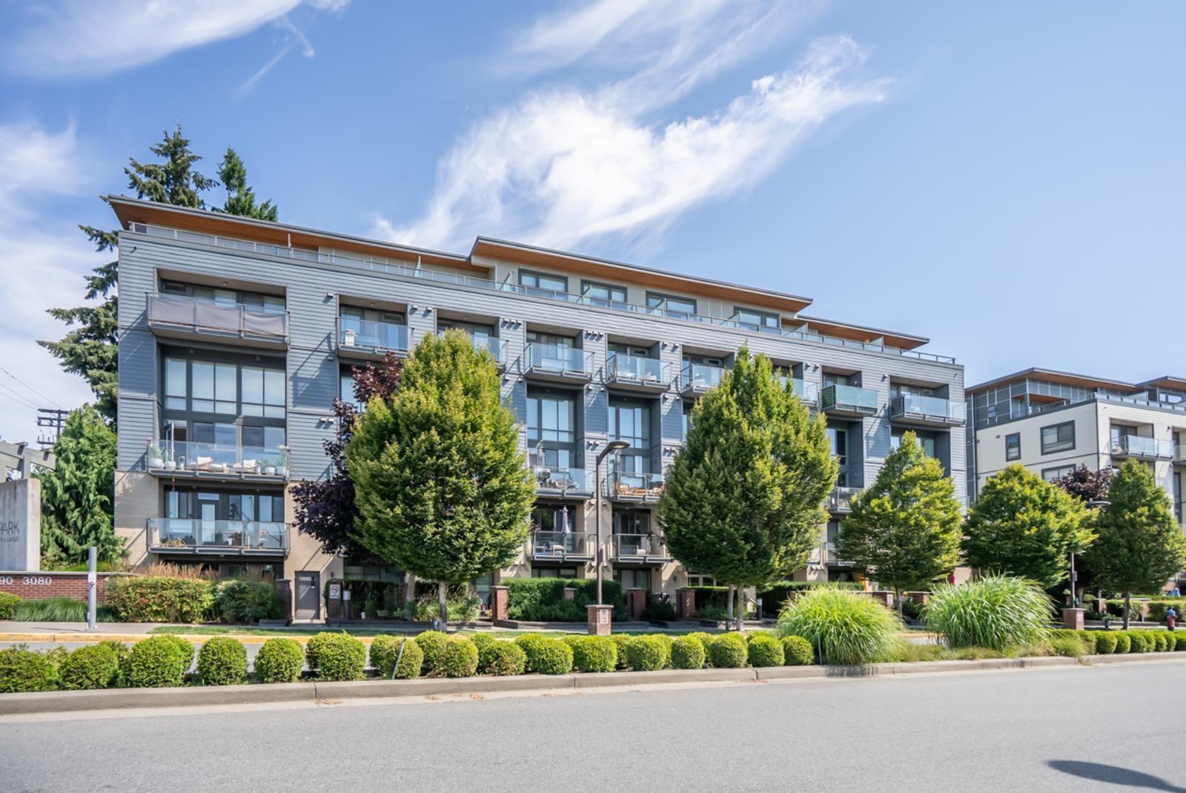
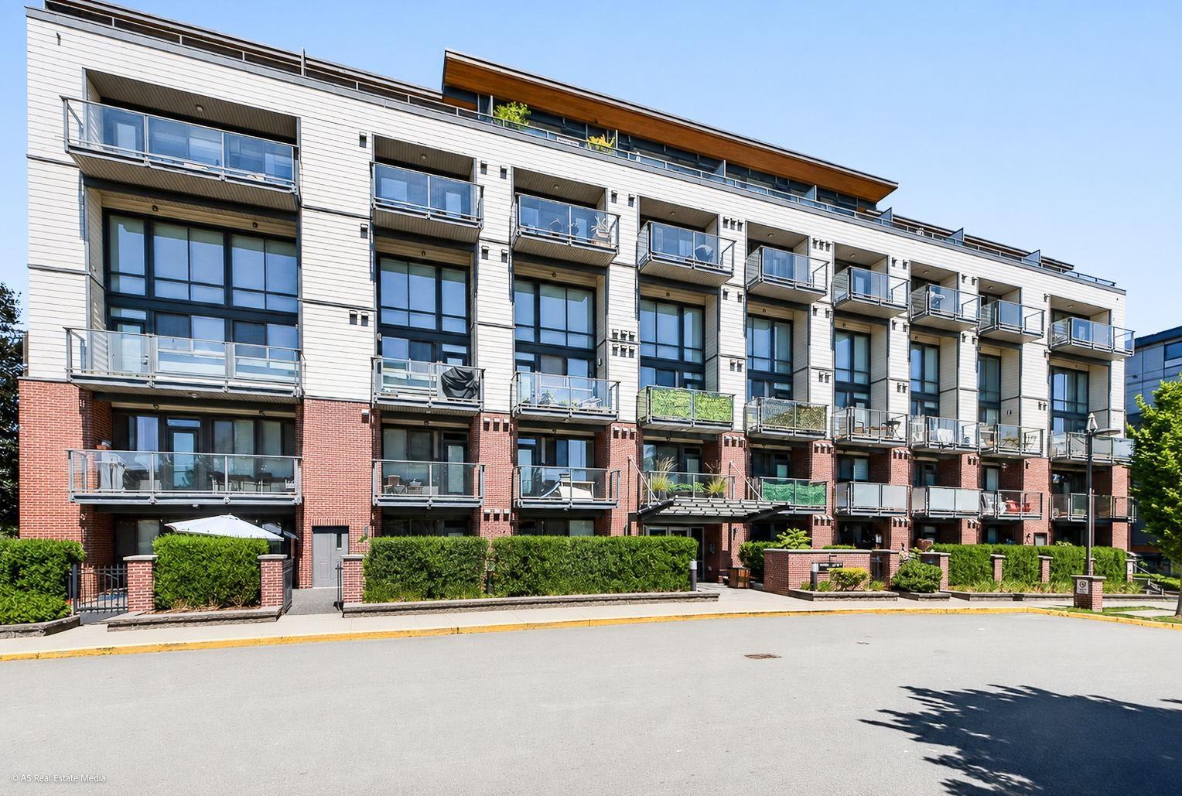
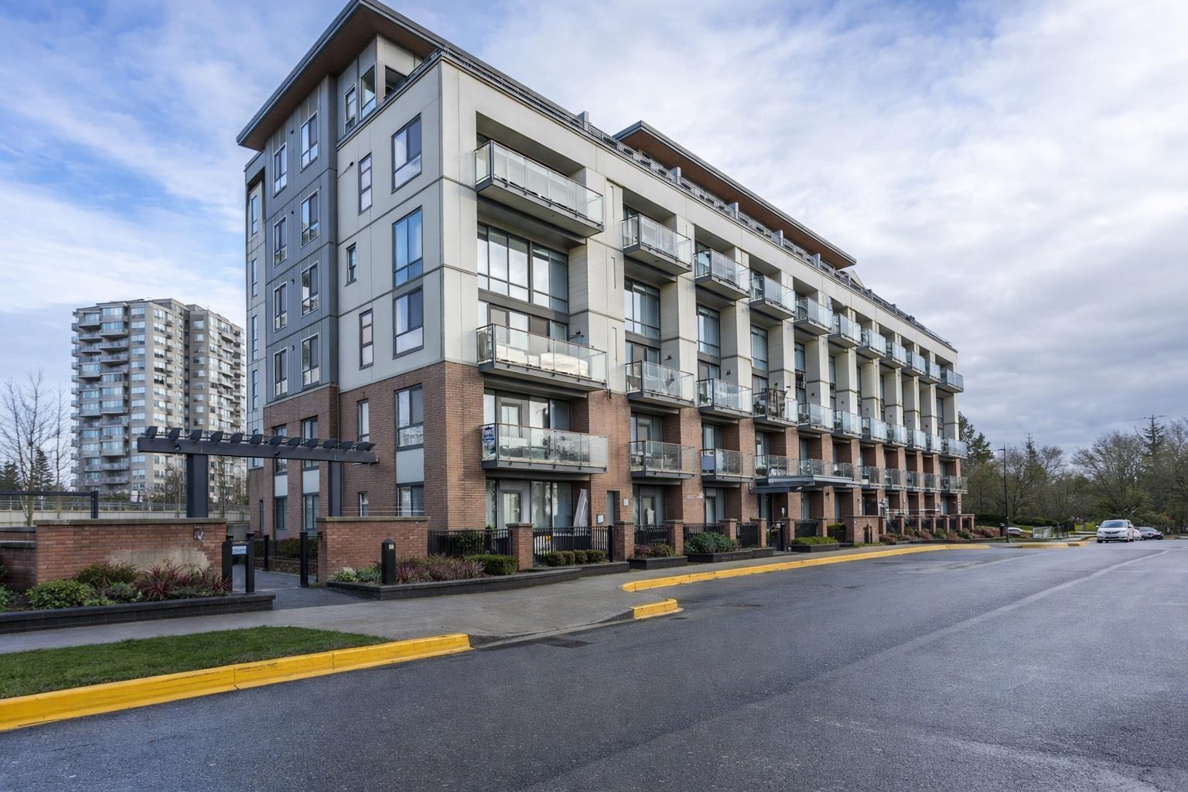
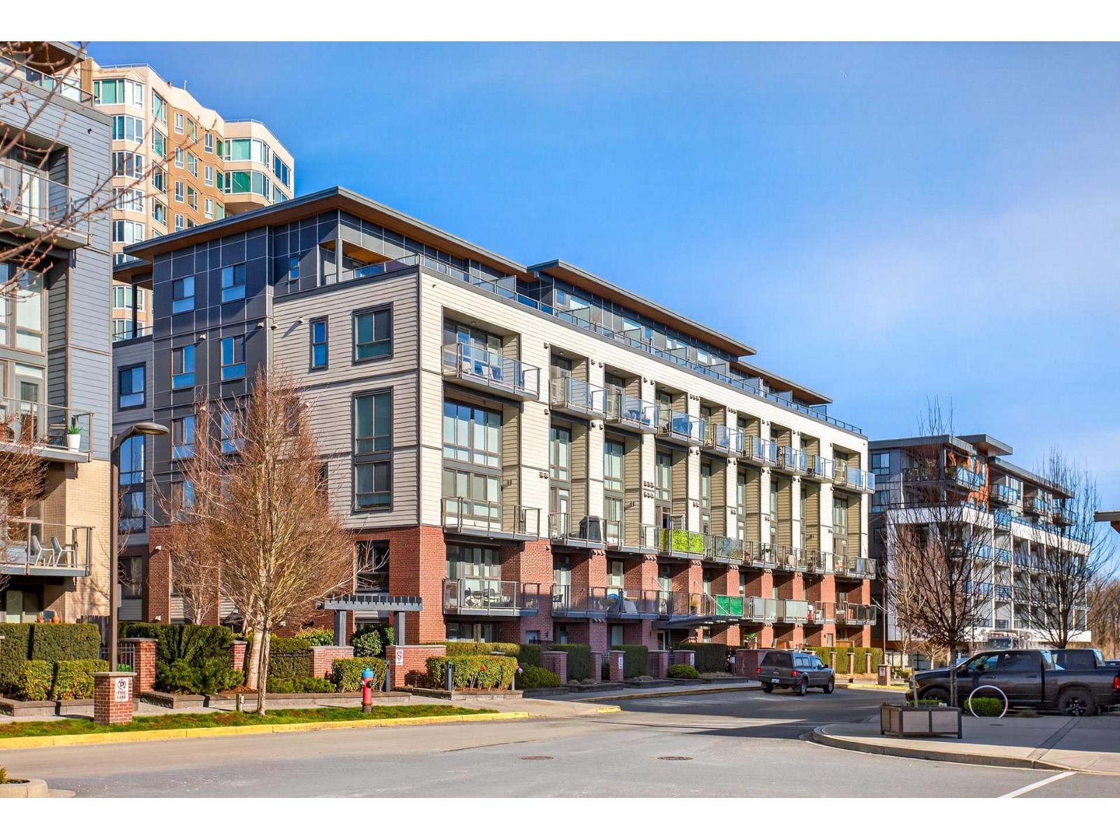
HUDSON'S LOFTListing Information
Sold · MLS® R2502301
313 3080 GLADWIN RD
Abbotsford · Central Abbotsford V2T 0G3
$375,000 (Sold Mon Oct 12 2020 00:00:00 GMT+0000 (Coordinated Universal Time))
- 2 Beds
- 2 Baths
- 803 Sqft
- 0.00 Lot (ft)
- 1 Parking
- Built 2016
 1/24
1/24



★ Building Specialist
Les Twarog
RE/MAX Crest Realty (Westside)
30+ Years Downtown & Westside Expert
604.671.7000
les@6717000.com
Property Description
Investor ONLY!! Loft living at Hudson's Loft, pet friendly building, centrally located within walking distance to all shopping, restaurants and walking trails. 2 level home with 2 bedroom plus a den and 2 full bath, 1 parking, 1 locker. Super bright corner unit with floor to ceiling windows and mountain view. Facing quieter side, open concept living with kitchen, living and patio space all connected. Kitchen offers quartz counters, soft close cabinets and stainless appliances. Master bedroom is located in the loft and offers a good size ensuite. Rentals are allowed. 1 pet is allowed. Secure underground parking with visitor parking.
Property Details
- Property Type
- Apartment Unit
- Style
- Corner Unit,End Unit
- Title to Land
- Freehold Strata
- Year Built
- 2016
- Area
- Abbotsford · Central Abbotsford
- View
- Mountain View
- Outdoor
- Balcony(s)
- Heating / Cooling
- Baseboard
- Flooring
- Hardwood,Other,Tile
- Construction
- Frame - Wood
- Parking
- Garage; Underground,Visitor Parking (1 stall)
- Water Supply
- City/Municipal
- Kitchens
- 1
- Units in Development
- 67
Financial
List Price$375,000
Gross Taxes$1,655 · 2020
Maintenance Fee$253/mo
✦ Included in the Maintenance Fee
- Garbage Pickup
- Gardening
- Hot Water
- Management
- Sewer
- Snow removal
- Water
Rooms 6
Den
Master Bedroom
Storage
Bedroom
Living Room
Kitchen
Features & Appliances
✦ Appliances & Features
- ✨ClthWsh/Dryr/Frdg/Stve/DW
- 🚨Smoke Alarm
- 📦Storage Shed
✦ Bylaws & Pets
- Pets Allowed w/Rest.
- Rentals Allowed
For Sale in Hudson's Loft & Complex
↑ Back to top| Date | Address | Status | Bed | Bath | Price | Sqft | DOM | Strata Fee | Tax | Listed By |
|---|---|---|---|---|---|---|---|---|---|---|
| 2026-07-07 | 306 3090 Gladwin Road | Active | 1 | 2 | $359,900 ($582/sf) | 618 | 0 | $318 | $1,798 (2025) | Sutton Group-West Coast Realty (Abbotsford) |
| 2026-06-15 | 111 3080 Gladwin Road | Active | 2 | 1 | $399,000 ($653/sf) | 611 | 0 | $292 | $1,533 (2025) | Investa Prime Realty |
| 2026-05-15 | 113 3080 Gladwin Road | Active | 1 | 1 | $259,900 ($661/sf) | 393 | 0 | $193 | $1,178 (2025) | Team 3000 Realty Ltd. |
| 2026-02-17 | 502 3080 Gladwin Road | Active | 1 | 2 | $459,000 ($643/sf) | 714 | 0 | $344 | $2,088 (2025) | Royal LePage Elite West |
| Avg | $369,450 ($633/sf) | 584 |
Nearby Buildings with Active Listings
↑ Back to topRegency Park
3150 Gladwin Rd. · Abbotsford
Brooklyn
3192 Gladwin Rd. · Abbotsford
Regency Park
3190 Gladwin Rd. · Abbotsford
Fircrest Estates
32718 Garibaldi Dr. · Abbotsford
Garibaldi Lane
32729 Garibaldi Dr. · Abbotsford
Regency Park
3172 Gladwin Rd. · Abbotsford
Bramblewoods
2963 Nelson Pl. · Abbotsford
Uptown
32725 George Ferguson Way · Abbotsford
Where this information comes from:
Listing details, room sizes, features and financials are from the active MLS® listing
R2502301, Fraser Valley Real Estate Board, listed by Royal Pacific Lions Gate Realty Ltd. (Guo He).
Listed Sep 24, 2020. Feed last updated Oct 28, 2020.
Building-level information is from the BCCondos.net building database.
Measurements are provided by the listing brokerage and are approximate — buyer to verify all data.
Book a Showing
313 3080 GLADWIN ROAD · Hudson's Loft · MLS® R2502301 · with Les Twarog

Les TwarogUsually replies within minutes
Building List Count by City
- Abbotsford - 447
- Agassiz - 28
- Burnaby - 54
- Burnaby East - 78
- Burnaby North - 367
- Burnaby South - 348
- Campbell River - 1
- Chilliwack - 221
- Cloverdale - 194
- Comox Valley - 10
- Coquitlam - 566
- Delta - 10
- Duncan - 42
- Esquimalt - 59
- Gulf Islands - 6
- Harrison Hot Springs - 13
- Harrison Mills - 1
- Hope - 22
- Ladner - 110
- Langford - 156
- Langley - 541
- Maple Ridge - 312
- Mill Bay - 2
- Mission - 65
- New Westminster - 444
- North Delta - 29
- North Island - 2
- North Saanich - 8
- North Surrey - 412
- North Vancouver - 747
- Oak Bay - 44
- Osoyoos - 1
- Parksville / Qualicum - 7
- Penticton - 8
- Pitt Meadows - 75
- Port Alberni - 2
- Port Coquitlam - 268
- Port Moody - 268
- Richmond - 1161
- Saanich East - 232
- Saanich West - 92
- Sardis - 154
- Sidney - 152
- Sooke - 39
- South Surrey White Rock - 719
- Surrey - 667
- Tsawwassen - 98
- Vancouver East - 1003
- Vancouver West - 2495
- Victoria - 666
- View Royal - 46
- West Vancouver - 231
Pages
About


MLS®, REALTOR® and the associated logos are trademarks of The Canadian Real Estate Association


The listing data is provided under copyright by the Chilliwack & District Real Estate Board, Fraser Valley Real Estate Board or Real Estate Board of Greater Vancouver.
The listing data is deemed reliable but is not guaranteed accurate by the Chilliwack & District Real Estate Board, Fraser Valley Real Estate Board, Real Estate Board of Greater Vancouver, nor BCCondos.