1636 W 7TH AVE
- 3 Beds
- 2 Baths
- 1,257 Sqft
- 0.00 Lot (ft)
- 2 Parking
- Built 2006
 1/21
1/21




Property Description
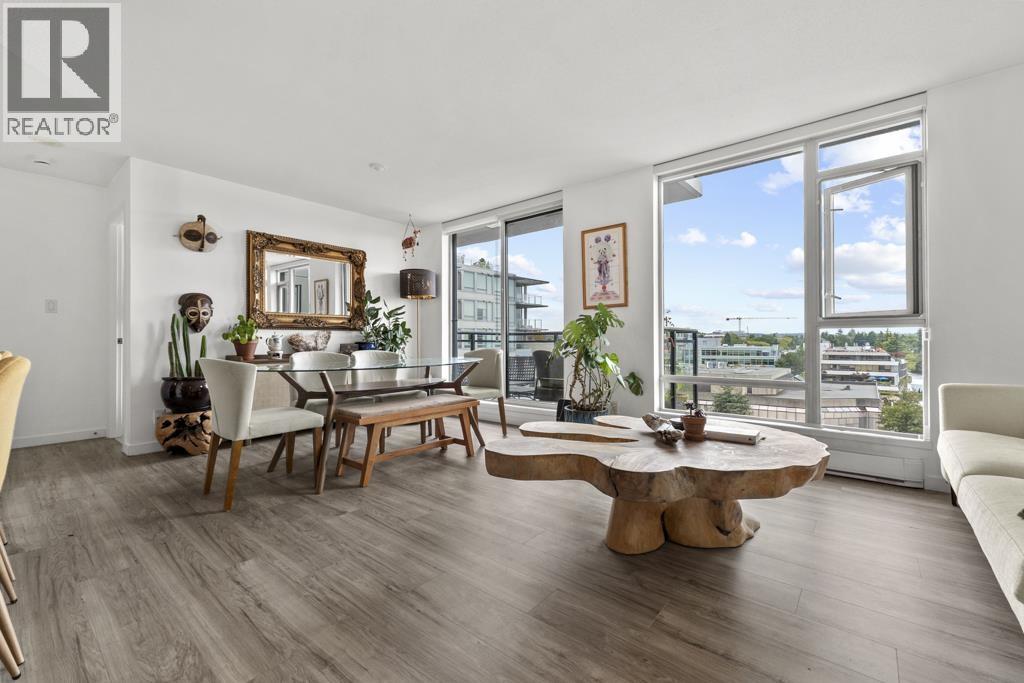
Rare concrete 3 Bed and 2 Bath with 3 outdoor spaces! 2 parkings 1 locker. Large windows/sliding doors give plenty of nature light with N&S exposure. Renovated through out in 2018. Functional kitchen with S/S appliances, granite counter top and pantry with custom shelving. Private patio off the kitchen opens out to a garden oasis. Upstairs are 2 spacious bedrooms and a full bathroom with soaker tub. The entire top floor is the master bedroom with luxurious spa-like en-suite and south facing sun deck. This townhouse is on a beautiful tree lined street , while only steps to Granville island, the seawall, shops, restaurants, parks and transit. Not to mention future Sky-train station near Granville and Broadway. Amenity including Gym, Library, lounge and more.
Property Details
- Property Type
- Townhouse
- Style
- 3 Storey,Ground Level Unit
- Title to Land
- Freehold Strata
- Year Built
- 2006
- Area
- Vancouver West · Fairview VW
- View
- Courtyard Views
- Outdoor
- Balcny(s) Patio(s) Dck(s)
- Heating / Cooling
- Baseboard,Electric
- Construction
- Concrete
- Parking
- Garage; Underground (2 stalls)
- Water Supply
- City/Municipal
- Kitchens
- 1
Financial
- Garbage Pickup
- Gardening
- Gas
- Hot Water
- Management
- Recreation Facility
- Sewer
- Water
Rooms 9
Features & Appliances
- ✨ClthWsh/Dryr/Frdg/Stve/DW
- 🚗Garage Door Opener
- 🍲Microwave
- 🔒Security System
- 🚨Smoke Alarm
- Pets Allowed w/Rest.
- Rentals Allwd w/Restrctns
Location & Parcel
↑ Back to topFor Sale in Virtu & Complex
↑ Back to top| Date | Address | Status | Bed | Bath | Price | Sqft | DOM | Strata Fee | Tax | Listed By |
|---|---|---|---|---|---|---|---|---|---|---|
| 2026-09-08 | 1003 1650 W 7th Avenue | Active | 1 | 1 | $728,000 ($1163/sf) | 626 | 0 | $458 | $2,382 (2026) | RE/MAX City Realty |
| Avg | $728,000 ($1163/sf) | 626 |
Nearby Buildings with Active Listings
↑ Back to top
Book a Showing

- Abbotsford - 447
- Agassiz - 28
- Burnaby - 54
- Burnaby East - 78
- Burnaby North - 367
- Burnaby South - 348
- Campbell River - 1
- Chilliwack - 221
- Cloverdale - 194
- Comox Valley - 10
- Coquitlam - 566
- Delta - 10
- Duncan - 42
- Esquimalt - 59
- Gulf Islands - 6
- Harrison Hot Springs - 13
- Harrison Mills - 1
- Hope - 22
- Ladner - 110
- Langford - 156
- Langley - 541
- Maple Ridge - 312
- Mill Bay - 2
- Mission - 65
- New Westminster - 444
- North Delta - 29
- North Island - 2
- North Saanich - 8
- North Surrey - 412
- North Vancouver - 747
- Oak Bay - 44
- Osoyoos - 1
- Parksville / Qualicum - 7
- Penticton - 8
- Pitt Meadows - 75
- Port Alberni - 2
- Port Coquitlam - 268
- Port Moody - 268
- Richmond - 1161
- Saanich East - 232
- Saanich West - 92
- Sardis - 154
- Sidney - 152
- Sooke - 39
- South Surrey White Rock - 719
- Surrey - 667
- Tsawwassen - 98
- Vancouver East - 1003
- Vancouver West - 2495
- Victoria - 666
- View Royal - 46
- West Vancouver - 231



