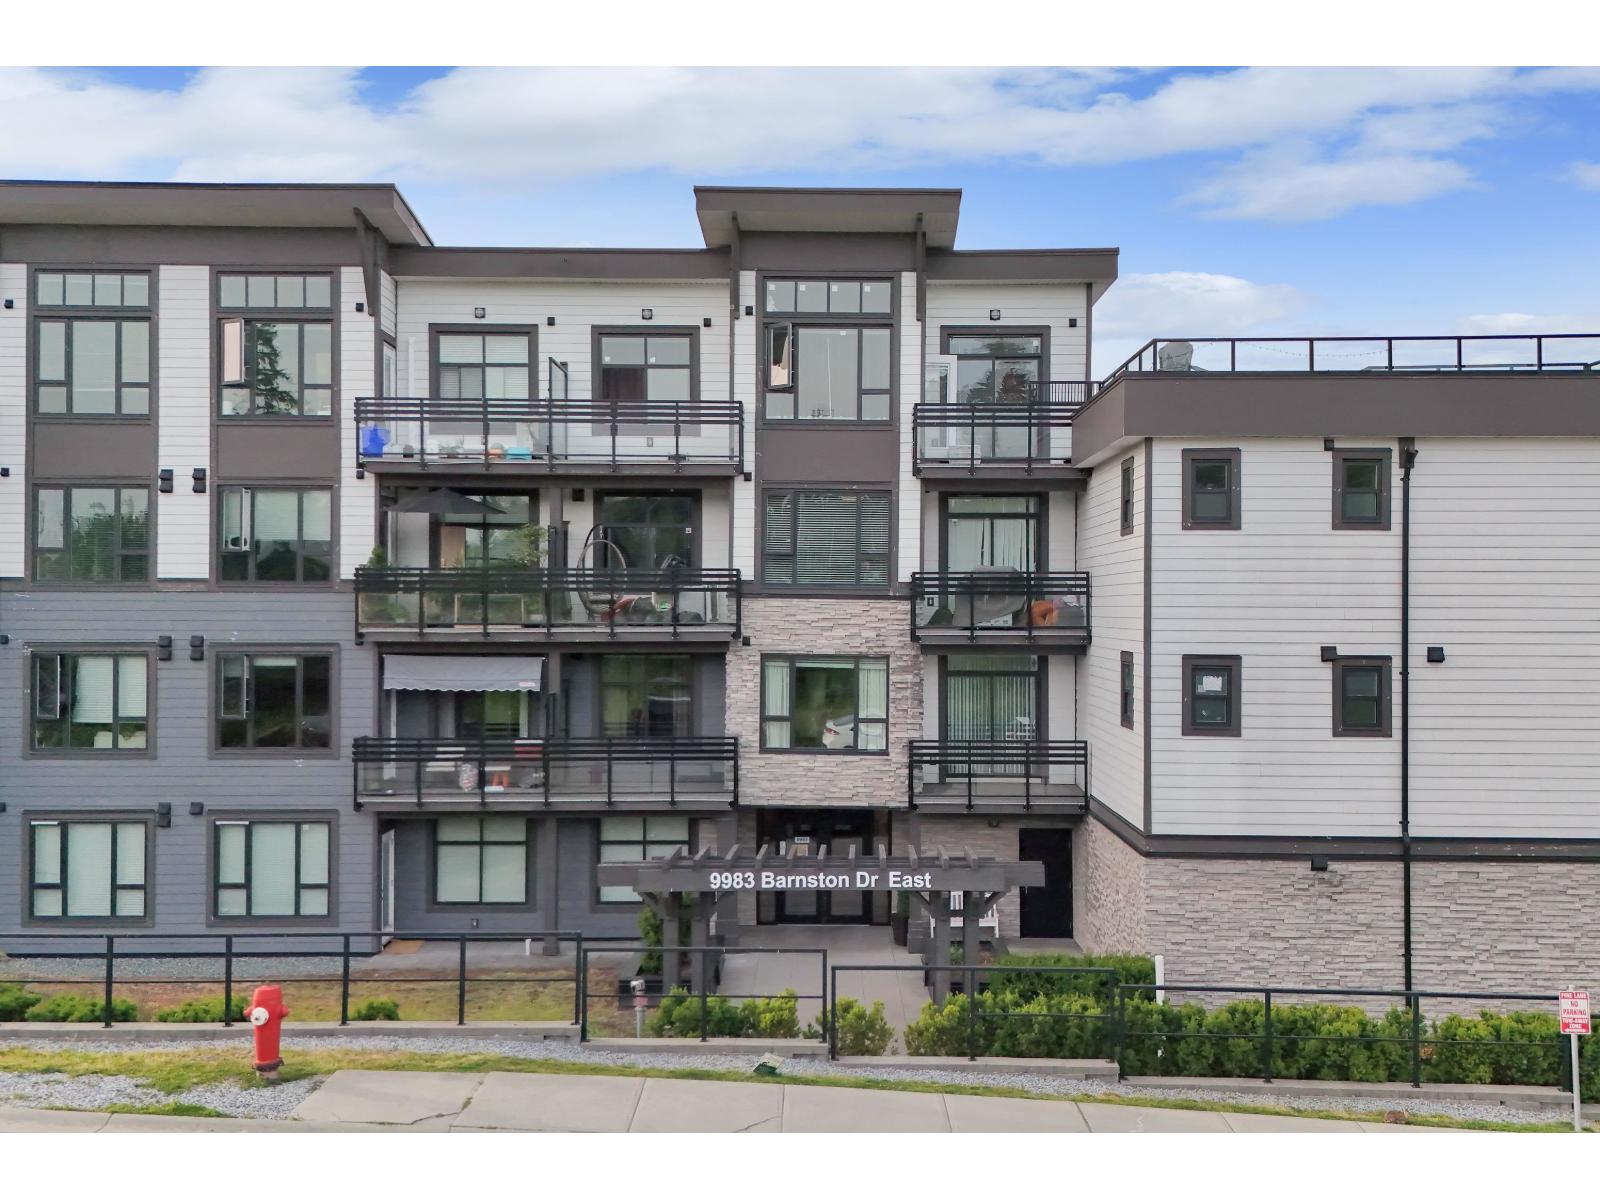
212 9983 E BARNSTON DR
- 1 Beds
- 1 Baths
- 620 Sqft
- 0.00 Lot (ft)
- 1 Parking
- Built 2019



Property Description
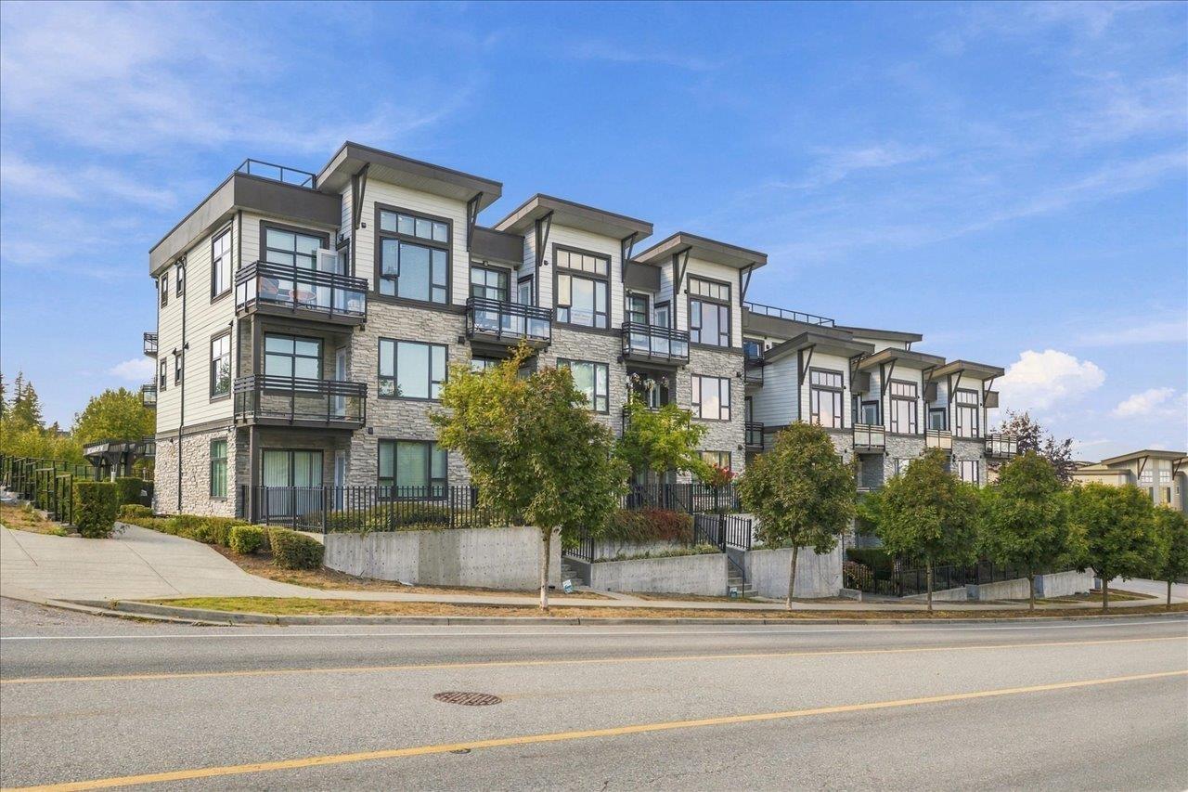
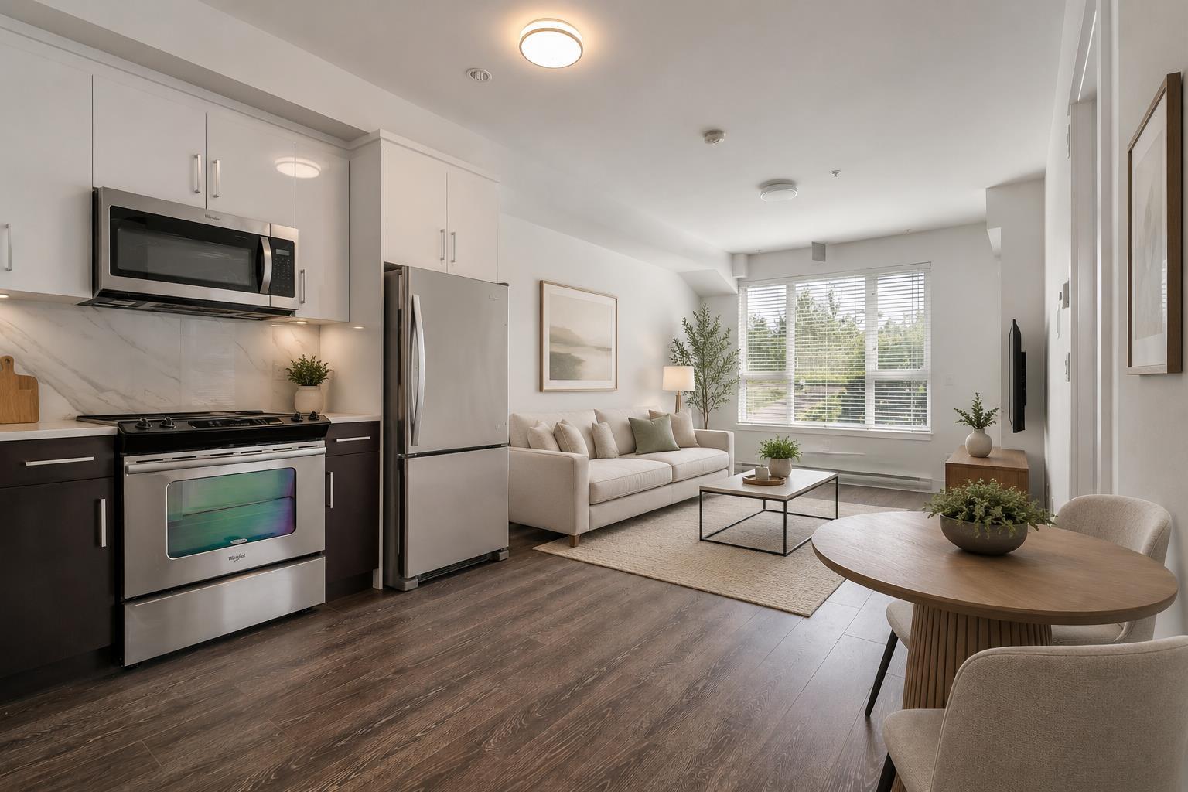
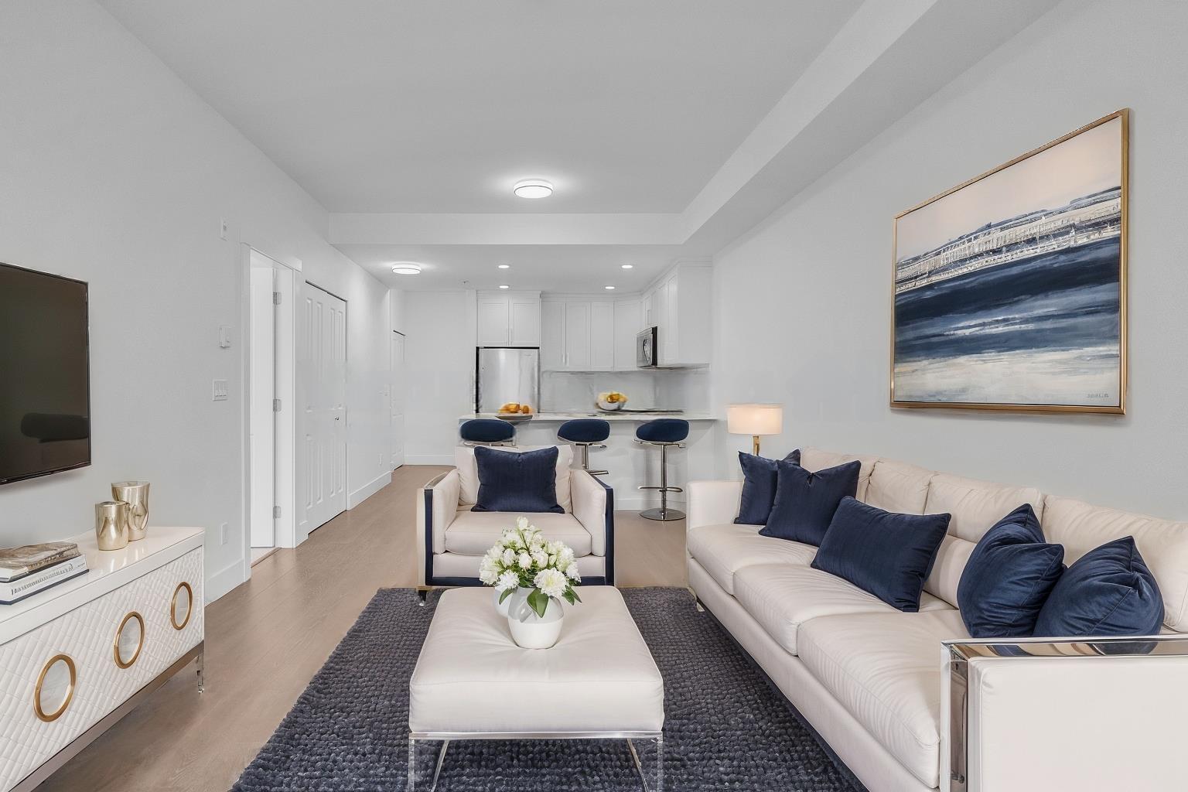
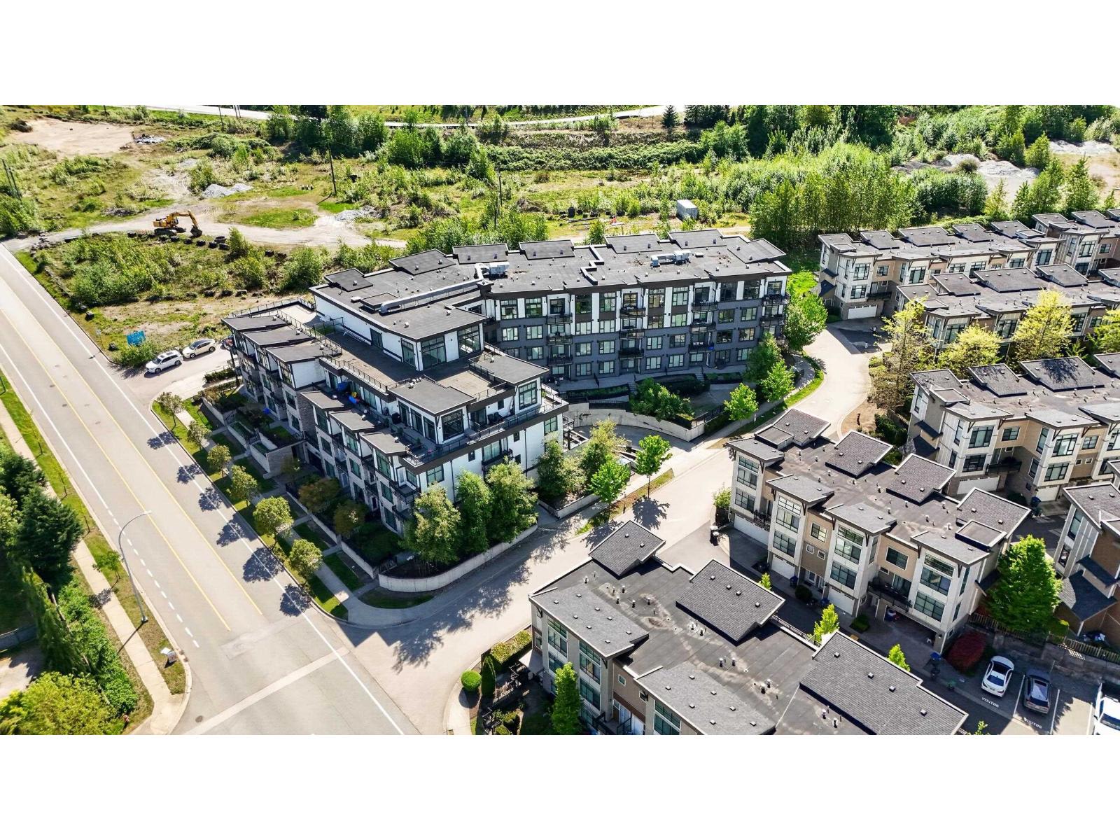
Fall promotional pricing. The first apartment residence in the prestigious neighborhood of Fraser Heights, a happy addition to a well-established area with sought-after schools, amenities, parks, and it's beautiful views of the West Coast Mountains and Fraser River! This one bedroom and den ground-floor home offers an open-concept living space with expansive windows for optimal natural light. The kitchen features two-toned cabinetry, topped by natural quartz countertops, contemporary marble inspired backsplash, and designer Whirlpool stainless steel appliances. Surrounded by a lush setting, each home is designed for maximum comfort, where modern spacious interiors compliment a west coast exterior. Located less than 10 minutes from Guildford Town Centre and 30 minutes from Vancouver.
Property Details
- Property Type
- Apartment Unit
- Style
- 1 Storey
- Title to Land
- Freehold Strata
- Year Built
- 2019
- Area
- North Surrey · Fraser Heights
- Outdoor
- Patio(s)
- Heating / Cooling
- Baseboard
- Flooring
- Laminate,Mixed,Tile
- Construction
- Concrete,Frame - Wood
- Parking
- Garage; Underground,Visitor Parking (1 stall)
- Water Supply
- City/Municipal
- Kitchens
- 1
Financial
- Garbage Pickup
- Gardening
- Management
- Other
- Recreation Facility
- Snow removal
Rooms 4
Features & Appliances
- ✨ClthWsh/Dryr/Frdg/Stve/DW
- 🪟Drapes/Window Coverings
- 🚗Garage Door Opener
- 🍲Microwave
- 🚨Smoke Alarm
- Pets Allowed w/Rest.
- Rentals Allowed
Location & Parcel
↑ Back to topFor Sale in COAST at Fraser Heights & Complex
↑ Back to top| Date | Address | Status | Bed | Bath | Price | Sqft | DOM | Strata Fee | Tax | Listed By |
|---|---|---|---|---|---|---|---|---|---|---|
| 2026-09-18 | 309 9983 E Barnston Drive | Active | 2 | 1 | $479,900 ($668/sf) | 718 | 0 | $280 | $2,196 (2026) | Royal LePage - Wolstencroft |
| 2026-08-17 | 207 9983 E Barnston Drive | Active | 3 | 3 | $849,900 ($542/sf) | 1569 | 0 | $601 | $3,598 (2026) | eXp Realty of Canada, Inc. |
| 2026-08-17 | 214 9983 E Barnston Drive | Active | 2 | 1 | $479,900 ($658/sf) | 729 | 0 | $276 | $2,244 (2025) | eXp Realty of Canada, Inc. |
| 2026-08-17 | 504 9983 E Barnston Drive | Active | 1 | 1 | $474,900 ($661/sf) | 718 | 0 | $2,216 (2026) | eXp Realty of Canada, Inc. | |
| 2026-05-04 | 201 9983 E Barnston Drive Street | Active | 3 | 2 | $649,999 ($527/sf) | 1234 | 0 | $508 | $3,021 (2025) | Oakwyn Realty Ltd. |
| Avg | $586,920 ($590/sf) | 994 |
Nearby Buildings with Active Listings
↑ Back to top
Book a Showing

- Abbotsford - 447
- Agassiz - 28
- Burnaby - 54
- Burnaby East - 78
- Burnaby North - 367
- Burnaby South - 348
- Campbell River - 1
- Chilliwack - 221
- Cloverdale - 194
- Comox Valley - 10
- Coquitlam - 566
- Delta - 10
- Duncan - 42
- Esquimalt - 59
- Gulf Islands - 6
- Harrison Hot Springs - 13
- Harrison Mills - 1
- Hope - 22
- Ladner - 110
- Langford - 156
- Langley - 541
- Maple Ridge - 312
- Mill Bay - 2
- Mission - 65
- New Westminster - 444
- North Delta - 29
- North Island - 2
- North Saanich - 8
- North Surrey - 412
- North Vancouver - 747
- Oak Bay - 44
- Osoyoos - 1
- Parksville / Qualicum - 7
- Penticton - 8
- Pitt Meadows - 75
- Port Alberni - 2
- Port Coquitlam - 268
- Port Moody - 268
- Richmond - 1161
- Saanich East - 232
- Saanich West - 92
- Sardis - 154
- Sidney - 152
- Sooke - 39
- South Surrey White Rock - 719
- Surrey - 667
- Tsawwassen - 98
- Vancouver East - 1003
- Vancouver West - 2495
- Victoria - 666
- View Royal - 46
- West Vancouver - 231



