343 204 WESTHILL PL
- 3 Beds
- 1 Baths
- 1,100 Sqft
- 0.00 Lot (ft)
- 1 Parking
- Built 1973
 1/20
1/20




Property Description
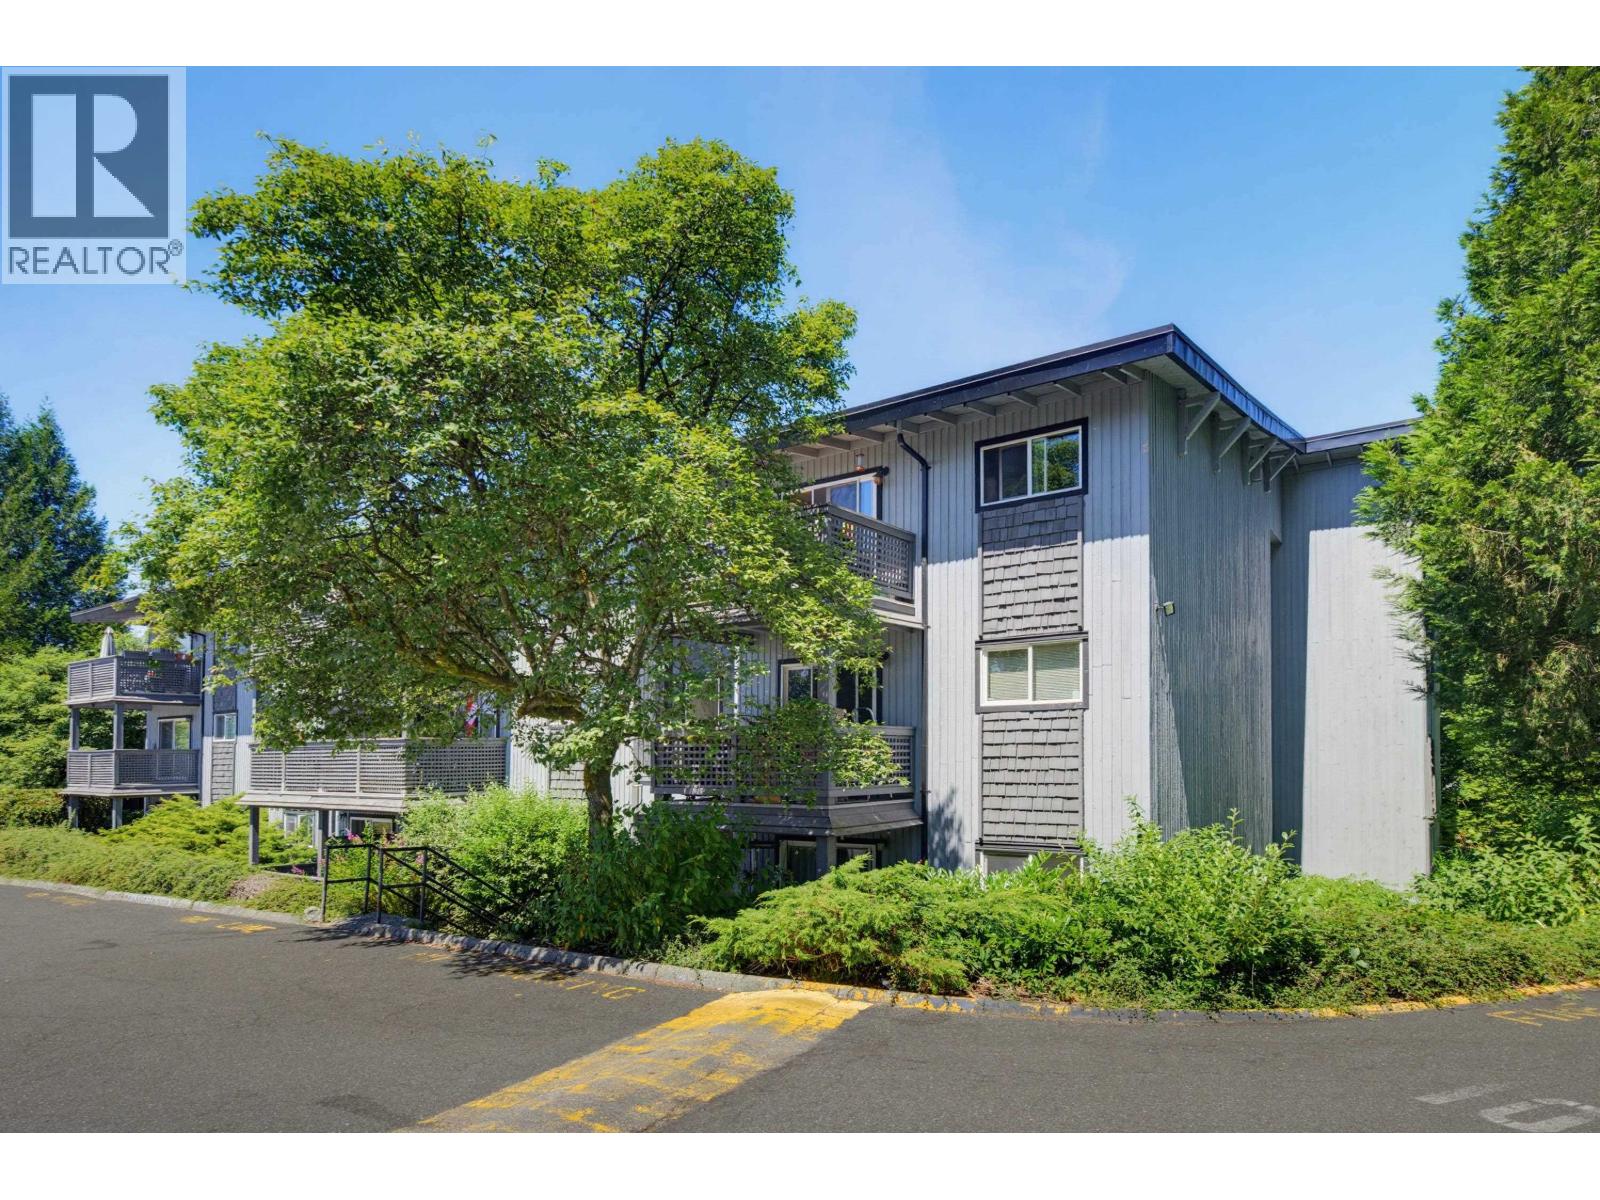
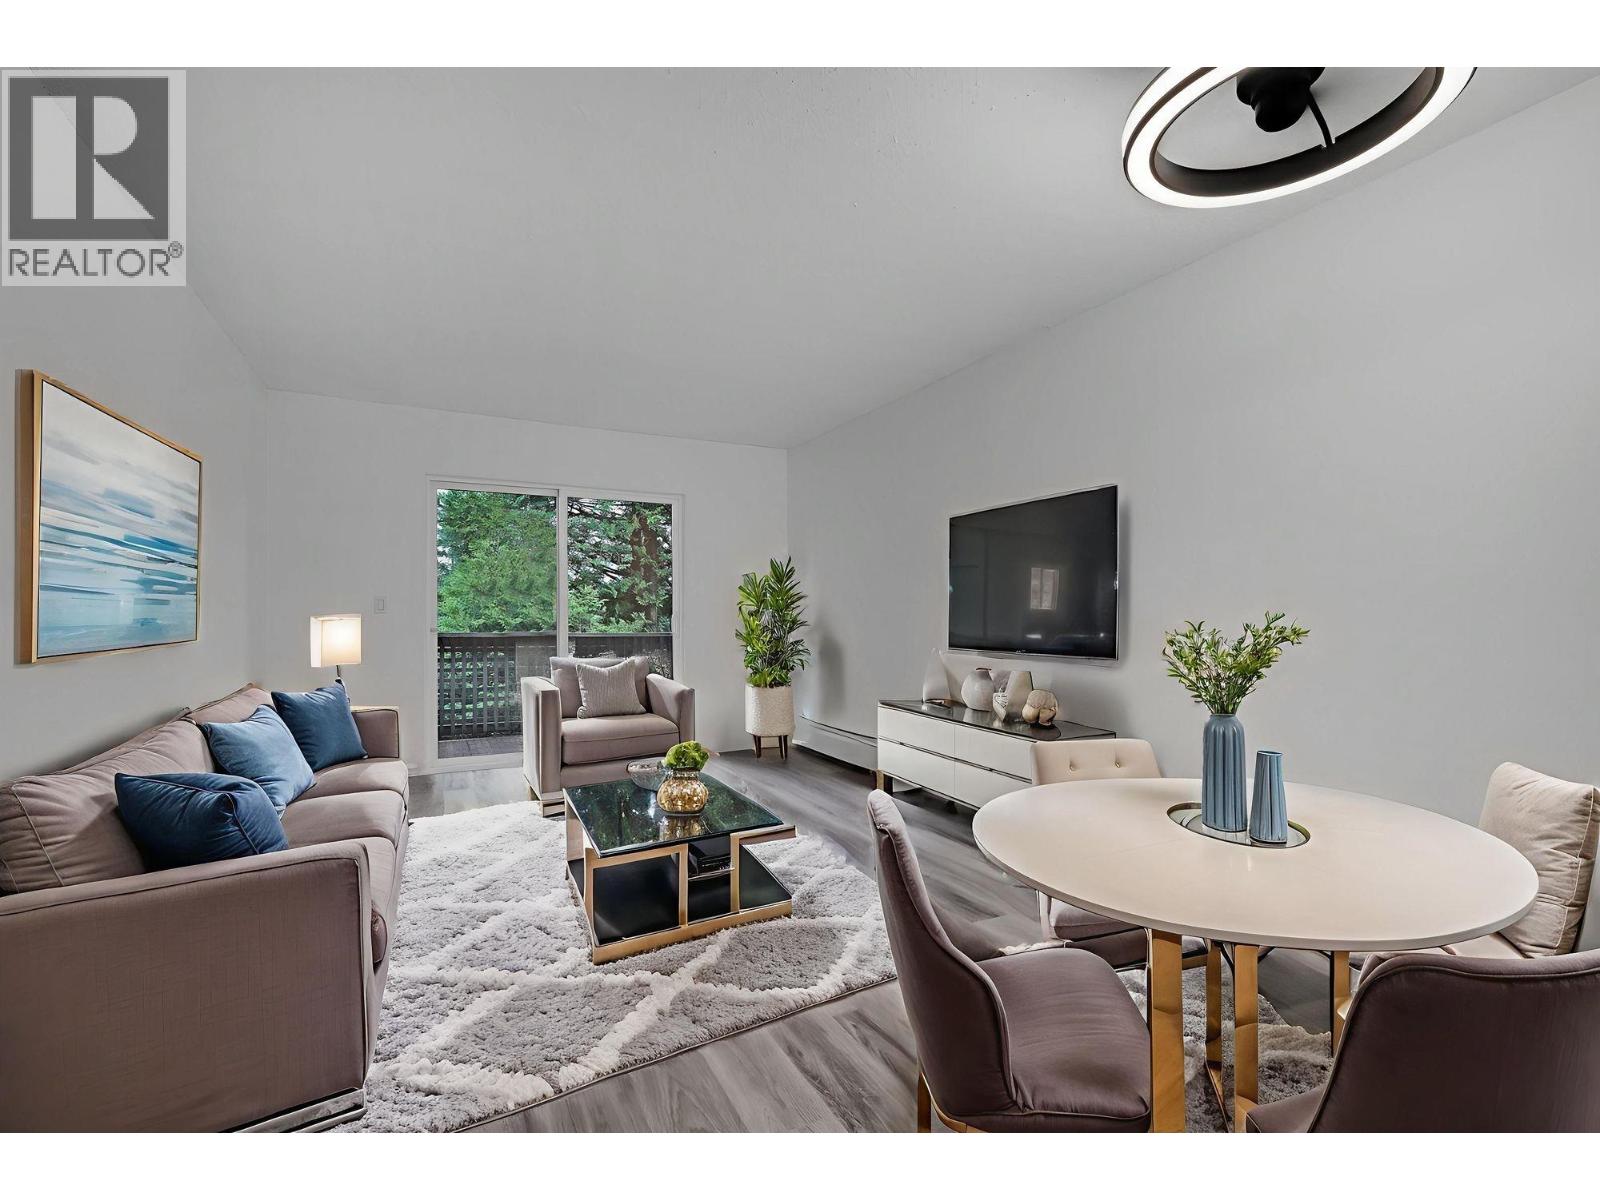
TOP FLOOR LIVING! This 1100 sq ft THREE BEDROOM SOUTHEAST FACING suite makes use of an open plan living/kitchen/dining plan w/tons of natural light from large BBQ patio. Renovated kitchen w/breakfast bar, newer cabinets, double sink, newer s/s appliances. Bathroom renovated w/newer vanity, tile flooring, backsplash, fixture, mirror. All bedrooms are great size, master has W/I closet. Massive in-suite storage space (potential den/office?).BUILDING BONUSES: indoor pool, exercise centre, MULTIPLE DOGS ALLOWED (no breed restriction and ok for up to 36" at shoulder), potential to rent extra parking spaces, windows (2015), roof (2012), re-plumbed, hot water heating! AREA BONUSES: close to SKYTRAIN, transit, all levels of schooling, SFU, Westhill Park/Pool.
Property Details
- Property Type
- Apartment Unit
- Style
- Penthouse
- Title to Land
- Freehold Strata
- Year Built
- 1973
- Area
- Port Moody · College Park PM
- Outdoor
- Balcony(s)
- Heating / Cooling
- Baseboard,Hot Water
- Flooring
- Laminate
- Construction
- Frame - Wood
- Parking
- Open,Visitor Parking (1 stall)
- Water Supply
- City/Municipal
- Kitchens
- 1
- Units in Development
- 150
Financial
- Caretaker
- Garbage Pickup
- Gardening
- Heat
- Hot Water
- Management
Rooms 8
Features & Appliances
- 🧺Dishwasher
- 🧊Refrigerator
- 🍳Stove
- Pets Allowed
- Pets Allowed w/Rest.
- Rentals Allwd w/Restrctns
For Sale in Westhill Place & Complex
↑ Back to top| Date | Address | Status | Bed | Bath | Price | Sqft | DOM | Strata Fee | Tax | Listed By |
|---|---|---|---|---|---|---|---|---|---|---|
| 2026-06-24 | 117 200 Westhill Place | Active | 1 | 1 | $368,800 ($563/sf) | 655 | 0 | $362 | $1,653 (2025) | Sutton Group - 1st West Realty |
| 2026-06-18 | 157 200 Westhill Place | Active | 1 | 1 | $379,999 ($596/sf) | 638 | 0 | $362 | $1,647 (2025) | Sutton Centre Realty |
| Avg | $374,400 ($579/sf) | 647 |
Nearby Buildings with Active Listings
↑ Back to top
Book a Showing

- Abbotsford - 447
- Agassiz - 28
- Burnaby - 54
- Burnaby East - 78
- Burnaby North - 367
- Burnaby South - 348
- Campbell River - 1
- Chilliwack - 221
- Cloverdale - 194
- Comox Valley - 10
- Coquitlam - 566
- Delta - 10
- Duncan - 42
- Esquimalt - 59
- Gulf Islands - 6
- Harrison Hot Springs - 13
- Harrison Mills - 1
- Hope - 22
- Ladner - 110
- Langford - 156
- Langley - 541
- Maple Ridge - 312
- Mill Bay - 2
- Mission - 65
- New Westminster - 444
- North Delta - 29
- North Island - 2
- North Saanich - 8
- North Surrey - 412
- North Vancouver - 747
- Oak Bay - 44
- Osoyoos - 1
- Parksville / Qualicum - 7
- Penticton - 8
- Pitt Meadows - 75
- Port Alberni - 2
- Port Coquitlam - 268
- Port Moody - 268
- Richmond - 1161
- Saanich East - 232
- Saanich West - 92
- Sardis - 154
- Sidney - 152
- Sooke - 39
- South Surrey White Rock - 719
- Surrey - 667
- Tsawwassen - 98
- Vancouver East - 1003
- Vancouver West - 2495
- Victoria - 666
- View Royal - 46
- West Vancouver - 231



