304 83 STAR CRES
- 2 Beds
- 2 Baths
- 938 Sqft
- 0.00 Lot (ft)
- 1 Parking
- Built 1998
 1/22
1/22




Property Description
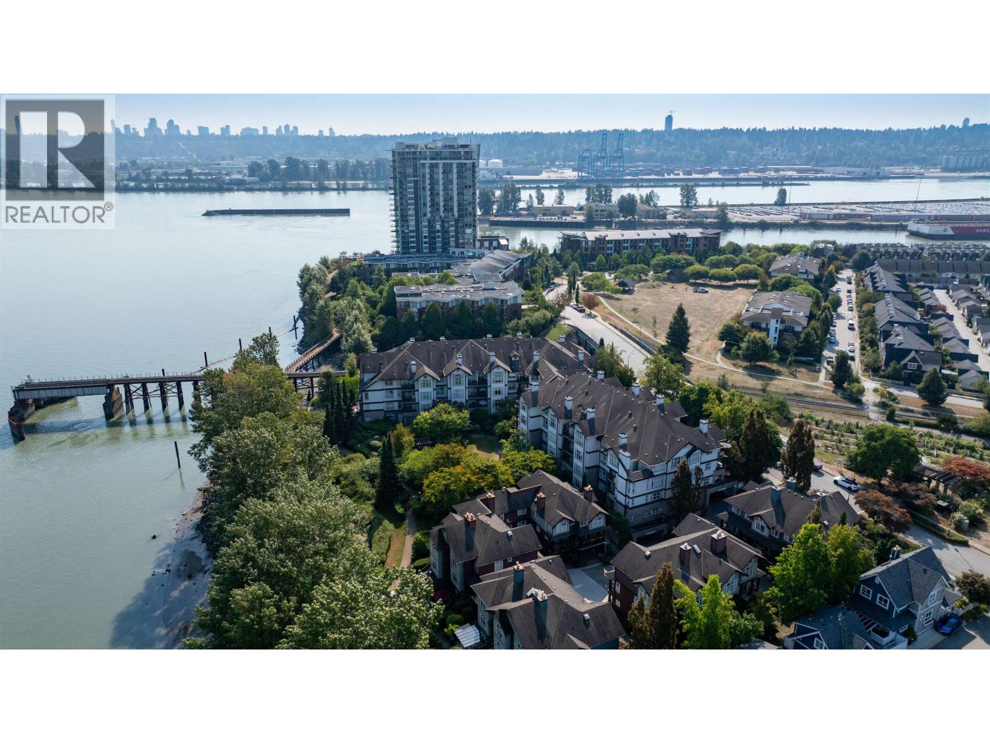
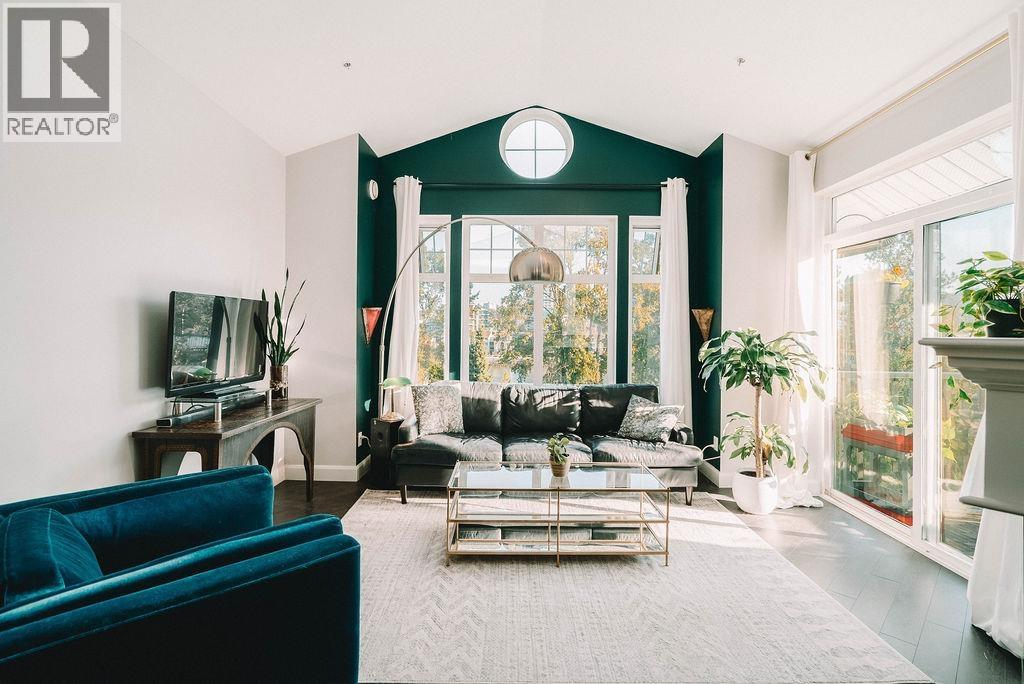
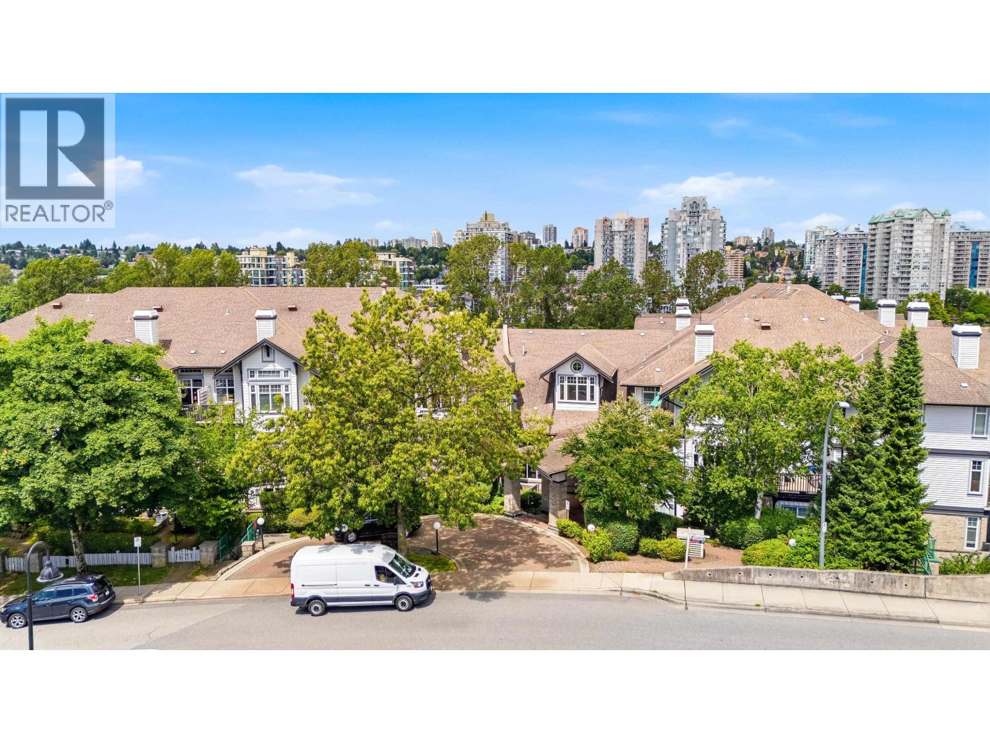
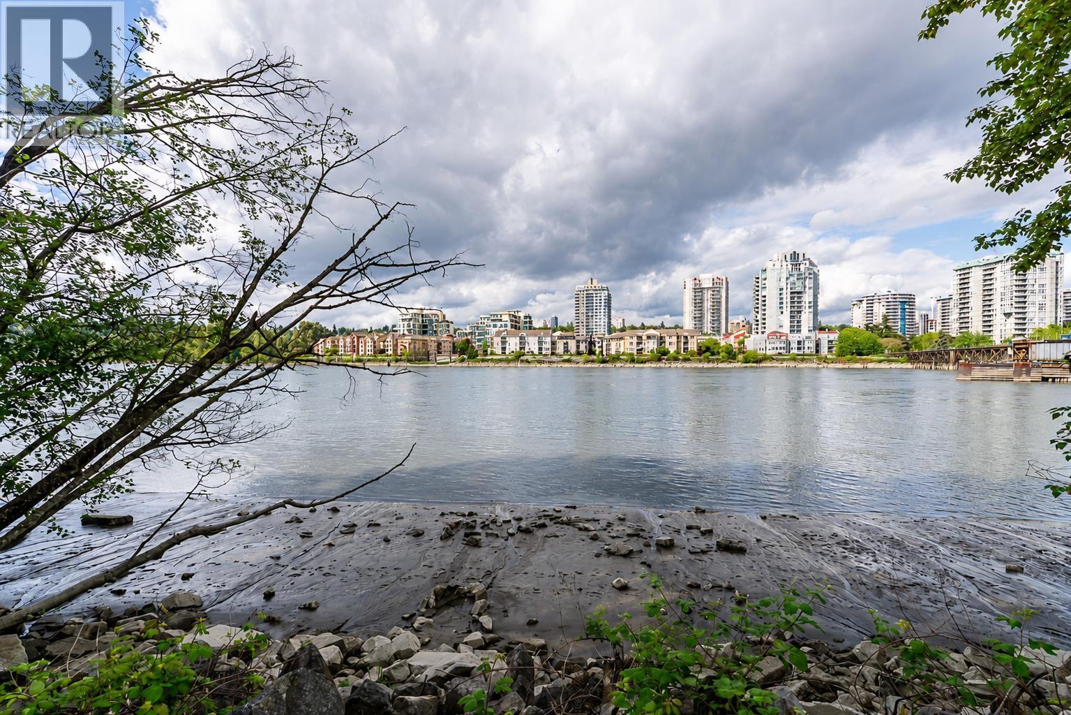
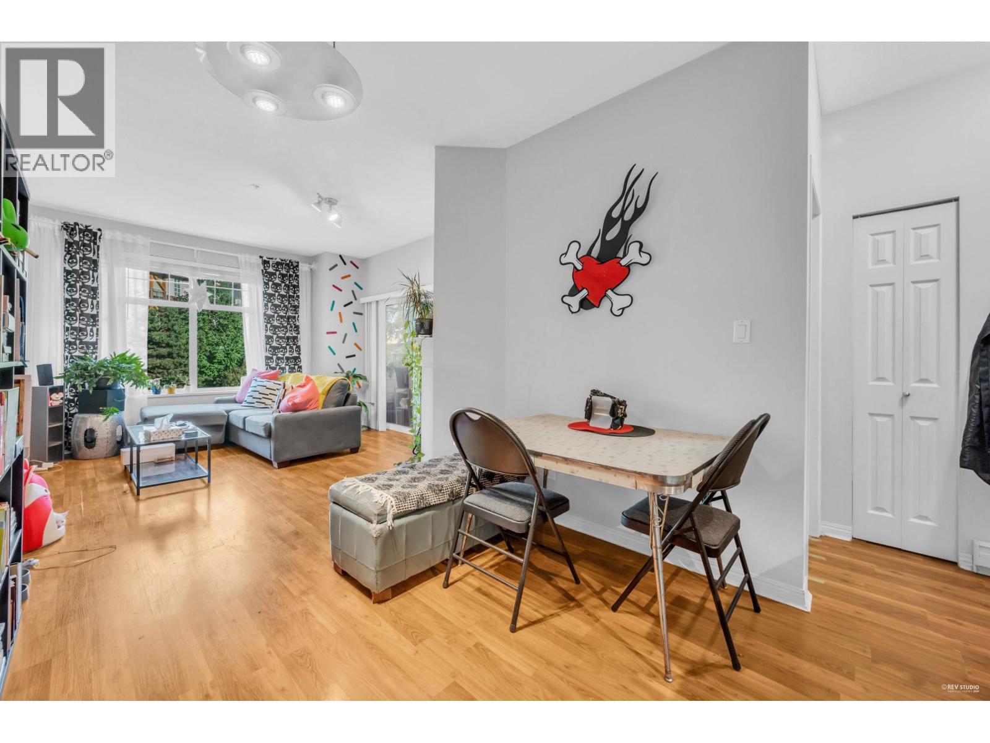
Residences by the River! Situated right on the Mighty Fraser for a true waterfront living experience. A location you will LOVE near everything you need: a quick drive to Queensborough shopping OR walk & take the short QtoQ Ferry to all of New West's amenities, Skytrain & more! This renovated unit features an open layout with nearly 9ft ceilings, large windows for natural light & a river and courtyard VIEW! Updated kitchen with S/S appliances, new countertops, cabinets & backsplash plus a breakfast bar. The bright living & dining area has a gas fireplace (included in maint. fee) & access to your covered view deck for year-round use. 2 spacious bdrms & bathrooms on opposite sides of the unit including the master w/ ensuite and walk-in closet.
Property Details
- Property Type
- Apartment Unit
- Style
- Upper Unit
- Title to Land
- Freehold Strata
- Year Built
- 1998
- Area
- New Westminster · Queensborough
- View
- River & Courtyard
- Exposure
- North
- Outdoor
- Balcny(s) Patio(s) Dck(s)
- Heating / Cooling
- Baseboard,Electric
- Flooring
- Laminate,Mixed,Tile
- Construction
- Frame - Wood
- Parking
- Garage Underbuilding,Visitor Parking (1 stall)
- Water Supply
- City/Municipal
- Kitchens
- 1
- Fireplaces
- 1
- Units in Development
- 84
Financial
- Garbage Pickup
- Gas
- Hot Water
- Management
Rooms 8
Features & Appliances
- Pets Allowed w/Rest.
- Rentals Allwd w/Restrctns
For Sale in Residences By The River & Complex
↑ Back to top| Date | Address | Status | Bed | Bath | Price | Sqft | DOM | Strata Fee | Tax | Listed By |
|---|---|---|---|---|---|---|---|---|---|---|
| 2026-08-31 | 317 83 Star Crescent | Active | 2 | 2 | $568,000 ($588/sf) | 966 | 0 | $632 | $2,876 (2026) | Sotheby's International Realty Canada |
| 2026-08-04 | 408 83 Star Crescent | Active | 2 | 2 | $649,000 ($662/sf) | 981 | 0 | $715 | $2,863 (2025) | Oakwyn Realty Ltd. |
| 2026-07-13 | 407 83 Star Crescent | Active | 2 | 2 | $599,000 ($619/sf) | 968 | 0 | $692 | (2025) | Royal LePage Global Force Realty |
| 2026-06-29 | 202 83 Star Crescent | Active | 2 | 1 | $529,000 ($629/sf) | 841 | 0 | $621 | $2,304 (2025) | Royal LePage Global Force Realty |
| 2026-02-12 | 213 83 Star Crescent | Active | 2 | 2 | $558,800 ($597/sf) | 936 | 0 | $692 | $2,366 (2024) | RE/MAX Crest Realty |
| Avg | $580,760 ($619/sf) | 938 |
Nearby Buildings with Active Listings
↑ Back to top
Book a Showing

- Abbotsford - 447
- Agassiz - 28
- Burnaby - 54
- Burnaby East - 78
- Burnaby North - 367
- Burnaby South - 348
- Campbell River - 1
- Chilliwack - 221
- Cloverdale - 194
- Comox Valley - 10
- Coquitlam - 566
- Delta - 10
- Duncan - 42
- Esquimalt - 59
- Gulf Islands - 6
- Harrison Hot Springs - 13
- Harrison Mills - 1
- Hope - 22
- Ladner - 110
- Langford - 156
- Langley - 541
- Maple Ridge - 312
- Mill Bay - 2
- Mission - 65
- New Westminster - 444
- North Delta - 29
- North Island - 2
- North Saanich - 8
- North Surrey - 412
- North Vancouver - 747
- Oak Bay - 44
- Osoyoos - 1
- Parksville / Qualicum - 7
- Penticton - 8
- Pitt Meadows - 75
- Port Alberni - 2
- Port Coquitlam - 268
- Port Moody - 268
- Richmond - 1161
- Saanich East - 232
- Saanich West - 92
- Sardis - 154
- Sidney - 152
- Sooke - 39
- South Surrey White Rock - 719
- Surrey - 667
- Tsawwassen - 98
- Vancouver East - 1003
- Vancouver West - 2495
- Victoria - 666
- View Royal - 46
- West Vancouver - 231



