GOLF COURSE DRIVEListing Information
Sold · MLS® R2497671
15 3800 GOLF COURSE DR
Abbotsford · Abbotsford East V3G 0A7
$1,112,000 (Sold Mon Nov 23 2020 00:00:00 GMT+0000 (Coordinated Universal Time))
- 4 Beds
- 4 Baths
- 3,814 Sqft
- 5,997 Lot Sqft
- 47.57 × 34.8 Lot (ft)
- 4 Parking
- Built 2007
 1/35
1/35



★ Building Specialist
Les Twarog
RE/MAX Crest Realty (Westside)
30+ Years Downtown & Westside Expert
604.671.7000
les@6717000.com
Property Description
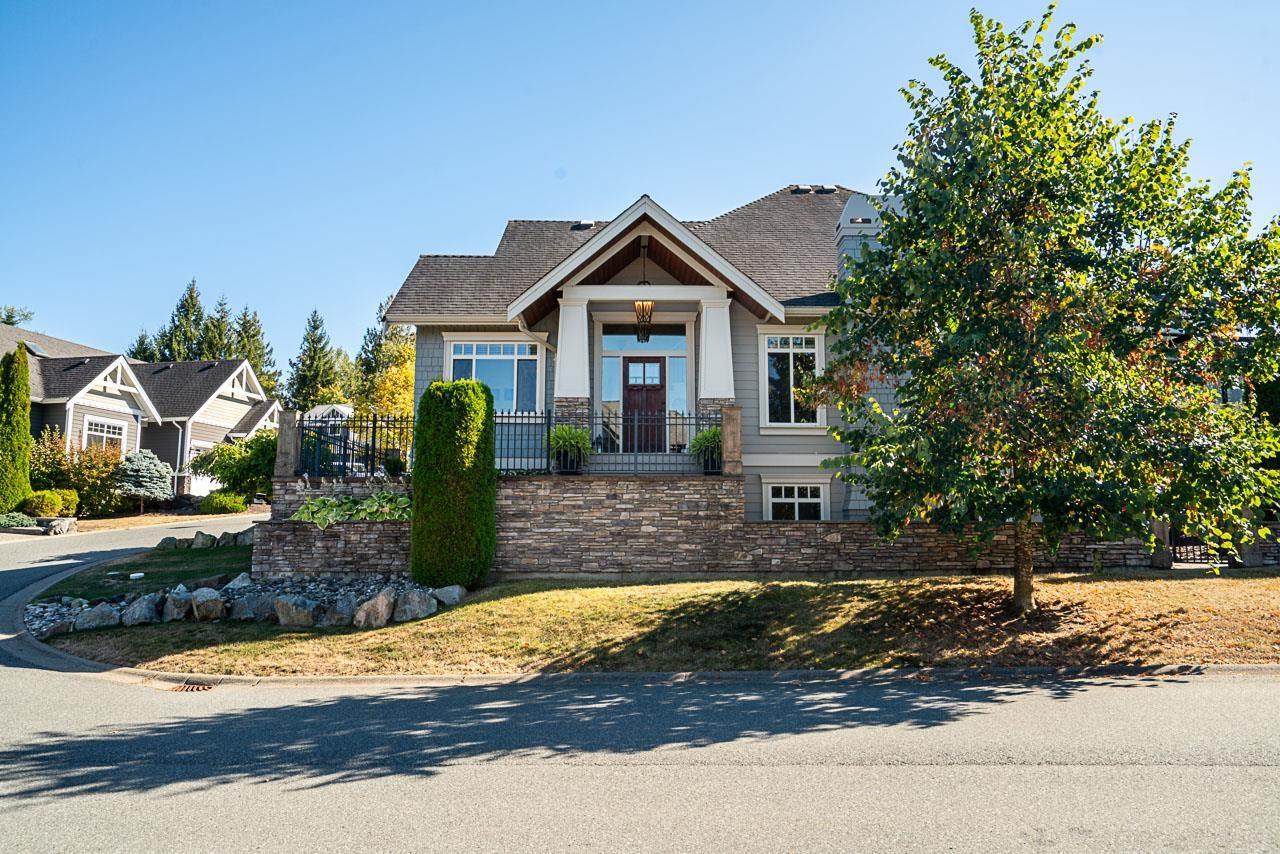
Master on main, Executive home at Ledgeview Golf Course. Golf course drive is one of Abbotsford’s most prestigious communities. Homes like this are hard to find - incredible craftsmanship and detail around every corner. The main floor offers a spacious master suite with vaulted ceilings, den, open living area, east facing covered deck and open ground level patio overlooking the 6th green. Upstairs are two bedrooms with large closets and a 4 piece bath. The basement is a 1500 sqft entertainment haven with 9ft ceilings, and a complete wet bar ready for your 80” TV. The garage is a gear head’s dream with built-ins & space for a beer fridge. Call today to see this exquisite, one of a kind home.
Property Details
- Property Type
- House/Single Family
- Style
- 2 Storey w/Bsmt.,3 Storey
- Title to Land
- Freehold Strata
- Year Built
- 2007
- Area
- Abbotsford · Abbotsford East
- View
- Golf Course
- Outdoor
- Balcny(s) Patio(s) Dck(s)
- Heating / Cooling
- Forced Air,Natural Gas
- Flooring
- Hardwood,Mixed,Tile
- Construction
- Frame - Wood
- Parking
- Garage; Double (4 stalls)
- Water Supply
- City/Municipal
- Kitchens
- 1
- Fireplaces
- 1
Financial
List Price$1,112,000
Gross Taxes$4,669 · 2019
Maintenance Fee$105/mo
✦ Included in the Maintenance Fee
- Garbage Pickup
- Management
- Snow removal
Rooms 15
Patio
Bedroom
Bedroom
Recreation Room
Utility
Bedroom
Other
Great Room
Foyer
Walk-In Closet
Master Bedroom
Den
Dining Room
Living Room
Kitchen
Features & Appliances
✦ Appliances & Features
- ✨ClthWsh/Dryr/Frdg/Stve/DW
- 🪟Drapes/Window Coverings
- 🚗Garage Door Opener
- ✨Pantry
- 🧹Vacuum - Roughed In
- ✨Vaulted Ceiling
- ✨Wet Bar
- 🍷Wine Cooler
✦ Bylaws & Pets
- Pets Allowed
For Sale in Golf Course Drive & Complex
↑ Back to top| Date | Address | Status | Bed | Bath | Price | Sqft | DOM | Strata Fee | Tax | Listed By |
|---|---|---|---|---|---|---|---|---|---|---|
| 2026-09-16 | 56 3800 Golf Course Drive | Active | 5 | 4 | $1,299,000 ($373/sf) | 3479 | 0 | $129 | $5,316 (2026) | Coldwell Banker Executives Realty |
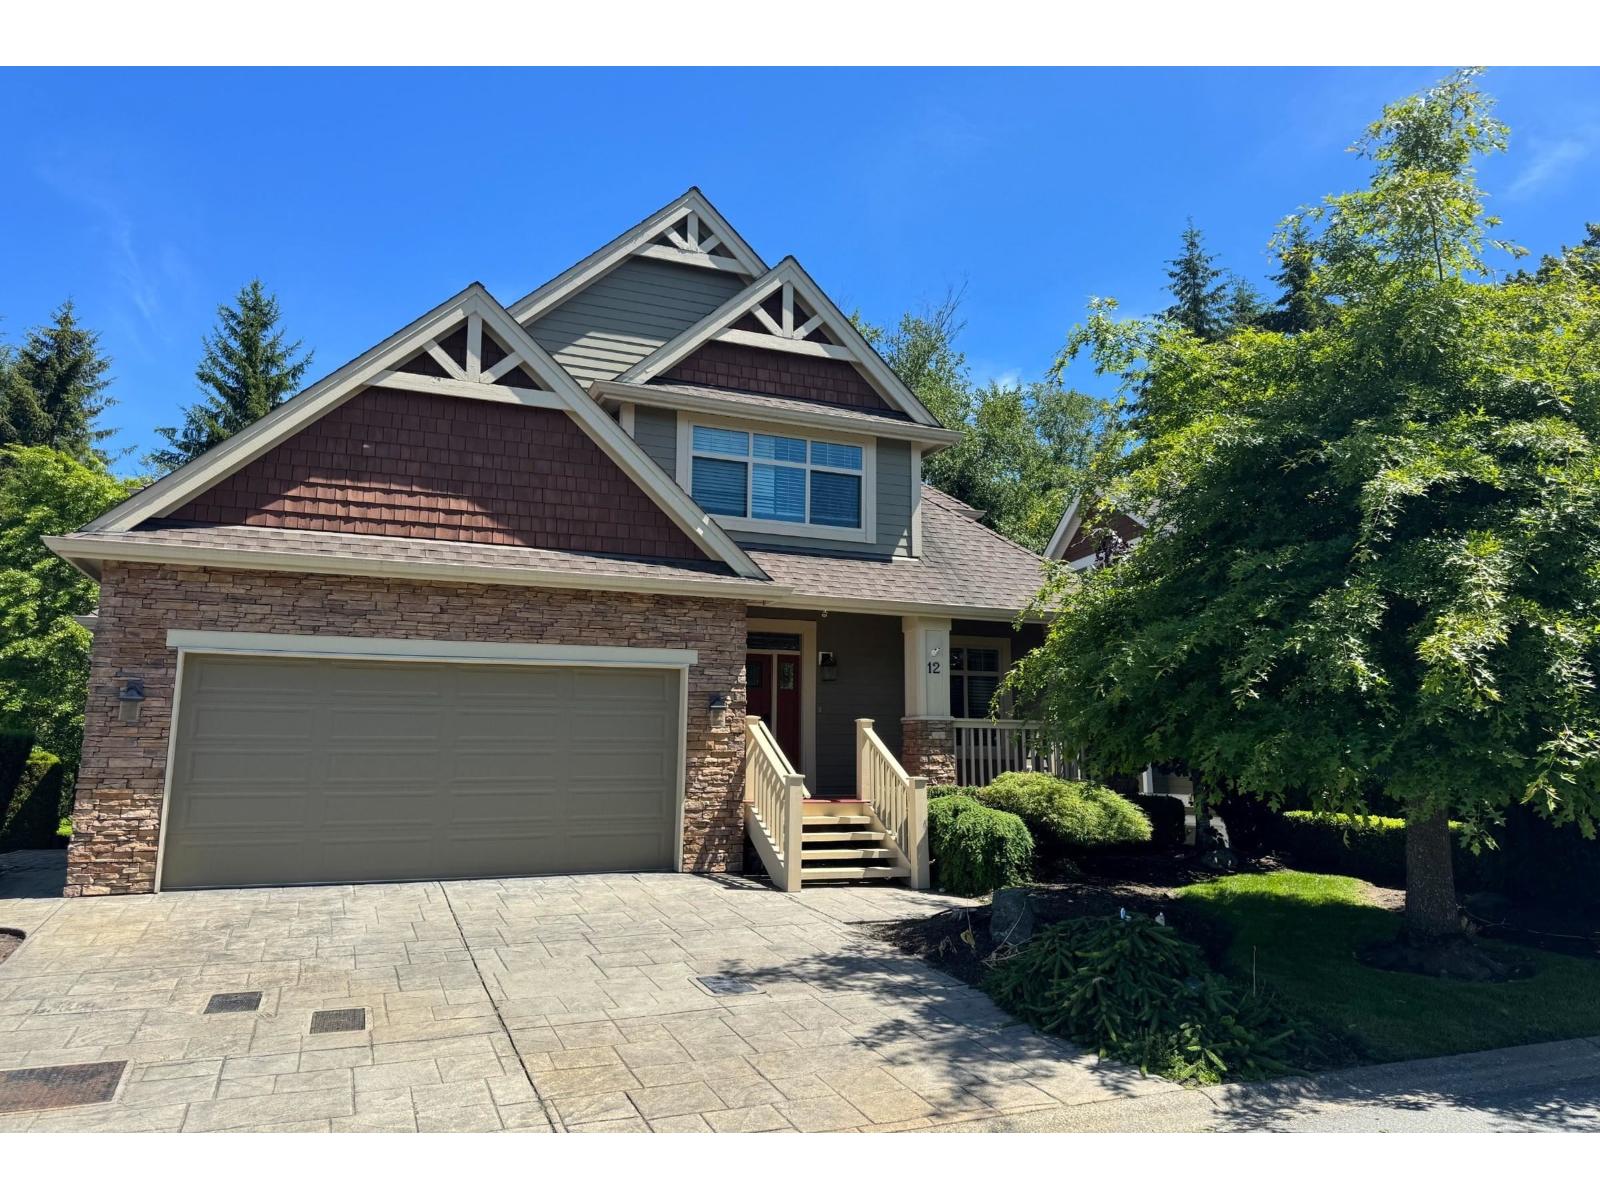
| 2026-01-07 | 12 3800 Golf Course Drive | Active | 5 | 4 | $1,599,999 ($375/sf) | 4268 | 0 | $129 | $5,642 (2025) | Royal LePage Little Oak Realty |
| Avg | $1,449,500 ($374/sf) | 3874 |
Nearby Buildings with Active Listings
↑ Back to top
Where this information comes from:
Listing details, room sizes, features and financials are from the active MLS® listing
R2497671, Fraser Valley Real Estate Board, listed by Royal LePage - Wolstencroft.
Listed Sep 15, 2020. Feed last updated Dec 14, 2020.
Building-level information is from the BCCondos.net building database.
Measurements are provided by the listing brokerage and are approximate — buyer to verify all data.
Book a Showing
15 3800 GOLF COURSE DRIVE · Golf Course Drive · MLS® R2497671 · with Les Twarog

Les TwarogUsually replies within minutes
Building List Count by City
- Abbotsford - 447
- Agassiz - 28
- Burnaby - 54
- Burnaby East - 78
- Burnaby North - 367
- Burnaby South - 348
- Campbell River - 1
- Chilliwack - 221
- Cloverdale - 194
- Comox Valley - 10
- Coquitlam - 566
- Delta - 10
- Duncan - 42
- Esquimalt - 59
- Gulf Islands - 6
- Harrison Hot Springs - 13
- Harrison Mills - 1
- Hope - 22
- Ladner - 110
- Langford - 156
- Langley - 541
- Maple Ridge - 312
- Mill Bay - 2
- Mission - 65
- New Westminster - 444
- North Delta - 29
- North Island - 2
- North Saanich - 8
- North Surrey - 412
- North Vancouver - 747
- Oak Bay - 44
- Osoyoos - 1
- Parksville / Qualicum - 7
- Penticton - 8
- Pitt Meadows - 75
- Port Alberni - 2
- Port Coquitlam - 268
- Port Moody - 268
- Richmond - 1161
- Saanich East - 232
- Saanich West - 92
- Sardis - 154
- Sidney - 152
- Sooke - 39
- South Surrey White Rock - 719
- Surrey - 667
- Tsawwassen - 98
- Vancouver East - 1003
- Vancouver West - 2495
- Victoria - 666
- View Royal - 46
- West Vancouver - 231
Pages
About


MLS®, REALTOR® and the associated logos are trademarks of The Canadian Real Estate Association


The listing data is provided under copyright by the Chilliwack & District Real Estate Board, Fraser Valley Real Estate Board or Real Estate Board of Greater Vancouver.
The listing data is deemed reliable but is not guaranteed accurate by the Chilliwack & District Real Estate Board, Fraser Valley Real Estate Board, Real Estate Board of Greater Vancouver, nor BCCondos.