35 5221 OAKMOUNT CRES
- 3 Beds
- 3 Baths
- 2,319 Sqft
- 0.00 Lot (ft)
- 2 Parking
- Built 1994



Property Description
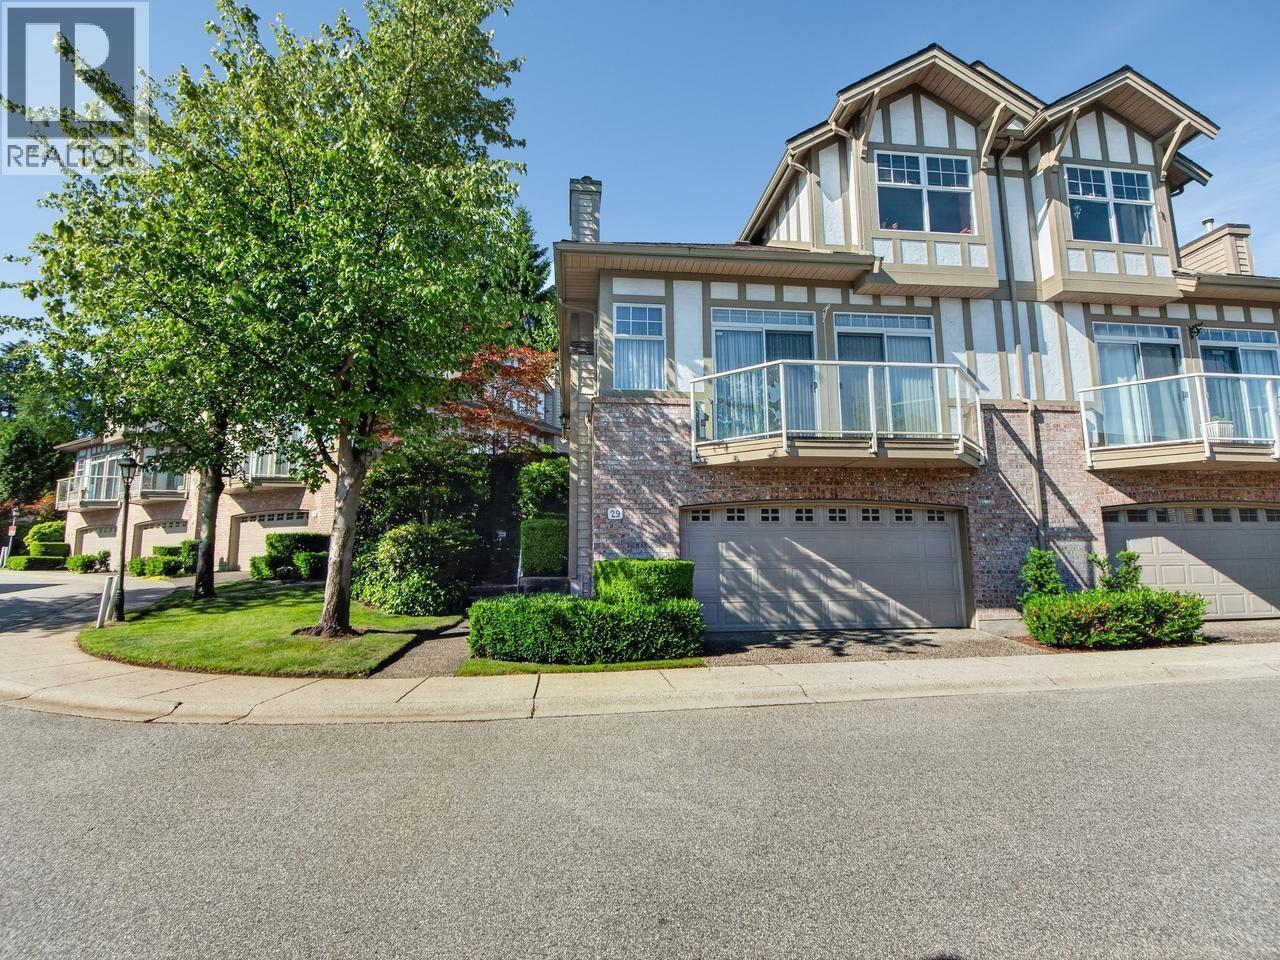
Prestigious Sought after Gated Luxury Townhome Complex "Seasons by the Lake" Preferred Burnaby South location. Steps to Deer Lake Park. Mountain VIEWS. 2319 sq. ft. 3 Levels, Bright Quiet End Unit, Double Door Entry. Vaulted Ceilings. Master Bedroom on the main floor. 2 Bedrooms up and Recreation Room down. 2.5 bathrooms. Over $100,000 in Recent Renovations, including New Kitchen, New Bathrooms, 2 Gas Fireplaces, Hardwood Flooring, Quartz Counters, Custom Built Cabinets in Family Room, California Shutters, Newer Stainless Steel Appliances. 505 sq ft Garage. Private Back patio with large side yard garden. Adult oriented community (19+yrs). Short drive to Metrotown Shopping. T&T Shops, Crystal Mall, Skytrain & Hwy 1, SFU, BCIT. No Rentals. 2 pets (cats/dogs) allowed under 44 lbs.
Property Details
- Property Type
- Townhouse
- Style
- 2 Storey w/Bsmt.
- Title to Land
- Freehold Strata
- Year Built
- 1994
- Area
- Burnaby South · Oaklands
- View
- Mountain Views
- Exposure
- Southeast
- Outdoor
- Balcny(s) Patio(s) Dck(s),Fenced Yard
- Heating / Cooling
- Hot Water,Natural Gas,Radiant
- Flooring
- Mixed
- Construction
- Frame - Wood
- Parking
- Garage; Double (2 stalls)
- Water Supply
- City/Municipal
- Kitchens
- 1
- Fireplaces
- 1
- Units in Development
- 61
Financial
- Garbage Pickup
- Gardening
- Management
Rooms 13
Features & Appliances
- 🧺Clothes Washer/Dryer
- 🧺Dishwasher
- 🪟Drapes/Window Coverings
- 🍲Microwave
- 🔥Oven - Built In
- 🍳Range Top
- 🧊Refrigerator
- Age Restrictions
- Pets Allowed w/Rest.
- Rentals Not Allowed
For Sale in Seasons By The Lake & Complex
↑ Back to top| Date | Address | Status | Bed | Bath | Price | Sqft | DOM | Strata Fee | Tax | Listed By |
|---|---|---|---|---|---|---|---|---|---|---|
| 2026-06-01 | 29 5221 Oakmount Crescent | Active | 3 | 3 | $1,549,000 ($675/sf) | 2295 | 0 | $717 | $4,350 (2025) | Macdonald Realty |
| Avg | $1,549,000 ($675/sf) | 2295 |
Nearby Buildings with Active Listings
↑ Back to top
Book a Showing

- Abbotsford - 447
- Agassiz - 28
- Burnaby - 54
- Burnaby East - 78
- Burnaby North - 367
- Burnaby South - 348
- Campbell River - 1
- Chilliwack - 221
- Cloverdale - 194
- Comox Valley - 10
- Coquitlam - 566
- Delta - 10
- Duncan - 42
- Esquimalt - 59
- Gulf Islands - 6
- Harrison Hot Springs - 13
- Harrison Mills - 1
- Hope - 22
- Ladner - 110
- Langford - 156
- Langley - 541
- Maple Ridge - 312
- Mill Bay - 2
- Mission - 65
- New Westminster - 444
- North Delta - 29
- North Island - 2
- North Saanich - 8
- North Surrey - 412
- North Vancouver - 747
- Oak Bay - 44
- Osoyoos - 1
- Parksville / Qualicum - 7
- Penticton - 8
- Pitt Meadows - 75
- Port Alberni - 2
- Port Coquitlam - 268
- Port Moody - 268
- Richmond - 1161
- Saanich East - 232
- Saanich West - 92
- Sardis - 154
- Sidney - 152
- Sooke - 39
- South Surrey White Rock - 719
- Surrey - 667
- Tsawwassen - 98
- Vancouver East - 1003
- Vancouver West - 2495
- Victoria - 666
- View Royal - 46
- West Vancouver - 231



