42 7428 SOUTHWYNDE AVE
- 2 Beds
- 2 Baths
- 1,024 Sqft
- 0.00 Lot (ft)
- 2 Parking
- Built 2005
 1/22
1/22




Property Description
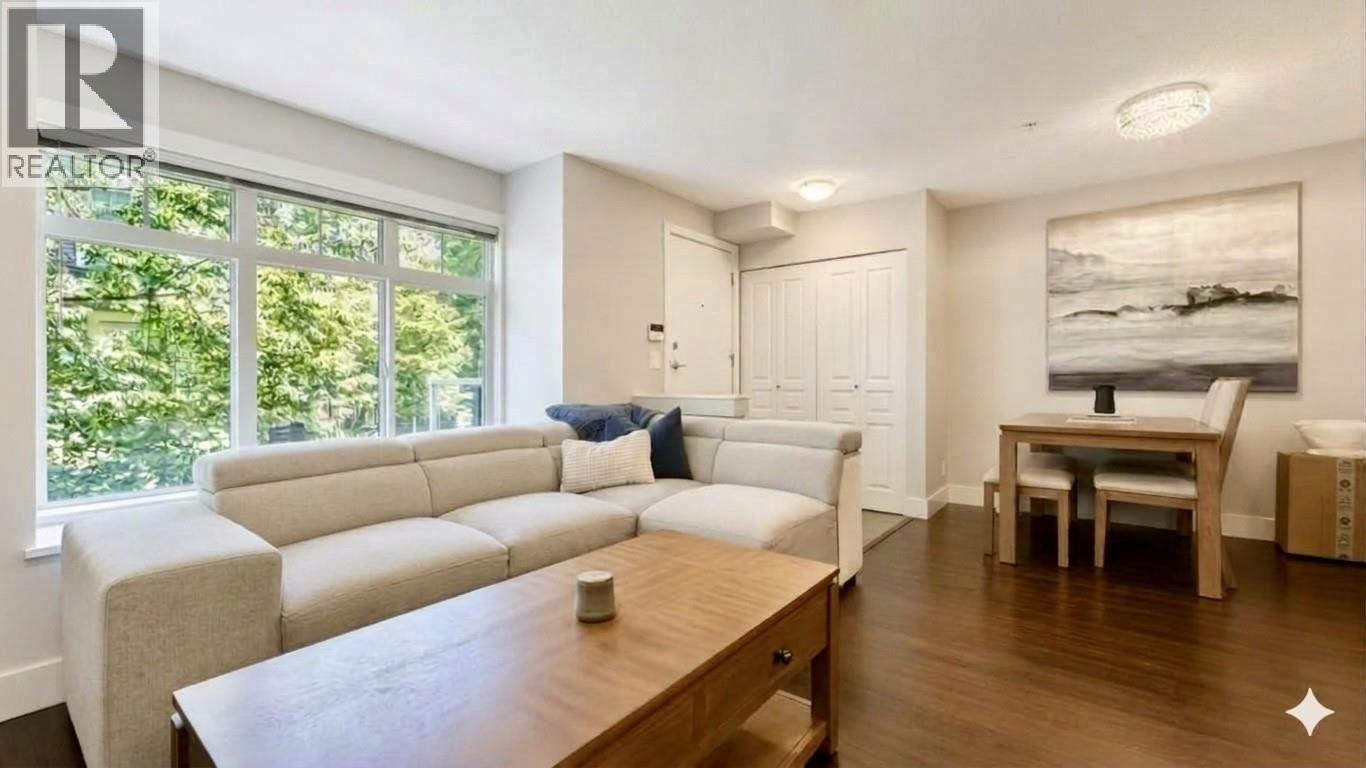
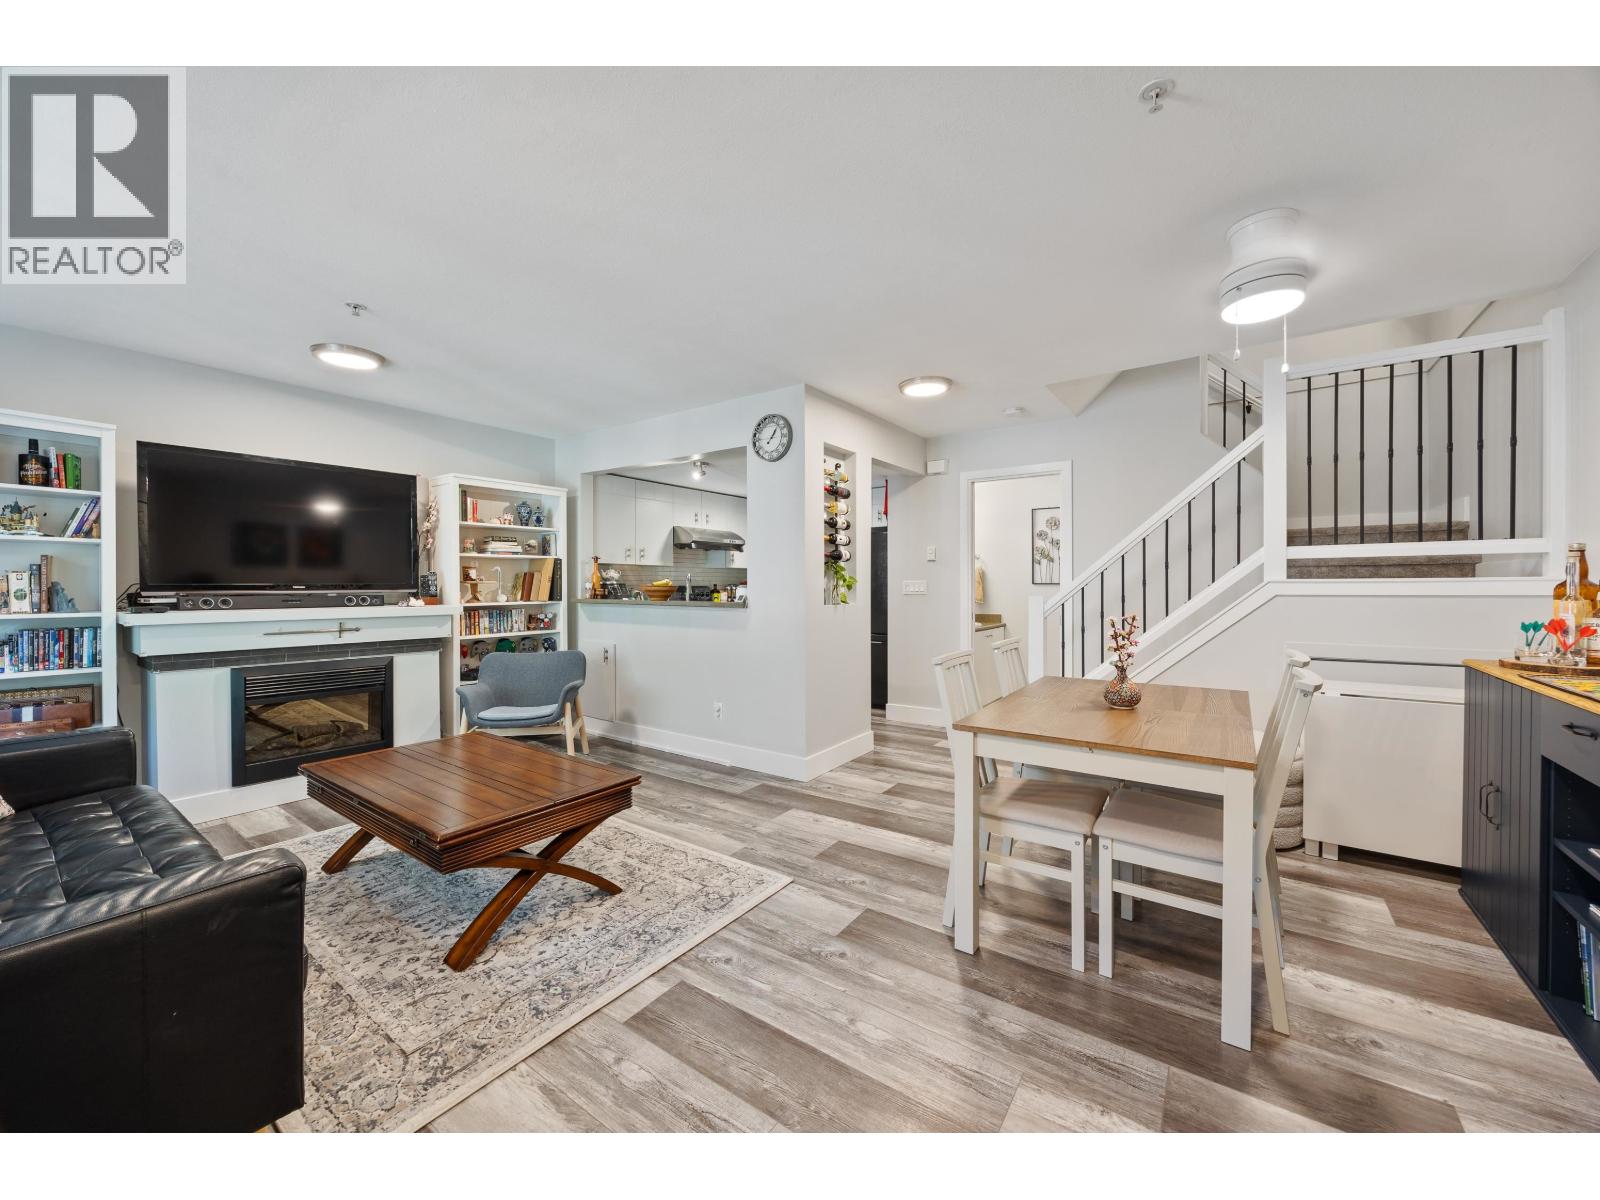
Cozy & beautiful upper level unit 2 bedrooms & 2 bathrooms Townhome at Ledgestone was built by award-winning ?Adera?. This home offers perfect flow that is conducive to growing family, first time buyer and downsizer; This home also featuring designer paint, living room bay windows and upgraded flooring, vanity, Granite Countertop & Miele Dishwasher. 310 sq ft large private rooftop with hillside greenbelt views excellent for BBQ's, entertaining & relaxation. No sharing entry with unit downstairs which brings more privacy and enjoyment on the front deck. Fantastic family-oriented community, close to parks, trails, Skytrain and schools (Taylor Park Elem), daycare, Dog Park. Bonuses are included in-suite storage and one lock and TWO parkings. OPEN HOUSE:Sep 5 & 6 2pm-4pm Masks are required pls
Property Details
- Property Type
- Townhouse
- Style
- 2 Storey,Upper Unit
- Title to Land
- Freehold Strata
- Year Built
- 2005
- Area
- Burnaby South · South Slope
- Outdoor
- Patio(s) & Deck(s),Rooftop Deck
- Heating / Cooling
- Baseboard,Electric
- Flooring
- Laminate,Mixed
- Construction
- Frame - Wood
- Parking
- Garage; Double,Garage; Underground,Visitor Parking (2 stalls)
- Water Supply
- City/Municipal
- Kitchens
- 1
- Fireplaces
- 1
- Units in Development
- 49
Financial
- Garbage Pickup
- Gardening
- Hot Water
- Management
- Sewer
- Snow removal
- Water
Rooms 10
Features & Appliances
- 🧺Clothes Washer/Dryer
- 🧺Dishwasher
- 🪟Drapes/Window Coverings
- 🧯Fireplace Insert
- 🚗Garage Door Opener
- 🍲Microwave
- 🍳Range Top
- 🧊Refrigerator
- 🚨Smoke Alarm
- 🍳Stove
- Pets Allowed w/Rest.
- Rentals Allwd w/Restrctns
For Sale in Ledgestone Ii & Complex
↑ Back to top| Date | Address | Status | Bed | Bath | Price | Sqft | DOM | Strata Fee | Tax | Listed By |
|---|---|---|---|---|---|---|---|---|---|---|
| 2026-09-18 | 28 7428 Southwynde Avenue | Active | 2 | 2 | $732,900 ($699/sf) | 1049 | 0 | $469 | $2,564 (2025) | Team 3000 Realty Ltd. |
| 2026-07-08 | 10 7428 Southwynde Avenue | Active | 2 | 2 | $797,797 ($770/sf) | 1036 | 0 | $474 | $2,480 (2025) | eXp Realty |
| Avg | $765,349 ($734/sf) | 1043 |
Nearby Buildings with Active Listings
↑ Back to top
Book a Showing

- Abbotsford - 447
- Agassiz - 28
- Burnaby - 54
- Burnaby East - 78
- Burnaby North - 367
- Burnaby South - 348
- Campbell River - 1
- Chilliwack - 221
- Cloverdale - 194
- Comox Valley - 10
- Coquitlam - 566
- Delta - 10
- Duncan - 42
- Esquimalt - 59
- Gulf Islands - 6
- Harrison Hot Springs - 13
- Harrison Mills - 1
- Hope - 22
- Ladner - 110
- Langford - 156
- Langley - 541
- Maple Ridge - 312
- Mill Bay - 2
- Mission - 65
- New Westminster - 444
- North Delta - 29
- North Island - 2
- North Saanich - 8
- North Surrey - 412
- North Vancouver - 747
- Oak Bay - 44
- Osoyoos - 1
- Parksville / Qualicum - 7
- Penticton - 8
- Pitt Meadows - 75
- Port Alberni - 2
- Port Coquitlam - 268
- Port Moody - 268
- Richmond - 1161
- Saanich East - 232
- Saanich West - 92
- Sardis - 154
- Sidney - 152
- Sooke - 39
- South Surrey White Rock - 719
- Surrey - 667
- Tsawwassen - 98
- Vancouver East - 1003
- Vancouver West - 2495
- Victoria - 666
- View Royal - 46
- West Vancouver - 231



