1102 7380 ELMBRIDGE WAY
- 3 Beds
- 2 Baths
- 1,065 Sqft
- 0.00 Lot (ft)
- 1 Parking
- Built 1996
 1/13
1/13




Property Description
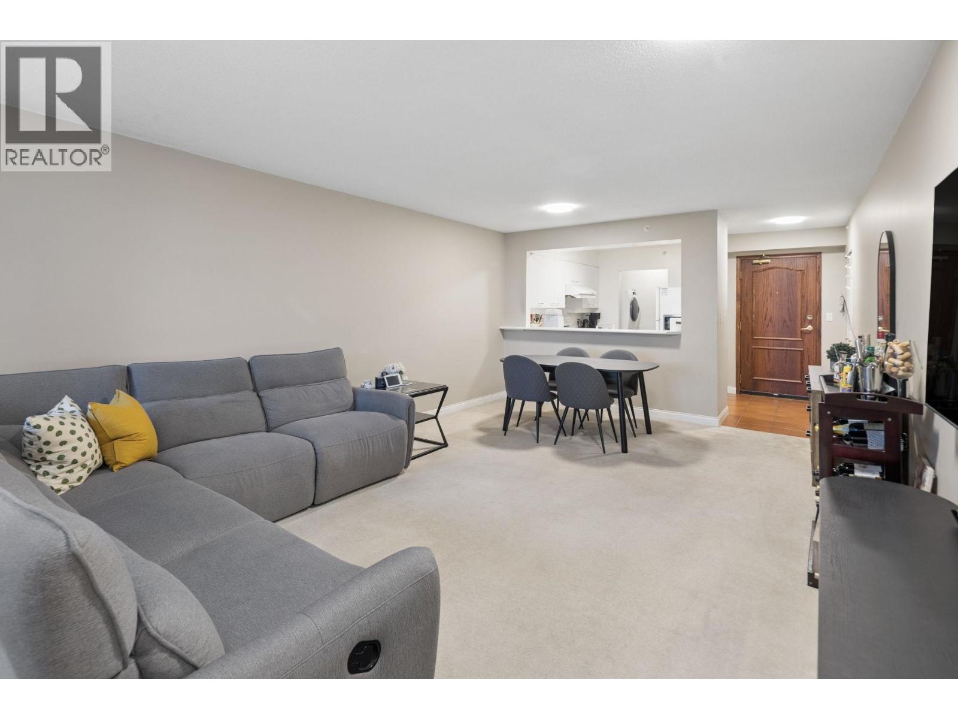
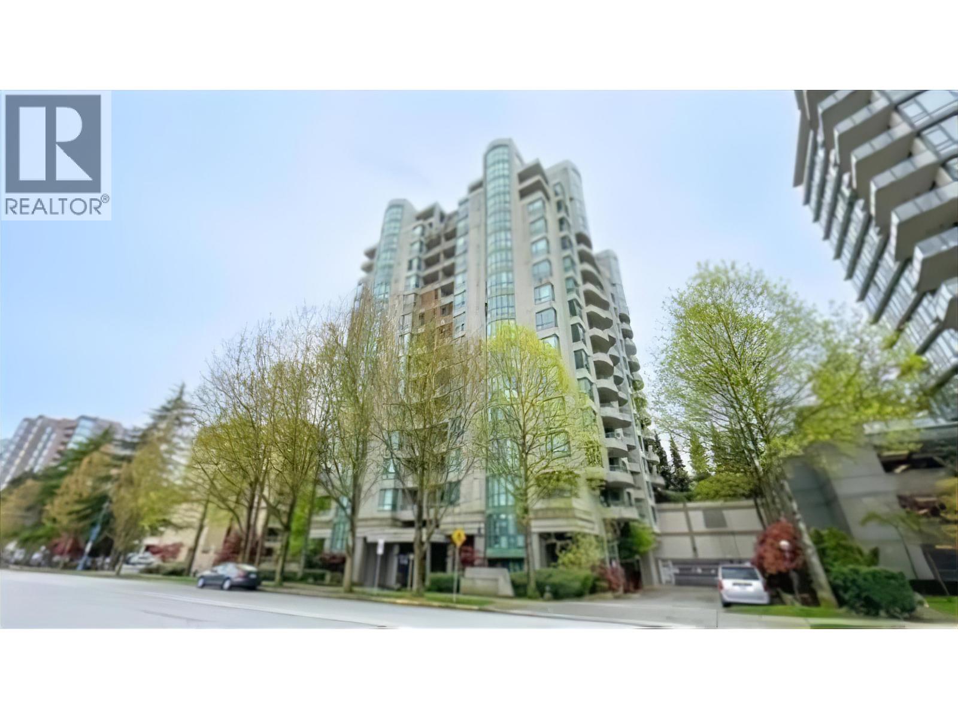
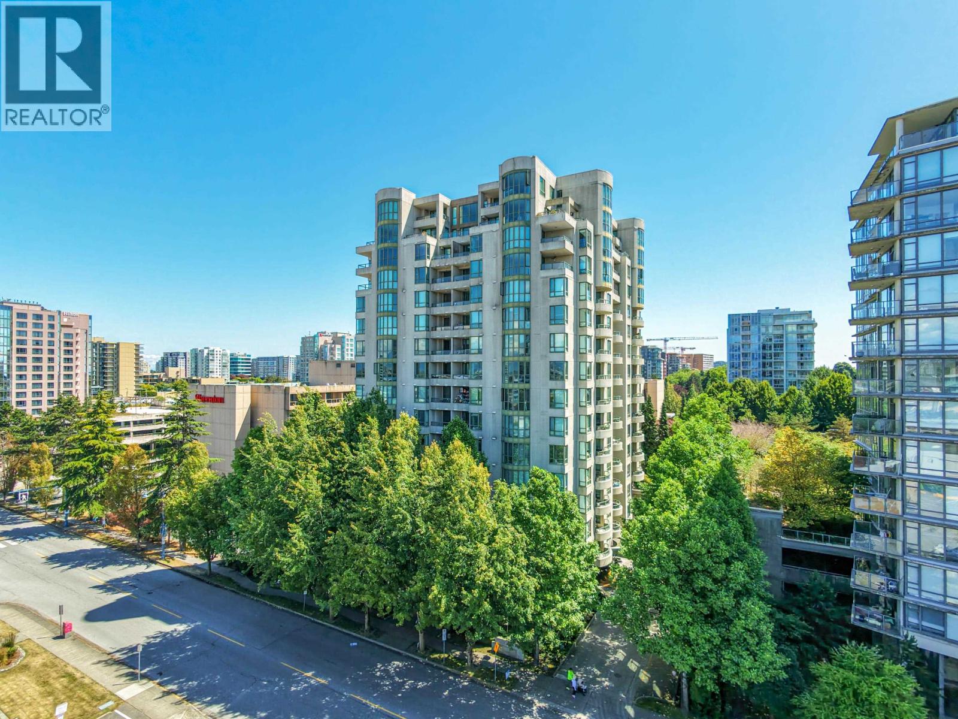
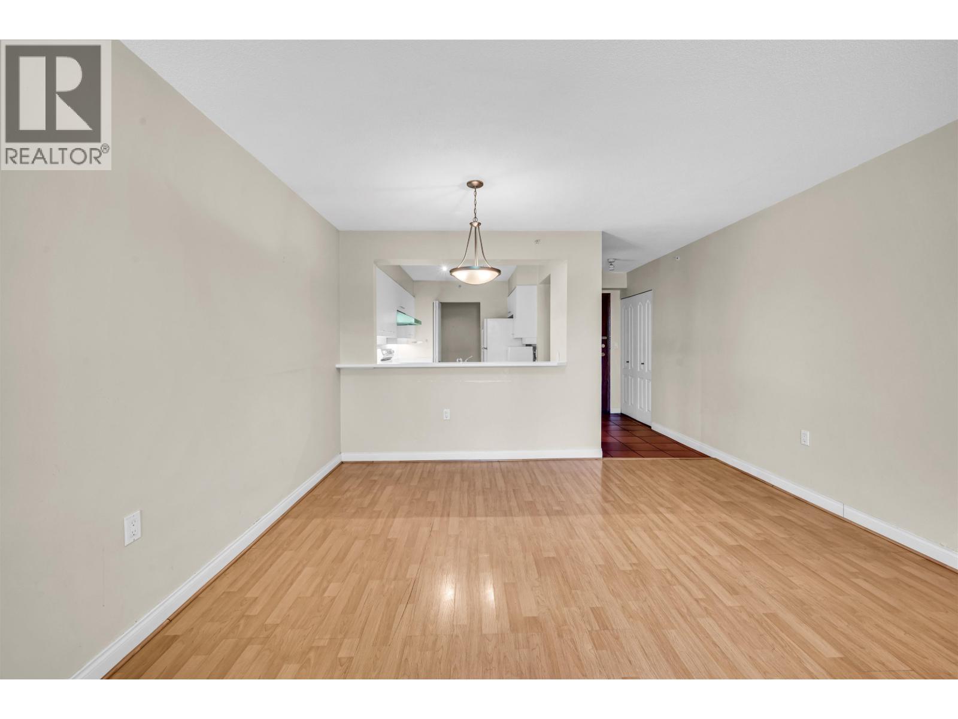
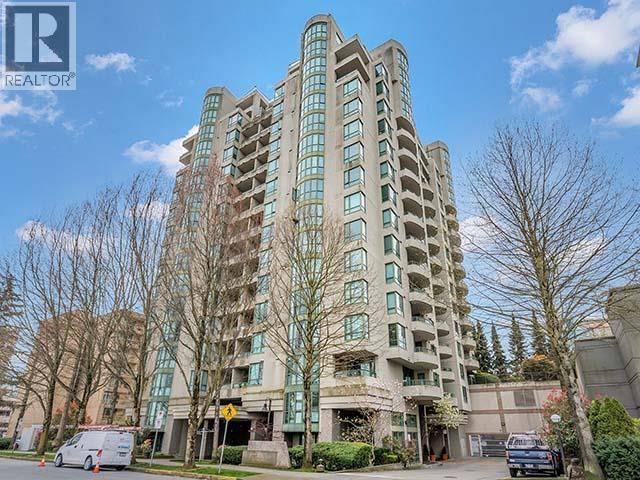
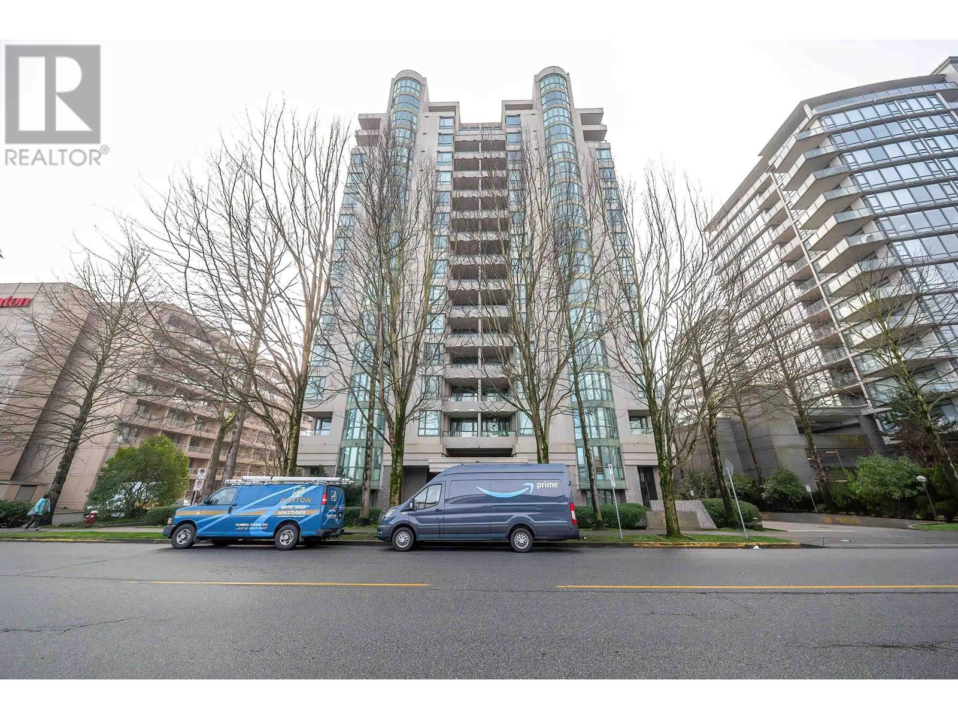
Best value for quiet 3 bedrooms! Wake up to spectacular sunrises & enjoy a morning coffee on the east facing terrace. Entertain dinner parties w/family & friends & watch sparkling city lights. This exclusive, beautiful 3 br (11/F) in the heart of Richmond provides exceptional VALUE!Walk core-90! Quietly surrounded by 5 star resort hotels. Walking distance to Canada Line, Olympic Oval, river, TNT, Richmond Centre, Minoru Park, new University + community centre & more. Lovely, spacious, bright, open floor plan home to live & enjoy. Newer wood floor and paint 2013, ample storage, great floor plan. Bosa, well managed building provides gym, roof top garden, table tennis room, meeting & party room & lots free secured visitor parking. Must see to appreciate !!
Property Details
- Property Type
- Apartment Unit
- Style
- End Unit
- Title to Land
- Freehold Strata
- Year Built
- 1996
- Area
- Richmond · Brighouse
- View
- City
- Outdoor
- Balcony(s)
- Heating / Cooling
- Electric
- Flooring
- Laminate,Tile
- Construction
- Concrete,Concrete Block,Frame - Metal
- Parking
- Garage Underbuilding (1 stall)
- Water Supply
- City/Municipal
- Kitchens
- 1
Financial
- Caretaker
- Garbage Pickup
- Management
- Sewer
Rooms 6
Features & Appliances
- ✨ClthWsh/Dryr/Frdg/Stve/DW
- 🪟Drapes/Window Coverings
- 🚨Smoke Alarm
- Pets Allowed w/Rest.
- Rentals Allowed
For Sale in The Residences & Complex
↑ Back to top| Date | Address | Status | Bed | Bath | Price | Sqft | DOM | Strata Fee | Tax | Listed By |
|---|---|---|---|---|---|---|---|---|---|---|
| 2026-09-25 | 707 7380 Elmbridge Way | Active | 2 | 2 | $548,800 ($613/sf) | 895 | 0 | $559 | $1,801 (2025) | eXp Realty |
| 2026-08-10 | 1803 7380 Elmbridge Way | Active | 3 | 2 | $799,000 ($652/sf) | 1225 | 0 | $784 | $2,536 (2025) | Multiple Realty Ltd. |
| 2026-07-02 | 1106 7380 Elmbridge Way | Active | 2 | 2 | $649,900 ($745/sf) | 872 | 0 | $561 | $1,862 (2025) | RE/MAX City Realty |
| 2026-05-27 | 701 7380 Elmbridge Way | Active | 2 | 2 | $579,000 ($609/sf) | 951 | 0 | $588 | $2,084 (2026) | Pacific Evergreen Realty Ltd. |
| 2026-04-29 | 1510 7380 Elmbridge Way | Active | 3 | 2 | $668,000 ($630/sf) | 1061 | 0 | $682 | $2,181 (2025) | RE/MAX Westcoast |
| 2025-01-20 | 503 7380 Elmbridge Way | Active | 3 | 2 | $729,000 ($706/sf) | 1033 | 0 | $647 | $2,119 (2024) | Nu Stream Realty Inc. |
| Avg | $662,283 ($658/sf) | 1006 |
Nearby Buildings with Active Listings
↑ Back to top
Book a Showing

- Abbotsford - 447
- Agassiz - 28
- Burnaby - 54
- Burnaby East - 78
- Burnaby North - 367
- Burnaby South - 348
- Campbell River - 1
- Chilliwack - 221
- Cloverdale - 194
- Comox Valley - 10
- Coquitlam - 566
- Delta - 10
- Duncan - 42
- Esquimalt - 59
- Gulf Islands - 6
- Harrison Hot Springs - 13
- Harrison Mills - 1
- Hope - 22
- Ladner - 110
- Langford - 156
- Langley - 541
- Maple Ridge - 312
- Mill Bay - 2
- Mission - 65
- New Westminster - 444
- North Delta - 29
- North Island - 2
- North Saanich - 8
- North Surrey - 412
- North Vancouver - 747
- Oak Bay - 44
- Osoyoos - 1
- Parksville / Qualicum - 7
- Penticton - 8
- Pitt Meadows - 75
- Port Alberni - 2
- Port Coquitlam - 268
- Port Moody - 268
- Richmond - 1161
- Saanich East - 232
- Saanich West - 92
- Sardis - 154
- Sidney - 152
- Sooke - 39
- South Surrey White Rock - 719
- Surrey - 667
- Tsawwassen - 98
- Vancouver East - 1003
- Vancouver West - 2495
- Victoria - 666
- View Royal - 46
- West Vancouver - 231



