AURAListing Information
Sold · MLS® R2490822
4931 47A AVE
Delta · Ladner Elementary · Ladner V4K 0E1
$818,000 (Sold Thu Sep 03 2020 00:00:00 GMT+0000 (Coordinated Universal Time))
- 3 Beds
- 3 Baths
- 1,652 Sqft
- 0.00 Lot (ft)
- 4 Parking
- Built 2019
 1/27
1/27



★ Building Specialist
Les Twarog
RE/MAX Crest Realty (Westside)
30+ Years Downtown & Westside Expert
604.671.7000
les@6717000.com
Property Description
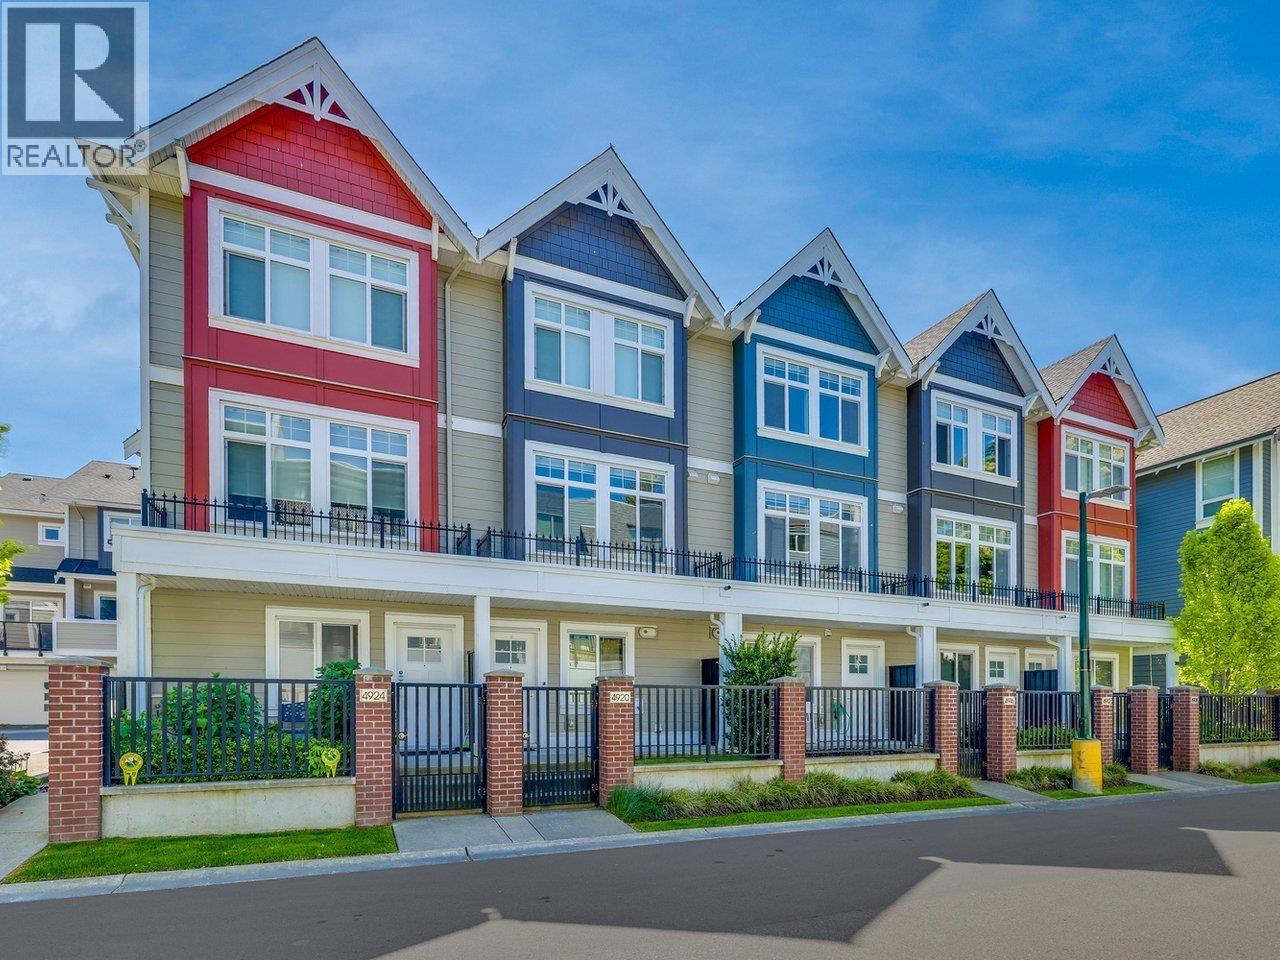
Welcome to AURA. A masterpiece of 14 craftsman contemporary town homes built in heart of I.adner. Close to all schools and transit and all amenities. This home features designer s/s appliances with gorgeous wood cabinets and quartz counter tops and backsplashes. Living room features built in entertainment center and cozy fire place. Crown moldings through out the home. Built green by Magkeen group this home features Geo Thermal heating and Air Conditioning. All Home also has on demand hot water heating and gas stoves. Experience Ladner living by Choosing Aura. Finest new community in Ladner.
Property Details
- Property Type
- Townhouse
- Style
- 3 Storey
- Title to Land
- Freehold Strata
- Year Built
- 2019
- Area
- Ladner · Ladner Elementary
- Outdoor
- Balcony(s)
- Heating / Cooling
- Geothermal
- Flooring
- Wall/Wall/Mixed
- Construction
- Frame - Wood
- Parking
- Garage; Double (4 stalls)
- Water Supply
- City/Municipal
- Kitchens
- 1
- Fireplaces
- 1
- Units in Development
- 14
Financial
List Price$818,000
Gross Taxes$3,358 · 2020
Maintenance Fee$426/mo
✦ Included in the Maintenance Fee
- Garbage Pickup
- Gardening
- Management
- Snow removal
Rooms 9
Den
Foyer
Master Bedroom
Bedroom
Walk-In Closet
Master Bedroom
Kitchen
Dining Room
Living Room
Features & Appliances
✦ Appliances & Features
- ✨ClthWsh/Dryr/Frdg/Stve/DW
- 🪟Drapes/Window Coverings
- 🧯Fireplace Insert
- 🍲Microwave
- 🔒Security - Roughed In
- 🧯Sprinkler - Fire
- 🧹Vacuum - Roughed In
✦ Bylaws & Pets
- No Restrictions
For Sale in Aura & Complex
↑ Back to top| Date | Address | Status | Bed | Bath | Price | Sqft | DOM | Strata Fee | Tax | Listed By |
|---|---|---|---|---|---|---|---|---|---|---|
| 2026-08-27 | 4916 Ellis Lane | Active | 3 | 3 | $850,000 ($639/sf) | 1330 | 0 | $490 | $3,300 (2024) | Royal LePage Regency Realty |
| Avg | $850,000 ($639/sf) | 1330 |
Nearby Buildings with Active Listings
↑ Back to topLadner Place
4926 48th Ave. · Ladner
HARBOURSIDE
4852 Turnbuckle Wynd · Delta
Fenton's Court
4988 47A Ave. · Ladner
Park Regent Estates
4989 47th Ave. · Ladner
Shorewalk
4955 River Rd. · Ladner
River West
4733 WEST River Rd. · Ladner
Central Park
4910 Central Ave. · Ladner
Ladner Pointe
4811 53rd St. · Ladner
Where this information comes from:
Listing details, room sizes, features and financials are from the active MLS® listing
R2490822, Real Estate Board of Greater Vancouver, listed by Royal LePage West Real Estate Services (Arthur Simon).
Listed Aug 24, 2020. Feed last updated Sep 24, 2020.
Building-level information is from the BCCondos.net building database.
Measurements are provided by the listing brokerage and are approximate — buyer to verify all data.
Book a Showing
4931 47A AVENUE · Aura · MLS® R2490822 · with Les Twarog

Les TwarogUsually replies within minutes
Building List Count by City
- Abbotsford - 447
- Agassiz - 28
- Burnaby - 54
- Burnaby East - 78
- Burnaby North - 367
- Burnaby South - 348
- Campbell River - 1
- Chilliwack - 221
- Cloverdale - 194
- Comox Valley - 10
- Coquitlam - 566
- Delta - 10
- Duncan - 42
- Esquimalt - 59
- Gulf Islands - 6
- Harrison Hot Springs - 13
- Harrison Mills - 1
- Hope - 22
- Ladner - 110
- Langford - 156
- Langley - 541
- Maple Ridge - 312
- Mill Bay - 2
- Mission - 65
- New Westminster - 444
- North Delta - 29
- North Island - 2
- North Saanich - 8
- North Surrey - 412
- North Vancouver - 747
- Oak Bay - 44
- Osoyoos - 1
- Parksville / Qualicum - 7
- Penticton - 8
- Pitt Meadows - 75
- Port Alberni - 2
- Port Coquitlam - 268
- Port Moody - 268
- Richmond - 1161
- Saanich East - 232
- Saanich West - 92
- Sardis - 154
- Sidney - 152
- Sooke - 39
- South Surrey White Rock - 719
- Surrey - 667
- Tsawwassen - 98
- Vancouver East - 1003
- Vancouver West - 2495
- Victoria - 666
- View Royal - 46
- West Vancouver - 231
Pages
About


MLS®, REALTOR® and the associated logos are trademarks of The Canadian Real Estate Association


The listing data is provided under copyright by the Chilliwack & District Real Estate Board, Fraser Valley Real Estate Board or Real Estate Board of Greater Vancouver.
The listing data is deemed reliable but is not guaranteed accurate by the Chilliwack & District Real Estate Board, Fraser Valley Real Estate Board, Real Estate Board of Greater Vancouver, nor BCCondos.