48 2418 AVON PL
- 3 Beds
- 4 Baths
- 1,723 Sqft
- 0.00 Lot (ft)
- 3 Parking
- Built 2010
 1/2
1/2



Property Description
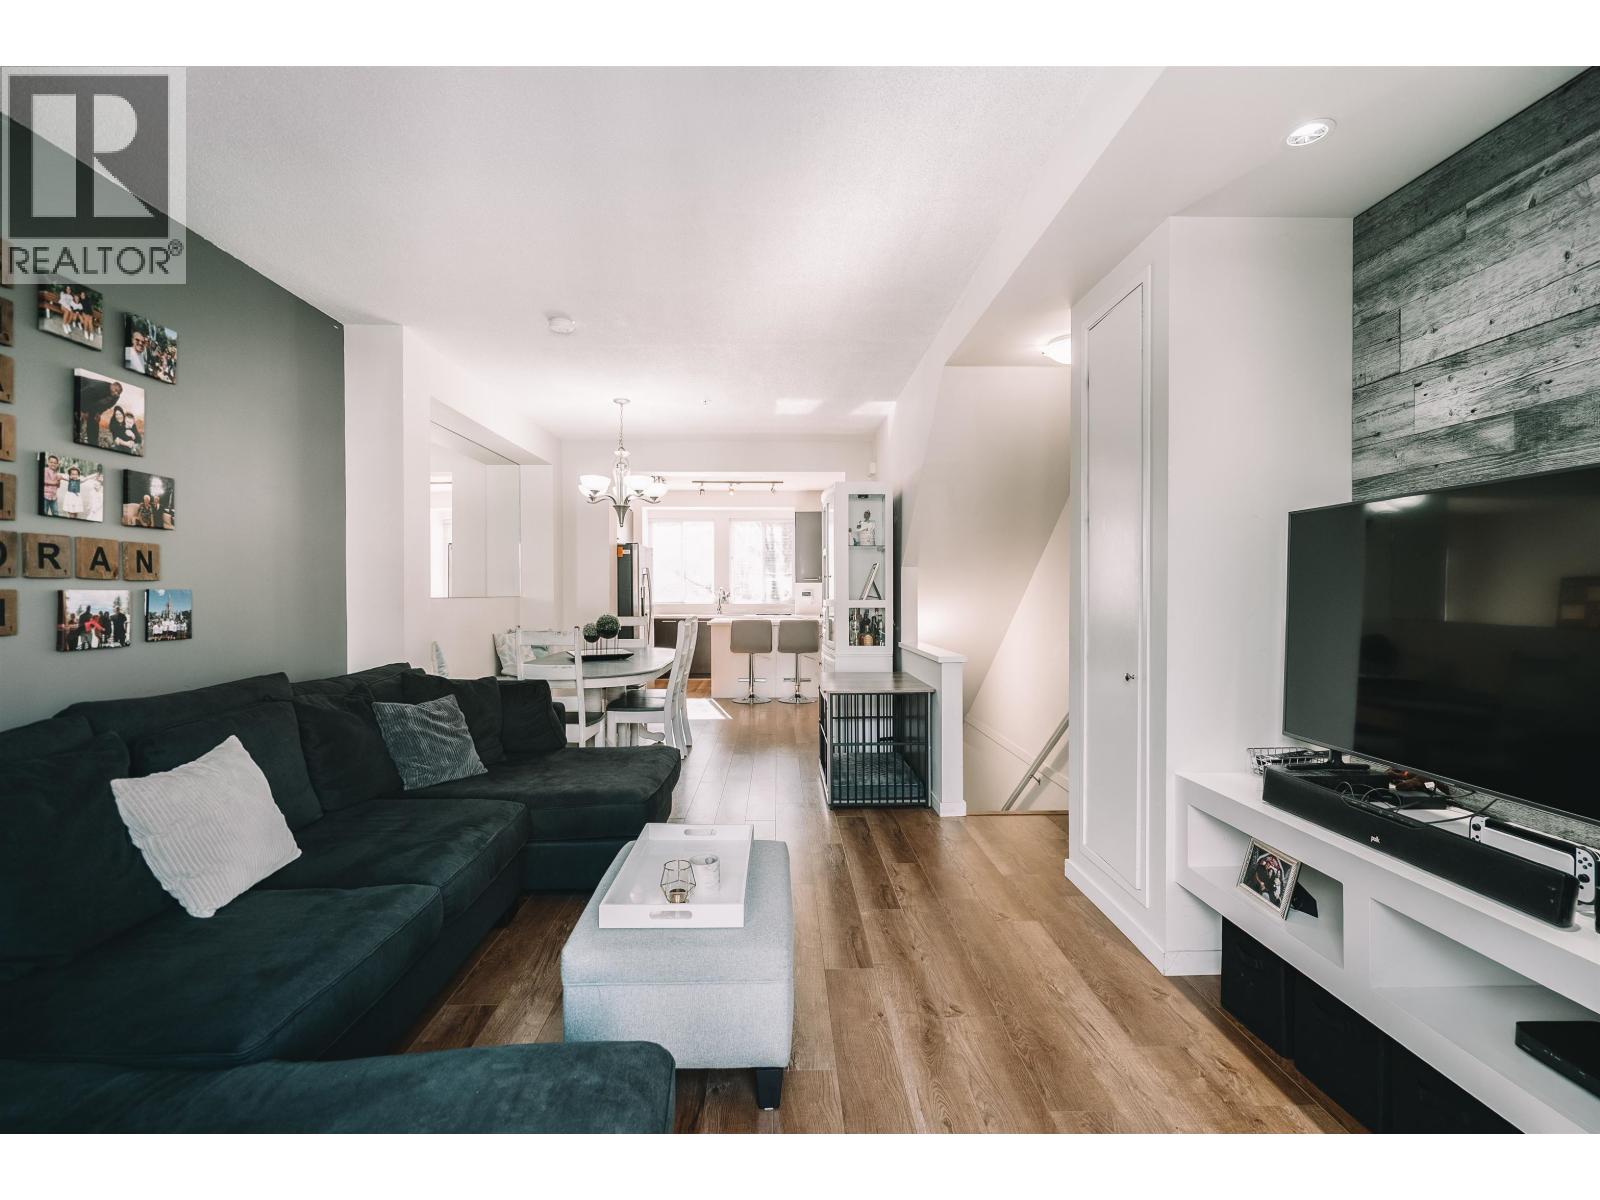
One of the largest floorplans at "THE LINKS". Featuring 3 Beds+Rec. Room and 4 Baths in total, with many updates within past 2 years, including: new flooring on main & rec. room, new stone counters in kitchen and baths, new appliances incl. hood fan. Rec. room can be converted into a bedroom; a full bath and new washer & dryer on the same ground level. Top floor features all the bedrooms plus the master bedroom & ensuite. Attached garage with wide driveway provides parking for 3 cars. Unit faces south into a common green space providing open exposure and privacy. Adjacent is Carnoustie Golf Club, Walk and Bike the Pitt River dykes while minutes from Walmart, Costco, Shoppers, Jungle Jac's, and great local restaurants. Schools: Archbishop Carney, Terry Fox and Blackburn.
Property Details
- Property Type
- Townhouse
- Style
- 3 Storey
- Title to Land
- Freehold Strata
- Year Built
- 2010
- Area
- Port Coquitlam · Riverwood
- Outdoor
- Balcony(s)
- Heating / Cooling
- Baseboard,Electric
- Flooring
- Laminate,Mixed
- Construction
- Frame - Wood
- Parking
- Add. Parking Avail.,Garage; Single (3 stalls)
- Water Supply
- City/Municipal
- Kitchens
- 1
- Fireplaces
- 1
Financial
- Garbage Pickup
- Management
- Recreation Facility
- Snow removal
Rooms 9
Features & Appliances
- ✨ClthWsh/Dryr/Frdg/Stve/DW
- 🧯Sprinkler - Fire
- Pets Allowed w/Rest.
- Rentals Allwd w/Restrctns
Location & Parcel
↑ Back to topFor Sale in Links & Complex
↑ Back to top| Date | Address | Status | Bed | Bath | Price | Sqft | DOM | Strata Fee | Tax | Listed By |
|---|---|---|---|---|---|---|---|---|---|---|
| 2026-07-28 | 136 2418 Avon Place | Active | 2 | 2 | $775,000 ($628/sf) | 1234 | 0 | $288 | $2,759 (2025) | Oakwyn Realty Ltd. |
| Avg | $775,000 ($628/sf) | 1234 |
Nearby Buildings with Active Listings
↑ Back to top
Book a Showing

- Abbotsford - 447
- Agassiz - 28
- Burnaby - 54
- Burnaby East - 78
- Burnaby North - 367
- Burnaby South - 348
- Campbell River - 1
- Chilliwack - 221
- Cloverdale - 194
- Comox Valley - 10
- Coquitlam - 566
- Delta - 10
- Duncan - 42
- Esquimalt - 59
- Gulf Islands - 6
- Harrison Hot Springs - 13
- Harrison Mills - 1
- Hope - 22
- Ladner - 110
- Langford - 156
- Langley - 541
- Maple Ridge - 312
- Mill Bay - 2
- Mission - 65
- New Westminster - 444
- North Delta - 29
- North Island - 2
- North Saanich - 8
- North Surrey - 412
- North Vancouver - 747
- Oak Bay - 44
- Osoyoos - 1
- Parksville / Qualicum - 7
- Penticton - 8
- Pitt Meadows - 75
- Port Alberni - 2
- Port Coquitlam - 268
- Port Moody - 268
- Richmond - 1161
- Saanich East - 232
- Saanich West - 92
- Sardis - 154
- Sidney - 152
- Sooke - 39
- South Surrey White Rock - 719
- Surrey - 667
- Tsawwassen - 98
- Vancouver East - 1003
- Vancouver West - 2495
- Victoria - 666
- View Royal - 46
- West Vancouver - 231



