101 2626 COUNTESS ST
- 1 Beds
- 2 Baths
- 865 Sqft
- 0.00 Lot (ft)
- 1 Parking
- Built 1993
 1/20
1/20




Property Description
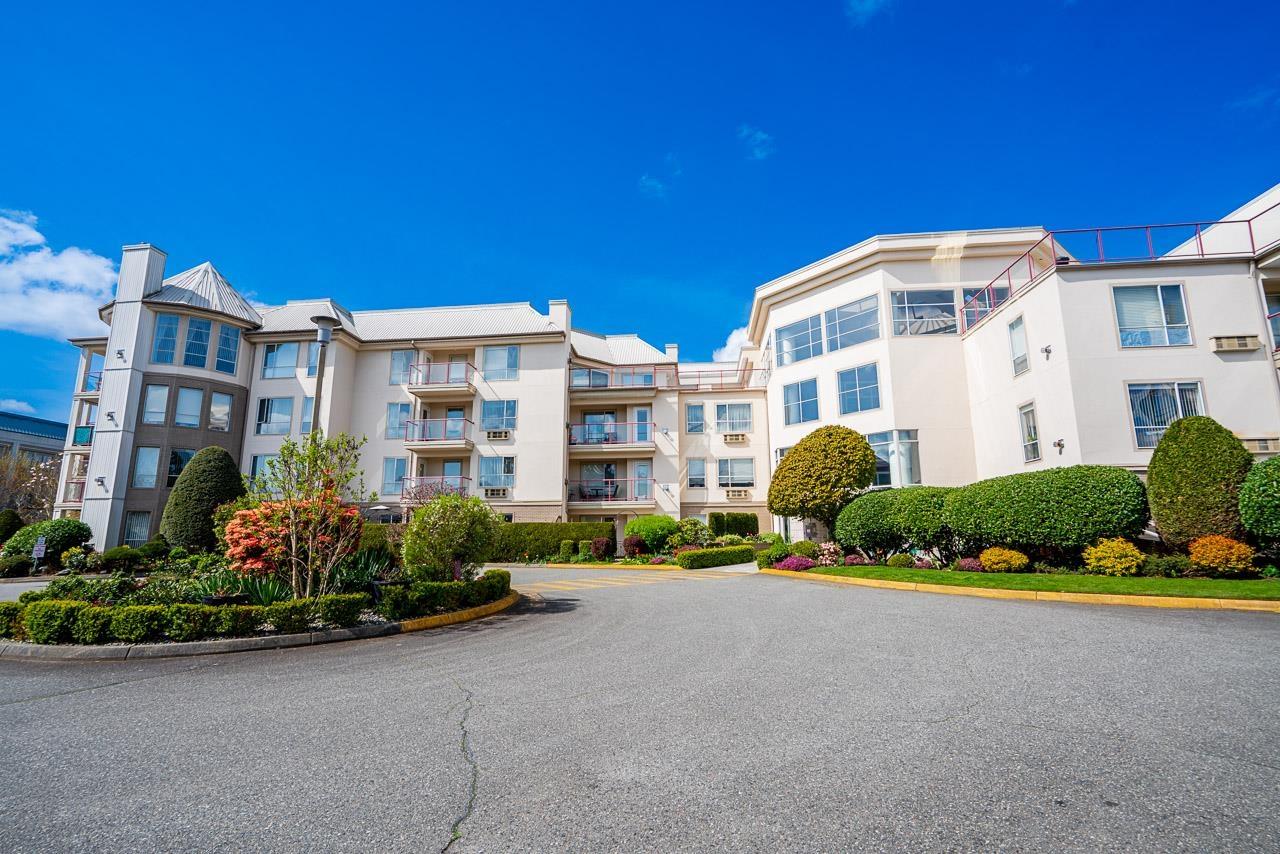
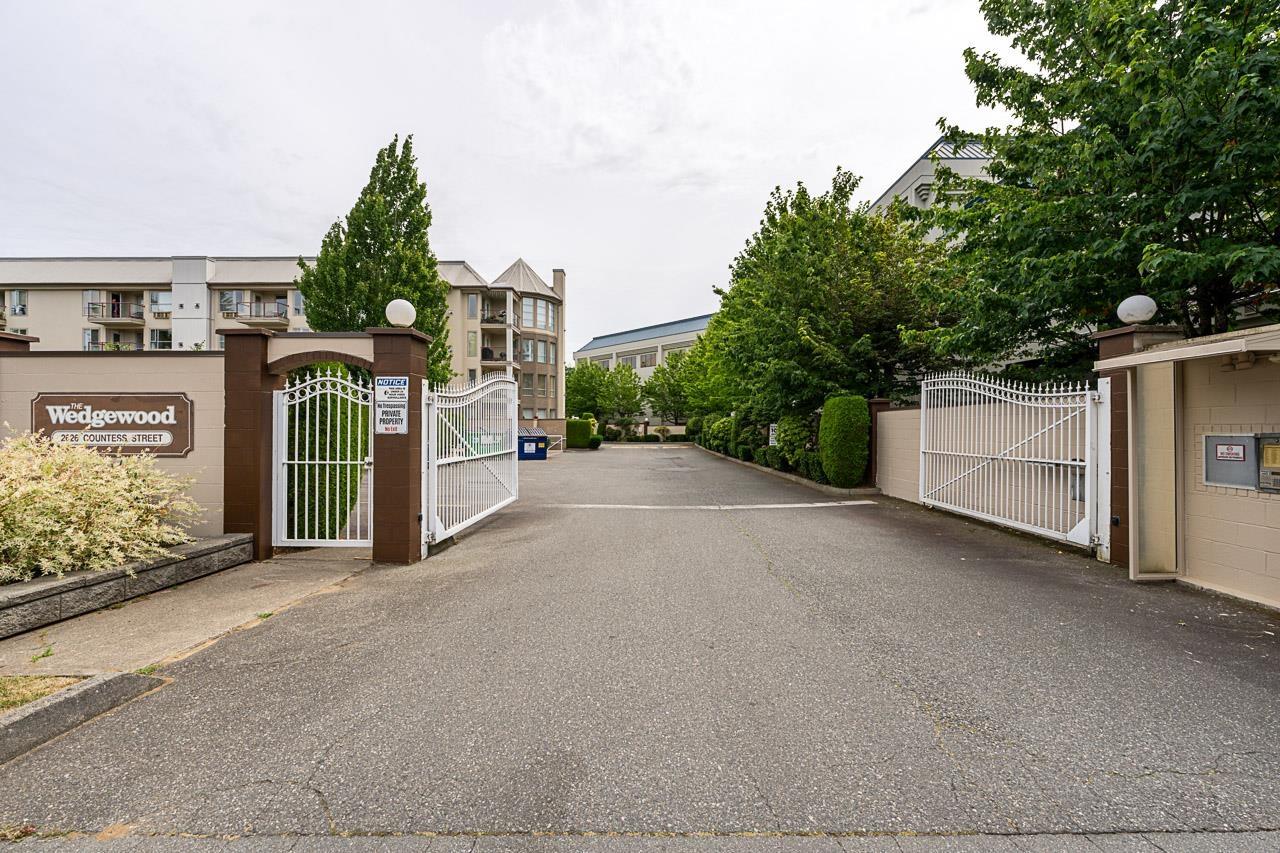
Gorgeous ground floor 1 bedroom, 2 bath suite which boasts a large private patio (please contact listing agent for measurements), cozy gas fireplace, A/C, storage room and spacious laundry room. Oak kitchen with high-end counter-tops, granite sink and S/S appliances. The main entrance is STUNNING with a glass-domed 40' atrium featuring a waterfall. Amenities include 2 guest suites, workshop, exercise, games room, hot tub, 4th-floor common property sundeck, and entertainment room for private parties. Walk to shopping, church, bank, coffee shop and transit is just steps away. The complex is self-managed by residents with pride of ownership. Secure underground parking and plenty of visitor parking. 40+ age restriction. Low strata fees include heat, water, electricity and gas.
Property Details
- Property Type
- Apartment Unit
- Style
- 1 Storey,Ground Level Unit
- Title to Land
- Freehold Strata
- Year Built
- 1993
- Area
- Abbotsford · Central Abbotsford
- View
- N/a
- Outdoor
- Patio(s)
- Heating / Cooling
- Electric,Natural Gas
- Flooring
- Laminate,Tile
- Construction
- Frame - Wood
- Parking
- Garage; Underground (1 stall)
- Water Supply
- City/Municipal
- Kitchens
- 1
- Fireplaces
- 1
Financial
- Electricity
- Garbage Pickup
- Gardening
- Gas
- Heat
- Management
- Recreation Facility
- Water
Rooms 7
Features & Appliances
- ✨ClthWsh/Dryr/Frdg/Stve/DW
- Age Restrictions
- Pets Allowed w/Rest.
For Sale in WEDGEWOOD & Complex
↑ Back to top| Date | Address | Status | Bed | Bath | Price | Sqft | DOM | Strata Fee | Tax | Listed By |
|---|---|---|---|---|---|---|---|---|---|---|
| 2026-08-14 | 109 2626 Countess Street | Active | 2 | 2 | $418,900 ($292/sf) | 1437 | 0 | $575 | $1,661 (2025) | RE/MAX Nyda Realty Inc. |
| 2026-07-20 | 106 2626 Countess Street | Active | 2 | 2 | $399,900 ($351/sf) | 1140 | 0 | $499 | $1,530 (2025) | RE/MAX Elevate Realty |
| 2026-06-26 | 314 2626 Countess Street | Active | 2 | 2 | $299,000 ($266/sf) | 1124 | 0 | $491 | $1,597 (2025) | Royal LePage Little Oak Realty |
| Avg | $372,600 ($302/sf) | 1234 |
Nearby Buildings with Active Listings
↑ Back to top

Book a Showing

- Abbotsford - 447
- Agassiz - 28
- Burnaby - 54
- Burnaby East - 78
- Burnaby North - 367
- Burnaby South - 348
- Campbell River - 1
- Chilliwack - 221
- Cloverdale - 194
- Comox Valley - 10
- Coquitlam - 566
- Delta - 10
- Duncan - 42
- Esquimalt - 59
- Gulf Islands - 6
- Harrison Hot Springs - 13
- Harrison Mills - 1
- Hope - 22
- Ladner - 110
- Langford - 156
- Langley - 541
- Maple Ridge - 312
- Mill Bay - 2
- Mission - 65
- New Westminster - 444
- North Delta - 29
- North Island - 2
- North Saanich - 8
- North Surrey - 412
- North Vancouver - 747
- Oak Bay - 44
- Osoyoos - 1
- Parksville / Qualicum - 7
- Penticton - 8
- Pitt Meadows - 75
- Port Alberni - 2
- Port Coquitlam - 268
- Port Moody - 268
- Richmond - 1161
- Saanich East - 232
- Saanich West - 92
- Sardis - 154
- Sidney - 152
- Sooke - 39
- South Surrey White Rock - 719
- Surrey - 667
- Tsawwassen - 98
- Vancouver East - 1003
- Vancouver West - 2495
- Victoria - 666
- View Royal - 46
- West Vancouver - 231



