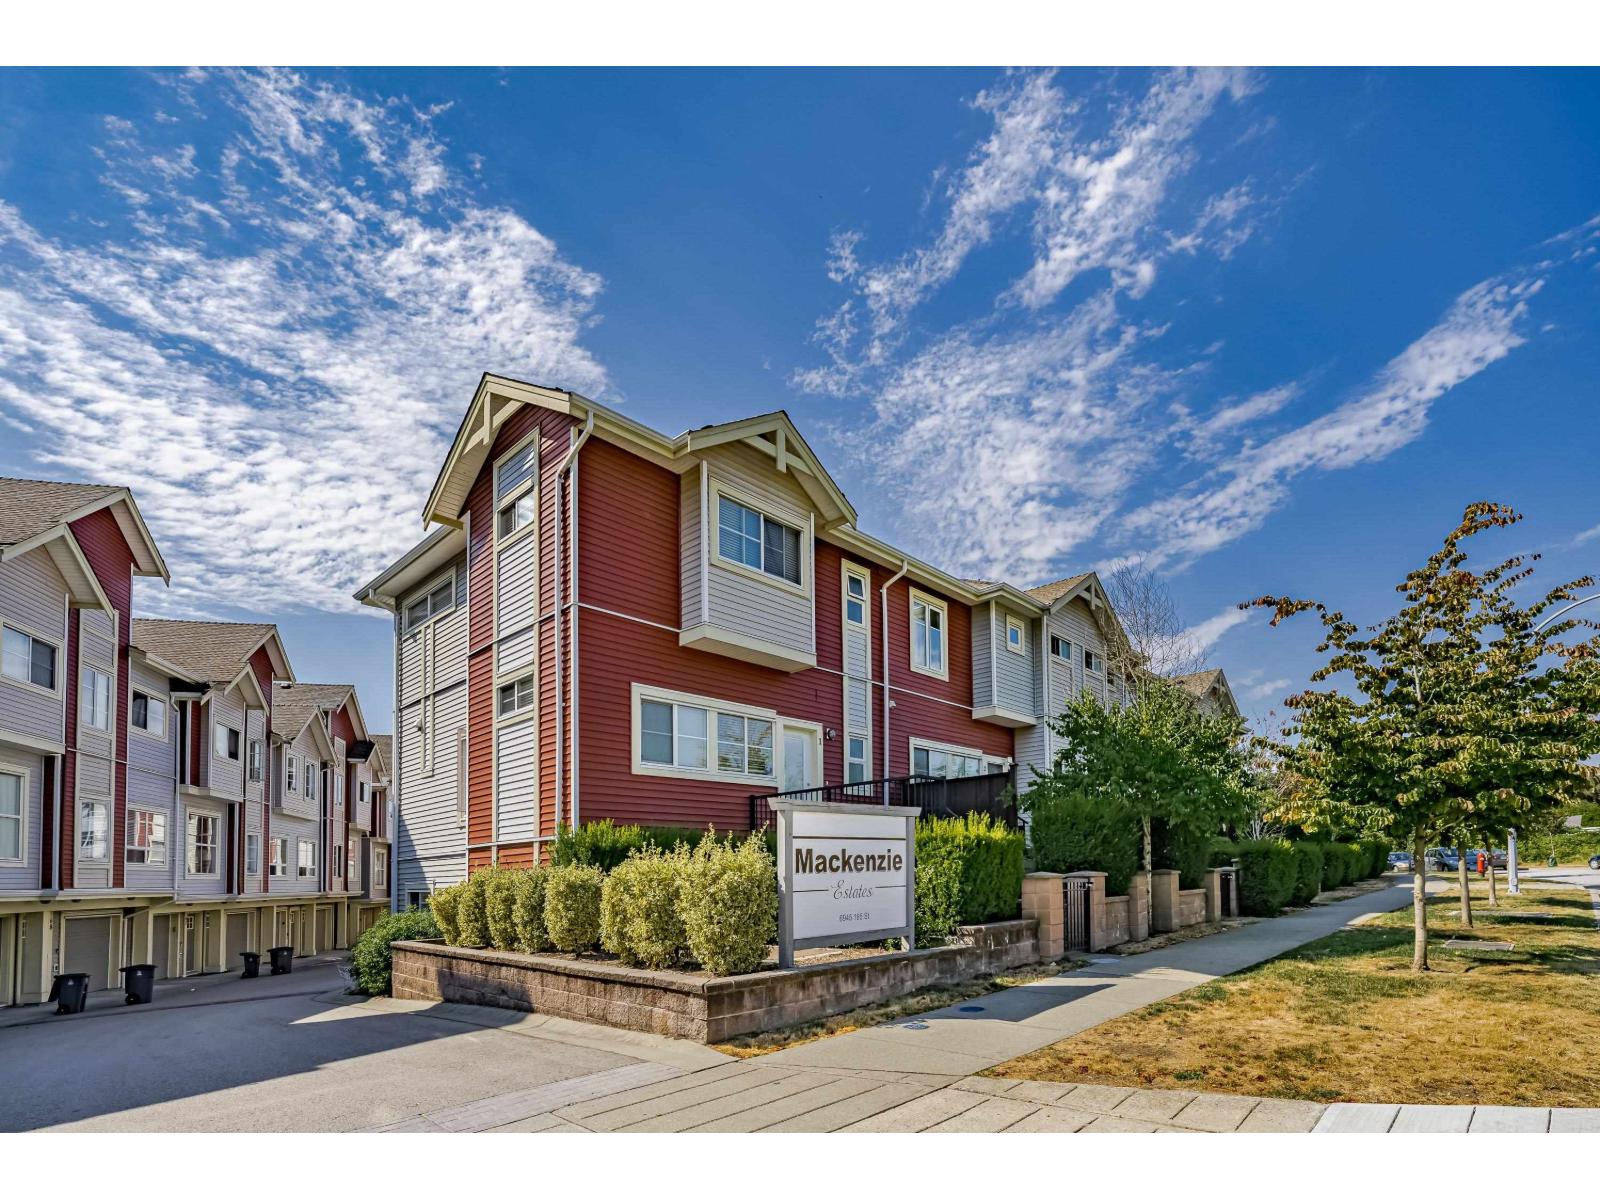
34 6945 185 ST
- 3 Beds
- 3 Baths
- 1,406 Sqft
- 0.00 Lot (ft)
- 2 Parking
- Built 2017
 1/3
1/3




Property Description
Welcome to the desirable MACKENZIE ESTATES in Clayton Heights! Fantastic, CRAFTSMAN BUILT, and tastefully designed 3 BDRM, 3 BATH townhome. This gorgeous 1400+ SQ FT unit has 10FT CEILINGS on the main & an open & functional layout. Fantastic colour scheme in this unit, with gorgeous quartz counters, S/S Appliances & TONS OF UPGRADES (fireplace, stone wall centralized vac) All of this in a fantastic location close to everything - schools, shopping, transit, recreation & restaurants. Perfect place for your family and PETS are ALLOWED! Close to Anytime Fitness, Shoppers Drugmart, banks, restaurants including Starbucks & Tim Hortons. Easy access to both levels of schools. Rentals & Pets Allowed, LOW STRATA!! Don't miss out on the outstanding quality & value! Perfect location, fantastic home.
Property Details
- Property Type
- Townhouse
- Style
- 2 Storey
- Title to Land
- Freehold Strata
- Year Built
- 2017
- Area
- Cloverdale · Clayton
- Outdoor
- Balcny(s) Patio(s) Dck(s),Fenced Yard
- Heating / Cooling
- Baseboard,Electric
- Construction
- Frame - Wood
- Parking
- Grge/Double Tandem,Visitor Parking (2 stalls)
- Water Supply
- City/Municipal
- Kitchens
- 1
- Fireplaces
- 1
- Units in Development
- 71
Financial
- Garbage Pickup
- Management
Rooms 7
Features & Appliances
- ✨ClthWsh/Dryr/Frdg/Stve/DW
- Pets Allowed
- Rentals Allowed
Location & Parcel
↑ Back to topFor Sale in Mackenzie Estates & Complex
↑ Back to top| Date | Address | Status | Bed | Bath | Price | Sqft | DOM | Strata Fee | Tax | Listed By |
|---|---|---|---|---|---|---|---|---|---|---|
| 2026-06-08 | 14 6945 185 Street | Active | 3 | 3 | $800,000 ($522/sf) | 1533 | 0 | $316 | $3,523 (2025) | Royal LePage - Wolstencroft |
| Avg | $800,000 ($522/sf) | 1533 |
Nearby Buildings with Active Listings
↑ Back to top
Book a Showing

- Abbotsford - 447
- Agassiz - 28
- Burnaby - 54
- Burnaby East - 78
- Burnaby North - 367
- Burnaby South - 348
- Campbell River - 1
- Chilliwack - 221
- Cloverdale - 194
- Comox Valley - 10
- Coquitlam - 566
- Delta - 10
- Duncan - 42
- Esquimalt - 59
- Gulf Islands - 6
- Harrison Hot Springs - 13
- Harrison Mills - 1
- Hope - 22
- Ladner - 110
- Langford - 156
- Langley - 541
- Maple Ridge - 312
- Mill Bay - 2
- Mission - 65
- New Westminster - 444
- North Delta - 29
- North Island - 2
- North Saanich - 8
- North Surrey - 412
- North Vancouver - 747
- Oak Bay - 44
- Osoyoos - 1
- Parksville / Qualicum - 7
- Penticton - 8
- Pitt Meadows - 75
- Port Alberni - 2
- Port Coquitlam - 268
- Port Moody - 268
- Richmond - 1161
- Saanich East - 232
- Saanich West - 92
- Sardis - 154
- Sidney - 152
- Sooke - 39
- South Surrey White Rock - 719
- Surrey - 667
- Tsawwassen - 98
- Vancouver East - 1003
- Vancouver West - 2495
- Victoria - 666
- View Royal - 46
- West Vancouver - 231



