VUE AT KITSListing Information
Sold · MLS® R2485686
17 1400 PARK ST
Pemberton · Pemberton V0N 2L1
$592,000 (Sold Tue Aug 11 2020 00:00:00 GMT+0000 (Coordinated Universal Time))
- 3 Beds
- 3 Baths
- 1,358 Sqft
- 0.00 Lot (ft)
- 4 Parking
- Built 1997
 1/26
1/26



★ Building Specialist
Les Twarog
RE/MAX Crest Realty (Westside)
30+ Years Downtown & Westside Expert
604.671.7000
les@6717000.com
Property Description
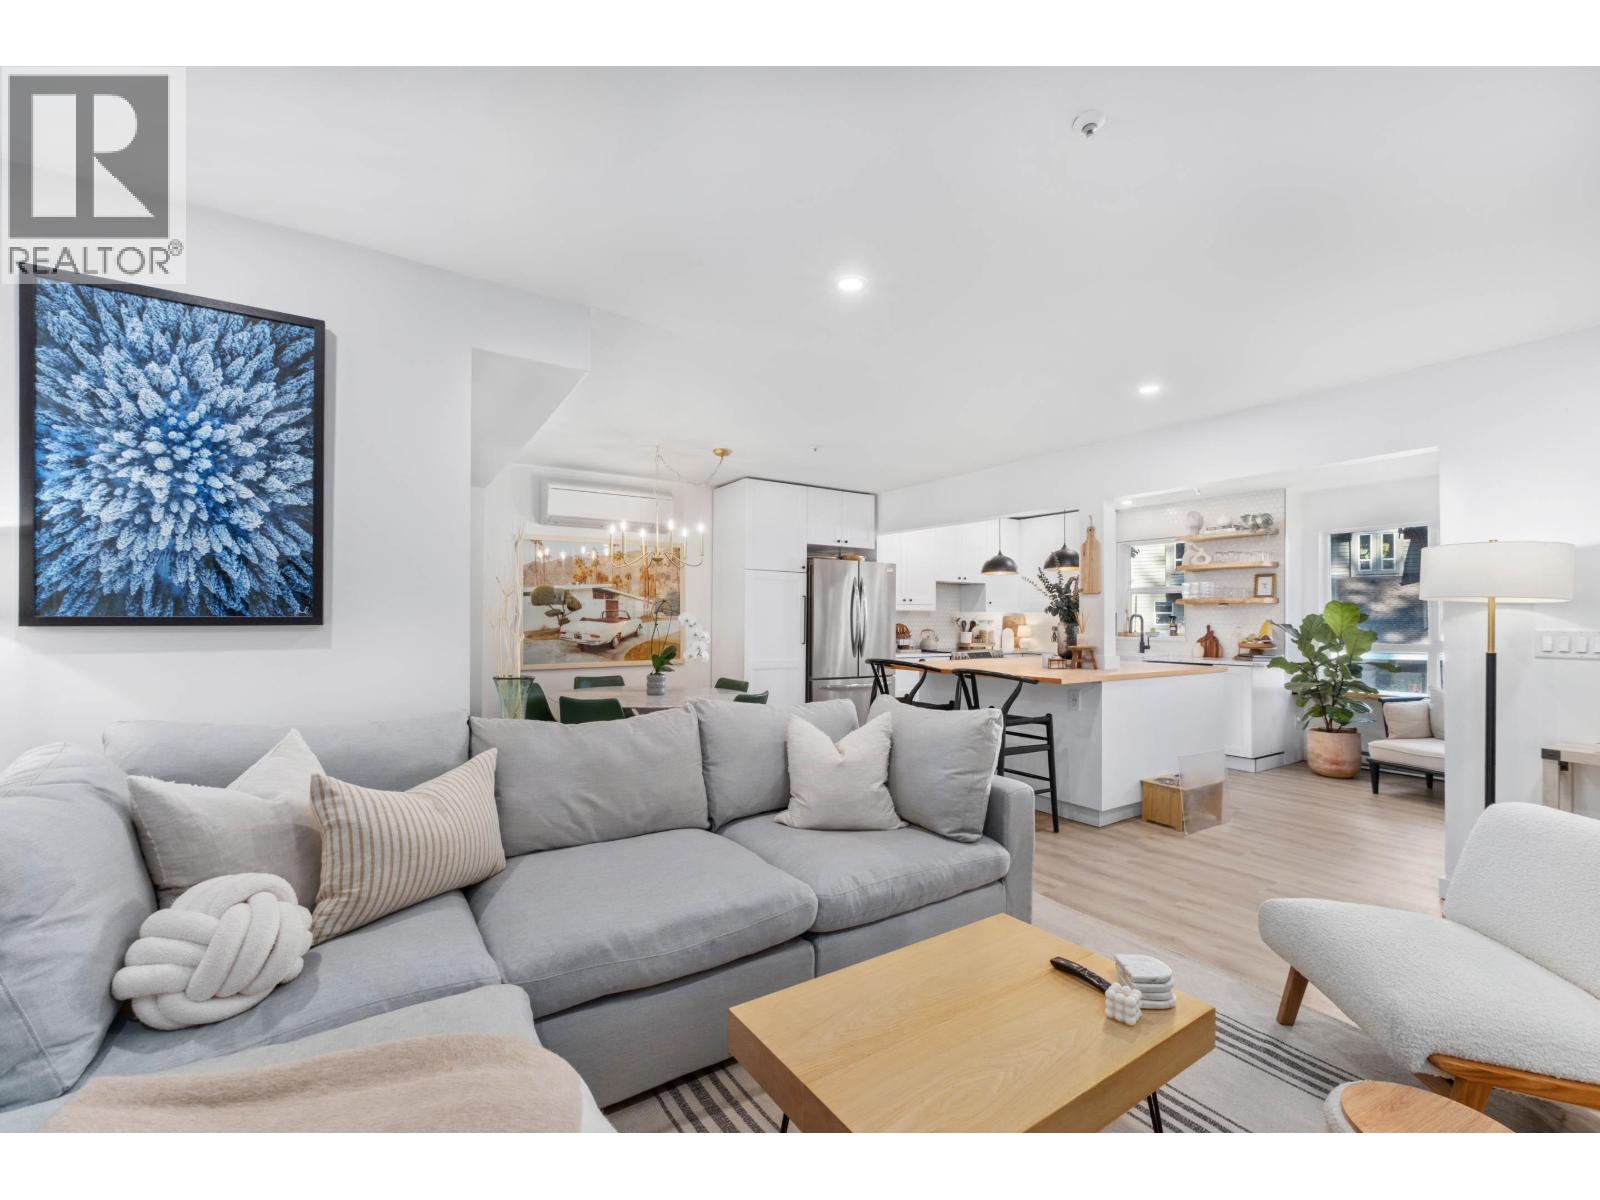
Welcome home to Pemberton's sought after Creekside! Known for its location and being very family friendly, Creekside is located directly across from One Mile Lake. This 3 story, 3 bedroom, 2.5 bathroom townhome is perfect for a family who enjoys walking or biking the trail into town but also values the space offered by a 2 car garage. Perks include a wood burning fireplace and a master bedroom with an ensuite and walk through closet. Backing onto the creek, the home receives lots of natural light and you can enjoy the peaceful sound of the water rushing by and looking out over the community garden while bbq-ing on your patio. Is your family ready to call Creekside home?
Property Details
- Property Type
- Townhouse
- Style
- 3 Storey
- Title to Land
- Freehold Strata
- Year Built
- 1997
- Area
- Pemberton · Pemberton
- View
- Mt. Currie
- Outdoor
- Patio(s) & Deck(s)
- Heating / Cooling
- Baseboard,Electric
- Flooring
- Mixed
- Construction
- Frame - Wood
- Parking
- Garage; Double (4 stalls)
- Water Supply
- City/Municipal
- Kitchens
- 1
- Fireplaces
- 1
Financial
List Price$592,000
Gross Taxes$3,577 · 2020
Maintenance Fee$310/mo
✦ Included in the Maintenance Fee
- Garbage Pickup
- Gardening
- Management
- Snow removal
Rooms 6
Bedroom
Bedroom
Master Bedroom
Kitchen
Living Room
Dining Room
Features & Appliances
✦ Appliances & Features
- ✨ClthWsh/Dryr/Frdg/Stve/DW
✦ Bylaws & Pets
- Pets Allowed w/Rest.
For Sale in Vue at Kits & Complex
↑ Back to top| Date | Address | Status | Bed | Bath | Price | Sqft | DOM | Strata Fee | Tax | Listed By |
|---|---|---|---|---|---|---|---|---|---|---|
| 2026-06-26 | 43 1400 Park Street | Active | 3 | 3 | $950,000 ($644/sf) | 1475 | 0 | $432 | $4,381 (2025) | Rennie & Associates Realty |
| Avg | $950,000 ($644/sf) | 1475 |
Nearby Buildings with Active Listings
↑ Back to topMountains Edge
1411 Portage Rd. · Pemberton
Chelsea Place
7416 Flint St. · Pemberton
Elements
7445 Frontier St. · Pemberton
Expedition Station
7450 Prospect St. · Pemberton
Pemberton Gateway
7330 Arbutus St. · Pemberton
Meadows Lane
7467 Prospect St. · Pemberton
Pioneer Junction
1442 Vine Rd. · Pemberton
The Peaks
1450 Vine Rd. · Pemberton
Where this information comes from:
Listing details, room sizes, features and financials are from the active MLS® listing
R2485686, Real Estate Board of Greater Vancouver, listed by Whistler Real Estate Company Limited (Lisa Hilton PREC*).
Listed Aug 11, 2020. Feed last updated Sep 1, 2020.
Building-level information is from the BCCondos.net building database.
Measurements are provided by the listing brokerage and are approximate — buyer to verify all data.
Book a Showing
17 1400 PARK STREET · Vue at Kits · MLS® R2485686 · with Les Twarog

Les TwarogUsually replies within minutes
Building List Count by City
- Abbotsford - 447
- Agassiz - 28
- Burnaby - 54
- Burnaby East - 78
- Burnaby North - 367
- Burnaby South - 348
- Campbell River - 1
- Chilliwack - 221
- Cloverdale - 194
- Comox Valley - 10
- Coquitlam - 566
- Delta - 10
- Duncan - 42
- Esquimalt - 59
- Gulf Islands - 6
- Harrison Hot Springs - 13
- Harrison Mills - 1
- Hope - 22
- Ladner - 110
- Langford - 156
- Langley - 541
- Maple Ridge - 312
- Mill Bay - 2
- Mission - 65
- New Westminster - 444
- North Delta - 29
- North Island - 2
- North Saanich - 8
- North Surrey - 412
- North Vancouver - 747
- Oak Bay - 44
- Osoyoos - 1
- Parksville / Qualicum - 7
- Penticton - 8
- Pitt Meadows - 75
- Port Alberni - 2
- Port Coquitlam - 268
- Port Moody - 268
- Richmond - 1161
- Saanich East - 232
- Saanich West - 92
- Sardis - 154
- Sidney - 152
- Sooke - 39
- South Surrey White Rock - 719
- Surrey - 667
- Tsawwassen - 98
- Vancouver East - 1003
- Vancouver West - 2495
- Victoria - 666
- View Royal - 46
- West Vancouver - 231
Pages
About


MLS®, REALTOR® and the associated logos are trademarks of The Canadian Real Estate Association


The listing data is provided under copyright by the Chilliwack & District Real Estate Board, Fraser Valley Real Estate Board or Real Estate Board of Greater Vancouver.
The listing data is deemed reliable but is not guaranteed accurate by the Chilliwack & District Real Estate Board, Fraser Valley Real Estate Board, Real Estate Board of Greater Vancouver, nor BCCondos.