21 1133 RIDGEWOOD DR
- 3 Beds
- 4 Baths
- 1,922 Sqft
- 0.00 Lot (ft)
- Built 2019
 1/20
1/20




Property Description
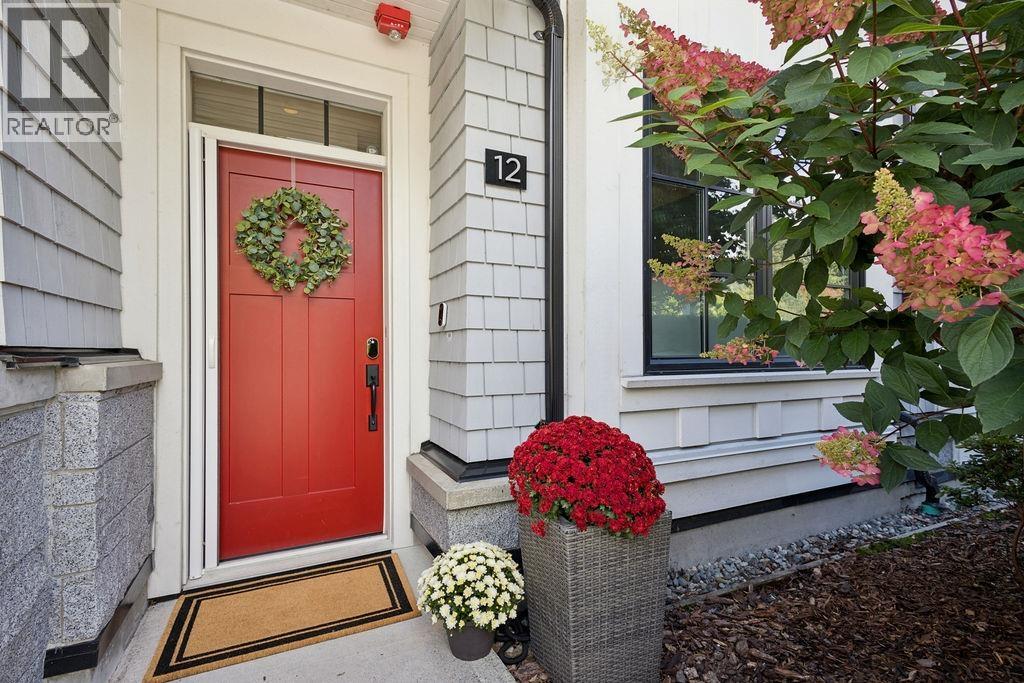
This is the one you've been waiting for! Edgemont Walk, private, quiet backside unit. This was the Premium Edition with all high end chefs dream kitchen appliances inc SubZero fridge, Wolf Oven & Cook Top, Asko Dishwasher, wine fridge and Quartz counter tops thru-out! Only a year old but shows like new. This boutique development was built by Boffo with the utmost of higher standards and workmanship. Everywhere you look you'll appreciate the quality and pride of this project. But most important, this unit comes with its own personal elevator which goes from the parkade and stops at every floor, so no more stairs!! Your parkade garage is a private double enclosed with its own door!! The master bedroom is on the top floor with a huge sundeck and spa-like ensuite steps to Edgemont Village.
Property Details
- Property Type
- Townhouse
- Style
- 4 Level Split
- Title to Land
- Freehold Strata
- Year Built
- 2019
- Area
- North Vancouver · Edgemont
- View
- Mountain View From Upper Deck
- Exposure
- North
- Outdoor
- Balcny(s) Patio(s) Dck(s),Sundeck(s)
- Heating / Cooling
- Hot Water,Radiant
- Flooring
- Hardwood,Mixed,Wall/Wall/Mixed
- Construction
- Frame - Wood
- Parking
- Garage; Underground
- Water Supply
- City/Municipal
- Kitchens
- 1
Financial
- Caretaker
- Garbage Pickup
- Gardening
- Management
- Sewer
- Snow removal
Rooms 12
Features & Appliances
- ✨ClthWsh/Dryr/Frdg/Stve/DW
- 🪟Drapes/Window Coverings
- 🚗Garage Door Opener
- 🔒Security System
- 🍷Wine Cooler
- Pets Allowed w/Rest.
- Rentals Allowed
For Sale in Edgemont Walk & Complex
↑ Back to top| Date | Address | Status | Bed | Bath | Price | Sqft | DOM | Strata Fee | Tax | Listed By |
|---|---|---|---|---|---|---|---|---|---|---|
| 2026-09-16 | 12 1133 Ridgewood Drive | Active | 3 | 4 | $1,799,900 ($943/sf) | 1909 | 0 | $541 | $5,520 (2025) | Sutton Group Seafair Realty |
| Avg | $1,799,900 ($943/sf) | 1909 |
Nearby Buildings with Active Listings
↑ Back to top
Book a Showing

- Abbotsford - 447
- Agassiz - 28
- Burnaby - 54
- Burnaby East - 78
- Burnaby North - 367
- Burnaby South - 348
- Campbell River - 1
- Chilliwack - 221
- Cloverdale - 194
- Comox Valley - 10
- Coquitlam - 566
- Delta - 10
- Duncan - 42
- Esquimalt - 59
- Gulf Islands - 6
- Harrison Hot Springs - 13
- Harrison Mills - 1
- Hope - 22
- Ladner - 110
- Langford - 156
- Langley - 541
- Maple Ridge - 312
- Mill Bay - 2
- Mission - 65
- New Westminster - 444
- North Delta - 29
- North Island - 2
- North Saanich - 8
- North Surrey - 412
- North Vancouver - 747
- Oak Bay - 44
- Osoyoos - 1
- Parksville / Qualicum - 7
- Penticton - 8
- Pitt Meadows - 75
- Port Alberni - 2
- Port Coquitlam - 268
- Port Moody - 268
- Richmond - 1161
- Saanich East - 232
- Saanich West - 92
- Sardis - 154
- Sidney - 152
- Sooke - 39
- South Surrey White Rock - 719
- Surrey - 667
- Tsawwassen - 98
- Vancouver East - 1003
- Vancouver West - 2495
- Victoria - 666
- View Royal - 46
- West Vancouver - 231



