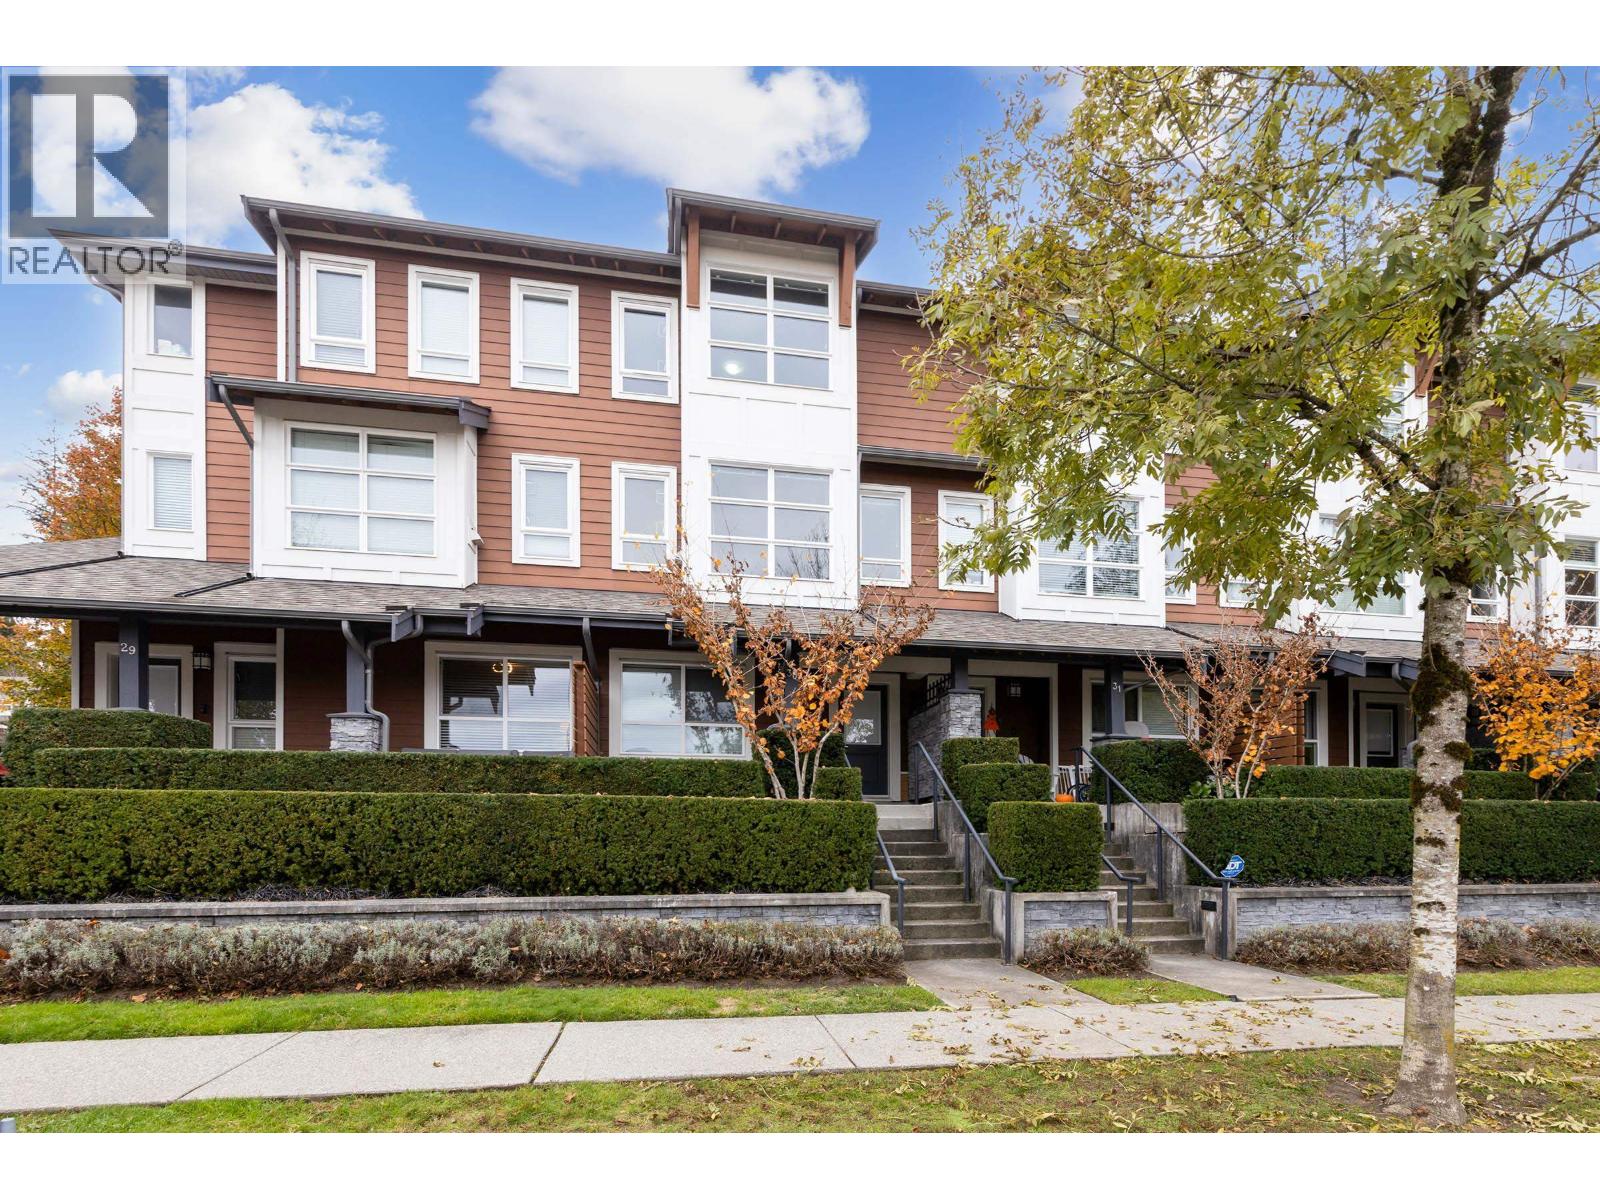
29 3431 GALLOWAY AVE
- 4 Beds
- 4 Baths
- 1,741 Sqft
- 0.00 Lot (ft)
- 4 Parking
- Built 2013
 1/37
1/37




Property Description
Whistler inspired townhome, end unit 1,741sqft 4 bed 4 bath is full of elegance. Excellent floor plan flows, main floor open living dining kitchen, bright windows on 3 sides and ‘hold your breath’ birds eye view across the Fraser Valley to the Gulf. Laminate floors, 9’ ceilings. Spacious kitchen with huge island (Kitchen Aid SS package), gas range, double sink with quality faucet, sitting area opens onto your North balcony/patio. Fully carpeted upper floor with 3 large bdrms, Master with spa ensuite, radiant floor, double sinks, and lovely private views. Ground floor bed & bath leads to double garage & 2 open parking. Also comes with a nice large front patio area off of the lower level. Close to parks, walking trails. Contingency $88,802.89. Please wear mask and socks.
Property Details
- Property Type
- Townhouse
- Style
- 2 Storey w/Bsmt.,Corner Unit
- Title to Land
- Freehold Strata
- Year Built
- 2013
- Area
- Coquitlam · Burke Mountain
- View
- Lovely Views
- Outdoor
- Balcny(s) Patio(s) Dck(s)
- Heating / Cooling
- Baseboard,Electric
- Flooring
- Wall/Wall/Mixed
- Construction
- Frame - Wood
- Parking
- Garage; Double,Open (4 stalls)
- Water Supply
- City/Municipal
- Kitchens
- 1
- Fireplaces
- 1
- Units in Development
- 34
Financial
- Garbage Pickup
- Gardening
- Management
Rooms 14
Features & Appliances
- ✨ClthWsh/Dryr/Frdg/Stve/DW
- 🚗Garage Door Opener
- 🔒Security System
- 🧯Sprinkler - Fire
- 🧹Vacuum - Built In
- Pets Allowed
- Rentals Allowed
For Sale in Northbrook & Complex
↑ Back to top| Date | Address | Status | Bed | Bath | Price | Sqft | DOM | Strata Fee | Tax | Listed By |
|---|---|---|---|---|---|---|---|---|---|---|
| 2026-07-14 | 30 3431 Galloway Avenue | Active | 3 | 3 | $938,000 ($628/sf) | 1494 | 0 | $359 | $3,632 (2026) | Royal Pacific Realty (Kingsway) Ltd. |
| Avg | $938,000 ($628/sf) | 1494 |
Nearby Buildings with Active Listings
↑ Back to top
Book a Showing

- Abbotsford - 447
- Agassiz - 28
- Burnaby - 54
- Burnaby East - 78
- Burnaby North - 367
- Burnaby South - 348
- Campbell River - 1
- Chilliwack - 221
- Cloverdale - 194
- Comox Valley - 10
- Coquitlam - 566
- Delta - 10
- Duncan - 42
- Esquimalt - 59
- Gulf Islands - 6
- Harrison Hot Springs - 13
- Harrison Mills - 1
- Hope - 22
- Ladner - 110
- Langford - 156
- Langley - 541
- Maple Ridge - 312
- Mill Bay - 2
- Mission - 65
- New Westminster - 444
- North Delta - 29
- North Island - 2
- North Saanich - 8
- North Surrey - 412
- North Vancouver - 747
- Oak Bay - 44
- Osoyoos - 1
- Parksville / Qualicum - 7
- Penticton - 8
- Pitt Meadows - 75
- Port Alberni - 2
- Port Coquitlam - 268
- Port Moody - 268
- Richmond - 1161
- Saanich East - 232
- Saanich West - 92
- Sardis - 154
- Sidney - 152
- Sooke - 39
- South Surrey White Rock - 719
- Surrey - 667
- Tsawwassen - 98
- Vancouver East - 1003
- Vancouver West - 2495
- Victoria - 666
- View Royal - 46
- West Vancouver - 231



