1802 2411 HEATHER ST
- 3 Beds
- 3 Baths
- 2,157 Sqft
- 0.00 Lot (ft)
- 2 Parking
- Built 2012
 1/17
1/17




Property Description
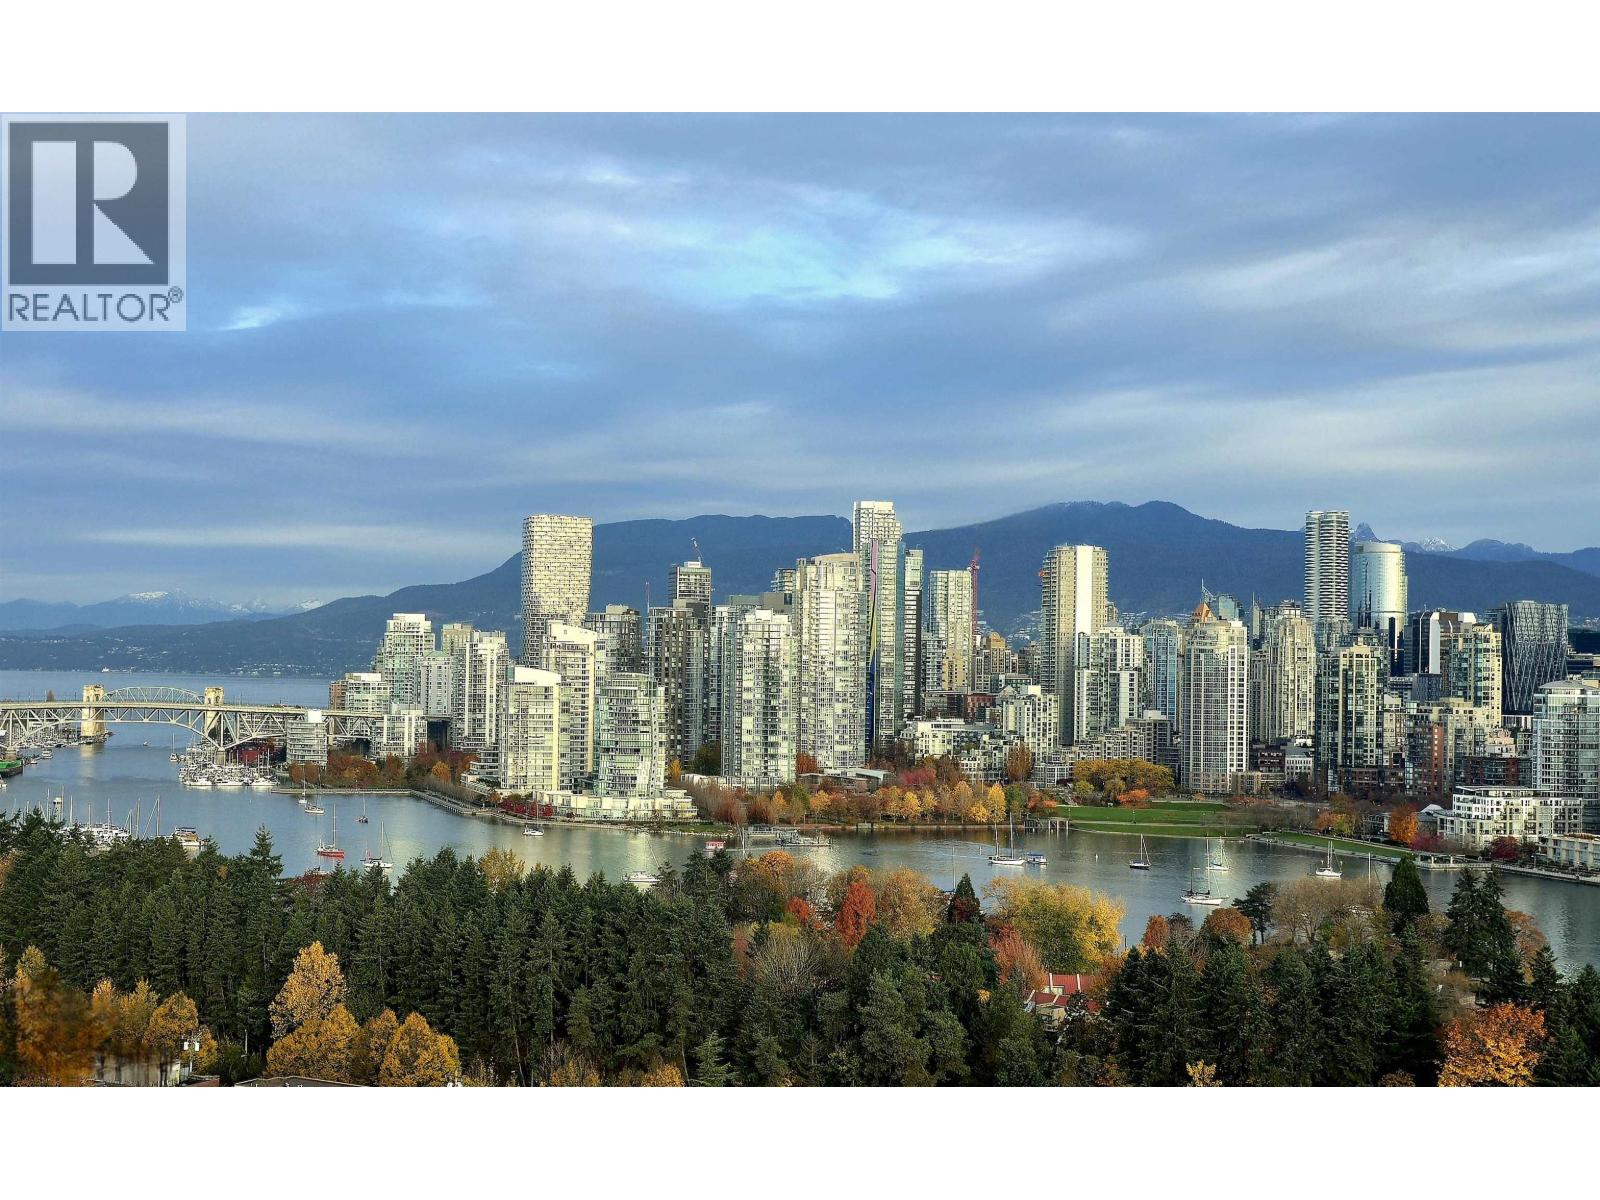
Spectacular 180 degree panoramic from the best vantage point in Vancouver. Views of false creek, ocean,mountain, and Vancouver downtown! This 3 bedroom suite ideal for both entertaining & self enjoyment. The unit is upgraded throughout with tile flooring, built in display shelves, and beautiful wallpapers. Kitchen comes fully equipped with top of the line appliances & in fully integrated with living/dining areas. Unit also comes with geothermal heating/cooling system. Large floor-to-ceiling windows bring in abundant natural light. Building amenities include a library/meeting room, gym as well as two entrances. Walking distance to Cambie and Broadway corridors with just minutes away from Canada Line, Whole Foods, Canadian Tire, VGH, Granville Island, varieties of shops and restaurants.
Property Details
- Property Type
- Apartment Unit
- Style
- Corner Unit,Upper Unit
- Title to Land
- Freehold Strata
- Year Built
- 2012
- Area
- Vancouver West · Fairview VW
- View
- Water, Mountain And City Views
- Outdoor
- Balcony(s)
- Heating / Cooling
- Geothermal
- Flooring
- Hardwood,Tile
- Construction
- Concrete,Concrete Block,Other
- Parking
- Garage Underbuilding,Garage; Double (2 stalls)
- Water Supply
- City/Municipal
- Kitchens
- 1
Financial
- Caretaker
- Gardening
- Gas
- Snow removal
Rooms 9
Features & Appliances
- ❄️Air Conditioning
- ✨ClthWsh/Dryr/Frdg/Stve/DW
- 🪟Drapes/Window Coverings
- 🔒Intercom
- 🍲Microwave
- 🔥Oven - Built In
- ✨Pantry
- 🧊Refrigerator
- 🚨Smoke Alarm
- 🧯Sprinkler - Fire
- Pets Allowed w/Rest.
- Rentals Allowed
Location & Parcel
↑ Back to topFor Sale in W 8Th By Westbank & Complex
↑ Back to top| Date | Address | Status | Bed | Bath | Price | Sqft | DOM | Strata Fee | Tax | Listed By |
|---|---|---|---|---|---|---|---|---|---|---|
| 2025-11-10 | 1801 2411 Heather Street | Active | 3 | 2 | $2,990,000 ($1922/sf) | 1556 | 0 | $1,035 | $6,127 (2025) | Sutton Group-West Coast Realty |
| 2024-09-06 | 603 728 W 8th Avenue | Active | 2 | 2 | $1,397,000 ($1058/sf) | 1320 | 0 | $832 | $3,901 (2023) | Laboutique Realty |
| 2024-05-27 | 1104 2411 Heather Street | Active | 2 | 2 | $1,299,000 ($1206/sf) | 1077 | 0 | $682 | $3,807 (2023) | Jovi Realty Inc. |
| Avg | $1,895,333 ($1438/sf) | 1318 |
Nearby Buildings with Active Listings
↑ Back to top

Book a Showing

- Abbotsford - 447
- Agassiz - 28
- Burnaby - 54
- Burnaby East - 78
- Burnaby North - 367
- Burnaby South - 348
- Campbell River - 1
- Chilliwack - 221
- Cloverdale - 194
- Comox Valley - 10
- Coquitlam - 566
- Delta - 10
- Duncan - 42
- Esquimalt - 59
- Gulf Islands - 6
- Harrison Hot Springs - 13
- Harrison Mills - 1
- Hope - 22
- Ladner - 110
- Langford - 156
- Langley - 541
- Maple Ridge - 312
- Mill Bay - 2
- Mission - 65
- New Westminster - 444
- North Delta - 29
- North Island - 2
- North Saanich - 8
- North Surrey - 412
- North Vancouver - 747
- Oak Bay - 44
- Osoyoos - 1
- Parksville / Qualicum - 7
- Penticton - 8
- Pitt Meadows - 75
- Port Alberni - 2
- Port Coquitlam - 268
- Port Moody - 268
- Richmond - 1161
- Saanich East - 232
- Saanich West - 92
- Sardis - 154
- Sidney - 152
- Sooke - 39
- South Surrey White Rock - 719
- Surrey - 667
- Tsawwassen - 98
- Vancouver East - 1003
- Vancouver West - 2495
- Victoria - 666
- View Royal - 46
- West Vancouver - 231



