ROUNDHOUSEListing Information
Sold · MLS® R2483572
34 27735 ROUNDHOUSE DR
Abbotsford · Aberdeen V4X 0B9
$515,000 (Sold Sun Aug 09 2020 00:00:00 GMT+0000 (Coordinated Universal Time))
- 3 Beds
- 3 Baths
- 1,359 Sqft
- 0.00 Lot (ft)
- 2 Parking
- Built 2018
 1/32
1/32



★ Building Specialist
Les Twarog
RE/MAX Crest Realty (Westside)
30+ Years Downtown & Westside Expert
604.671.7000
les@6717000.com
Property Description
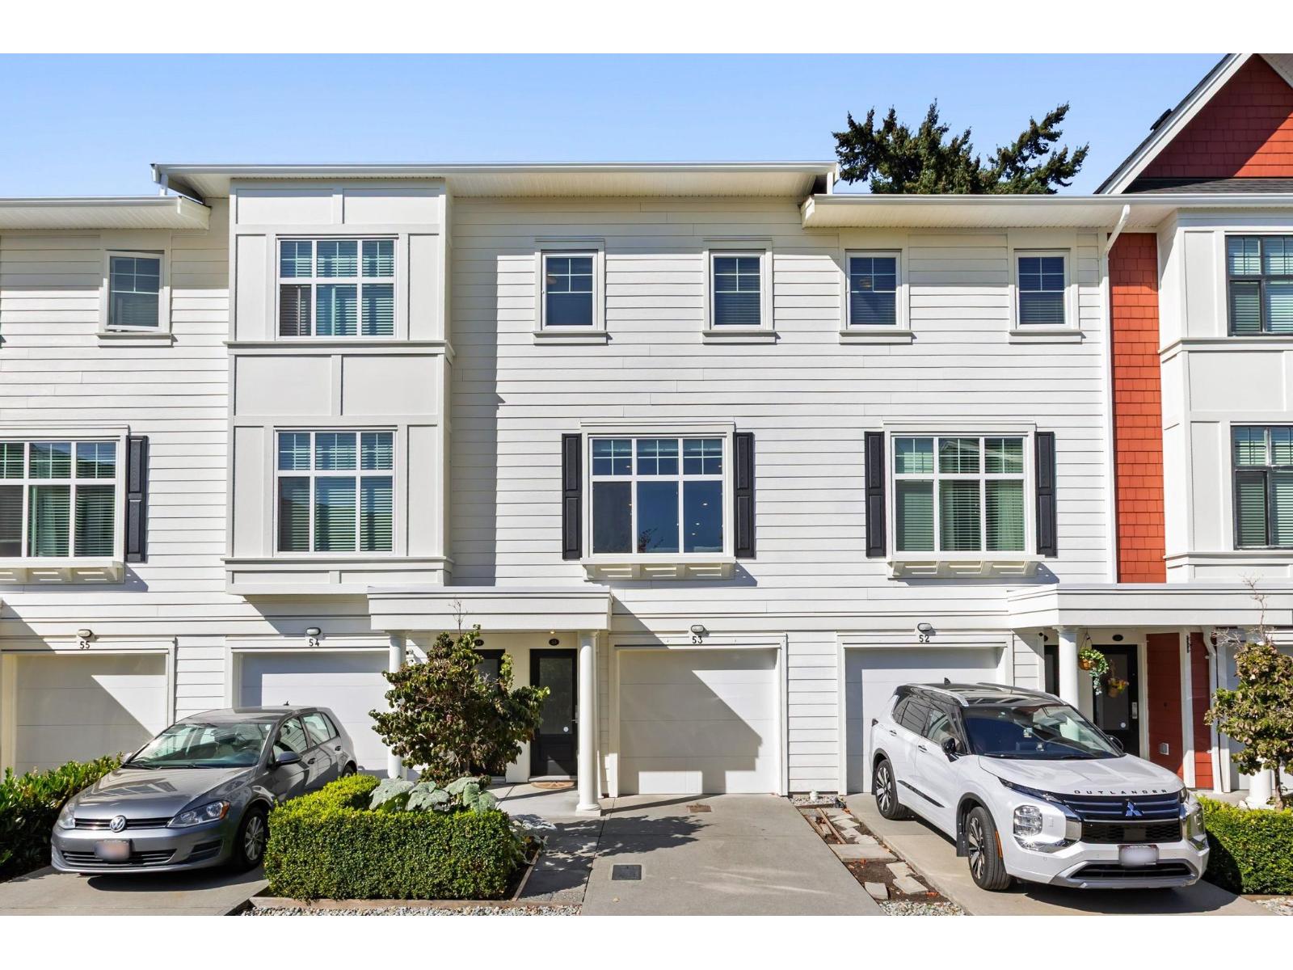
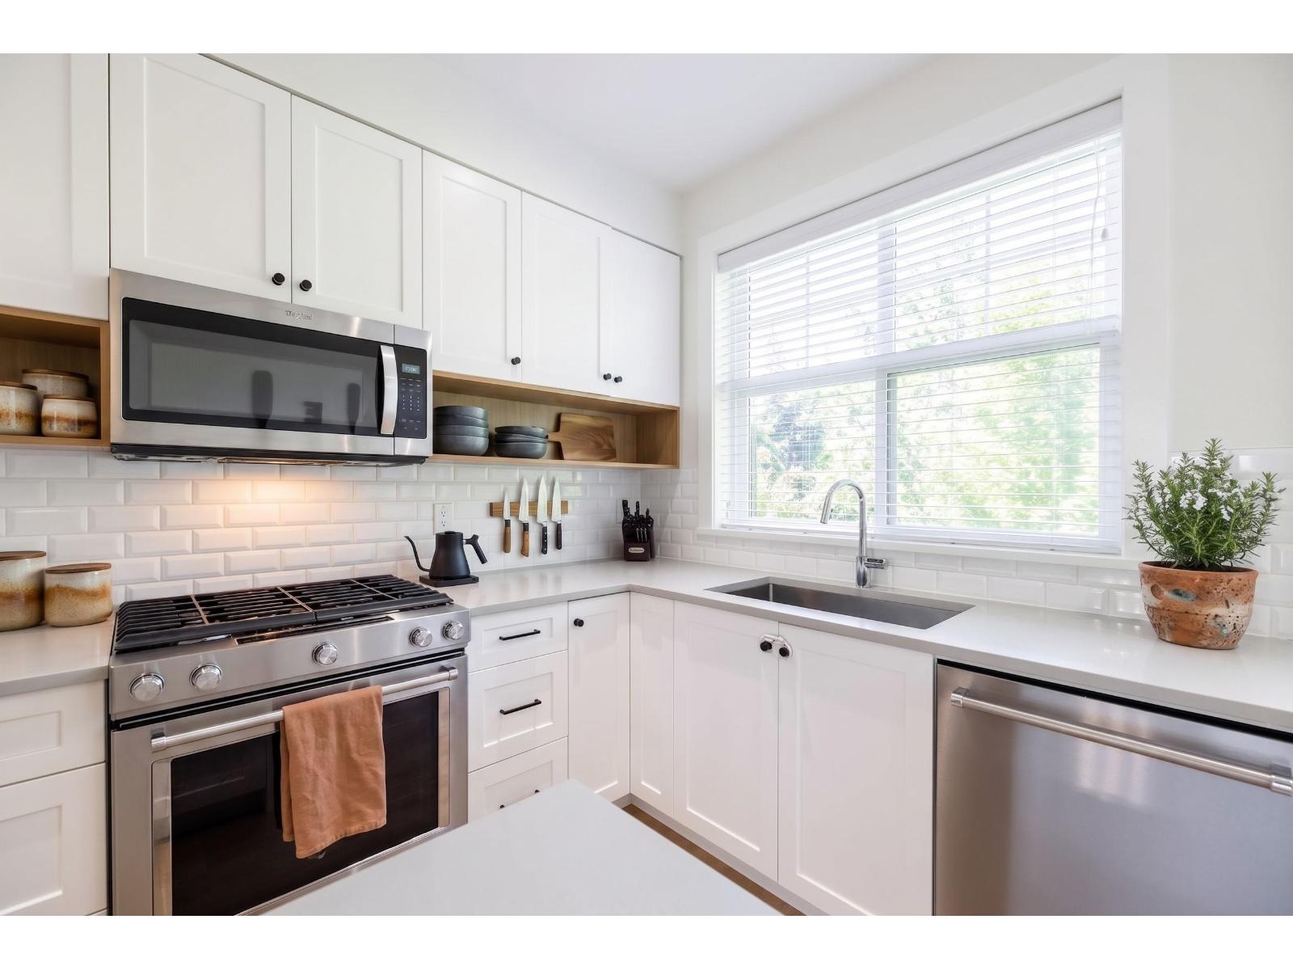
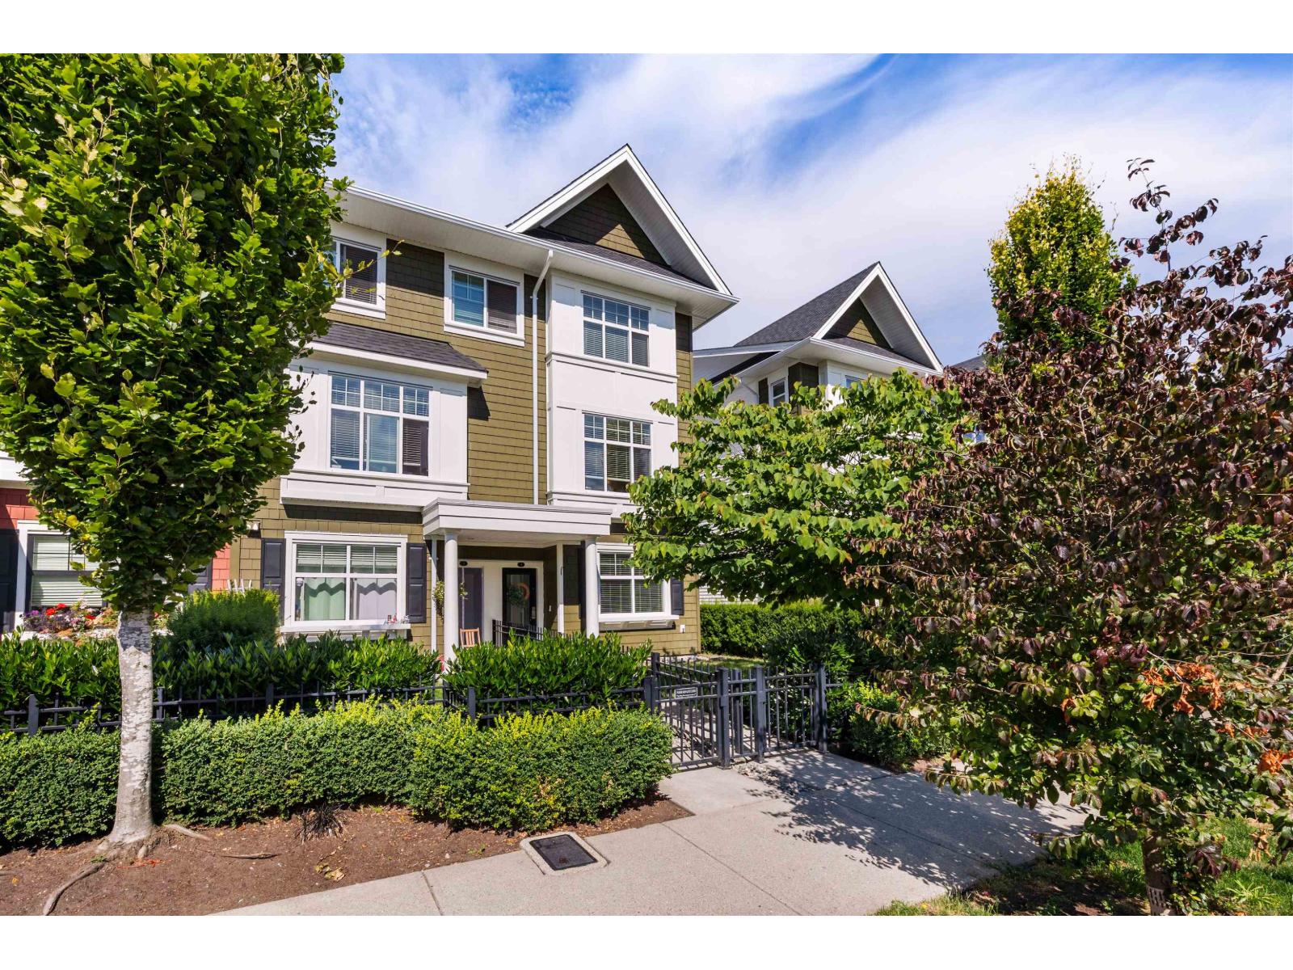
Welcome to Roundhouse, a family friendly townhouse community surrounded by single family houses making this the perfect home for families or investors. The stunning white gourmet kitchen, open concept layout, large oversized south facing balcony and custom window seat in the living room are perfect for entertaining and will make you fall in love as soon as you step inside. A few of the unique upgrades that sets this home apart are the customized light fixtures, upgraded gas range, extra closets and a powder room on the main floor. Walking distance to shops, cafes and grocery stores and easy access to Hwy 1. Come see for yourself everything this community has to offer.
Property Details
- Property Type
- Townhouse
- Style
- 3 Storey w/Bsmt.
- Title to Land
- Freehold Strata
- Year Built
- 2018
- Area
- Abbotsford · Aberdeen
- Outdoor
- Balcony(s)
- Heating / Cooling
- Baseboard
- Flooring
- Laminate,Mixed
- Construction
- Frame - Wood
- Parking
- Carport; Single,Garage; Single (2 stalls)
- Water Supply
- City/Municipal
- Kitchens
- 1
- Units in Development
- 115
Financial
List Price$515,000
Gross Taxes$2,059 · 2019
Maintenance Fee$164/mo
✦ Included in the Maintenance Fee
- Electricity
- Garbage Pickup
- Gardening
- Management
Rooms 7
Foyer
Dining Room
Kitchen
Living Room
Bedroom
Bedroom
Master Bedroom
Features & Appliances
✦ Appliances & Features
- ✨ClthWsh/Dryr/Frdg/Stve/DW
✦ Bylaws & Pets
- Pets Allowed w/Rest.
- Rentals Allowed
For Sale in Roundhouse & Complex
↑ Back to top| Date | Address | Status | Bed | Bath | Price | Sqft | DOM | Strata Fee | Tax | Listed By |
|---|---|---|---|---|---|---|---|---|---|---|
| 2026-09-22 | 53 27735 Roundhouse Drive | Active | 3 | 3 | $679,900 ($501/sf) | 1357 | 0 | $256 | $3,238 (2026) | Royal LePage Little Oak Realty |
| 2026-09-02 | 54 27735 Roundhouse Drive | Active | 3 | 3 | $664,900 ($480/sf) | 1386 | 0 | $256 | $3,261 (2026) | Royal LePage - Wolstencroft |
| 2026-07-09 | 4 27735 Roundhouse Drive | Active | 3 | 3 | $675,000 ($495/sf) | 1363 | 0 | $256 | $3,133 (2025) | Royal LePage - Wolstencroft |
| 2026-05-15 | 11 27735 Roundhouse Drive | Active | 4 | 4 | $739,900 ($470/sf) | 1575 | 0 | $303 | $3,281 (2025) | Northpoint Realty Inc. |
| Avg | $689,925 ($486/sf) | 1420 |
Nearby Buildings with Active Listings
↑ Back to top
Where this information comes from:
Listing details, room sizes, features and financials are from the active MLS® listing
R2483572, Fraser Valley Real Estate Board, listed by Royal LePage - Wolstencroft (Nuvola Capitanio).
Listed Aug 6, 2020. Feed last updated Aug 21, 2020.
Building-level information is from the BCCondos.net building database.
Measurements are provided by the listing brokerage and are approximate — buyer to verify all data.

Book a Showing
34 27735 ROUNDHOUSE DRIVE · Roundhouse · MLS® R2483572 · with Les Twarog

Les TwarogUsually replies within minutes
Building List Count by City
- Abbotsford - 447
- Agassiz - 28
- Burnaby - 54
- Burnaby East - 78
- Burnaby North - 367
- Burnaby South - 348
- Campbell River - 1
- Chilliwack - 221
- Cloverdale - 194
- Comox Valley - 10
- Coquitlam - 566
- Delta - 10
- Duncan - 42
- Esquimalt - 59
- Gulf Islands - 6
- Harrison Hot Springs - 13
- Harrison Mills - 1
- Hope - 22
- Ladner - 110
- Langford - 156
- Langley - 541
- Maple Ridge - 312
- Mill Bay - 2
- Mission - 65
- New Westminster - 444
- North Delta - 29
- North Island - 2
- North Saanich - 8
- North Surrey - 412
- North Vancouver - 747
- Oak Bay - 44
- Osoyoos - 1
- Parksville / Qualicum - 7
- Penticton - 8
- Pitt Meadows - 75
- Port Alberni - 2
- Port Coquitlam - 268
- Port Moody - 268
- Richmond - 1161
- Saanich East - 232
- Saanich West - 92
- Sardis - 154
- Sidney - 152
- Sooke - 39
- South Surrey White Rock - 719
- Surrey - 667
- Tsawwassen - 98
- Vancouver East - 1003
- Vancouver West - 2495
- Victoria - 666
- View Royal - 46
- West Vancouver - 231
Pages
About


MLS®, REALTOR® and the associated logos are trademarks of The Canadian Real Estate Association


The listing data is provided under copyright by the Chilliwack & District Real Estate Board, Fraser Valley Real Estate Board or Real Estate Board of Greater Vancouver.
The listing data is deemed reliable but is not guaranteed accurate by the Chilliwack & District Real Estate Board, Fraser Valley Real Estate Board, Real Estate Board of Greater Vancouver, nor BCCondos.