202 7575 ALDERBRIDGE WAY
- 1 Beds
- 1 Baths
- 671 Sqft
- 0.00 Lot (ft)
- 1 Parking
- Built 2008
 1/20
1/20




Property Description
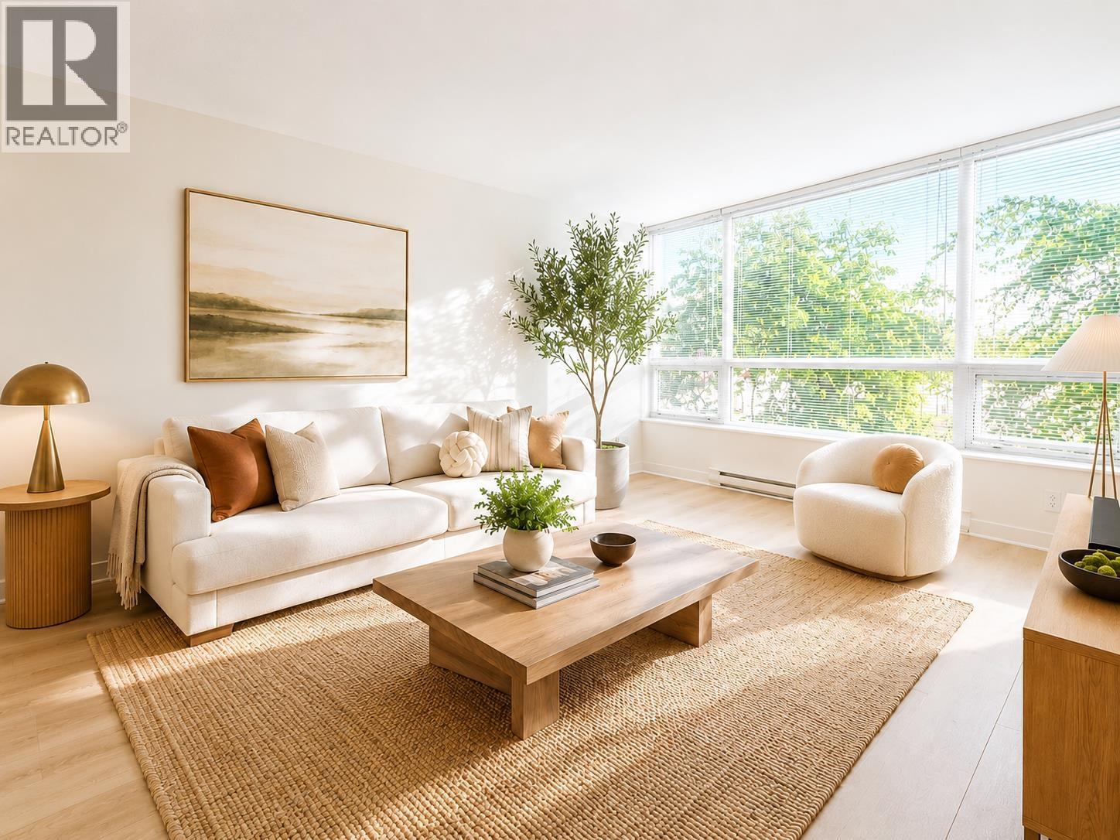
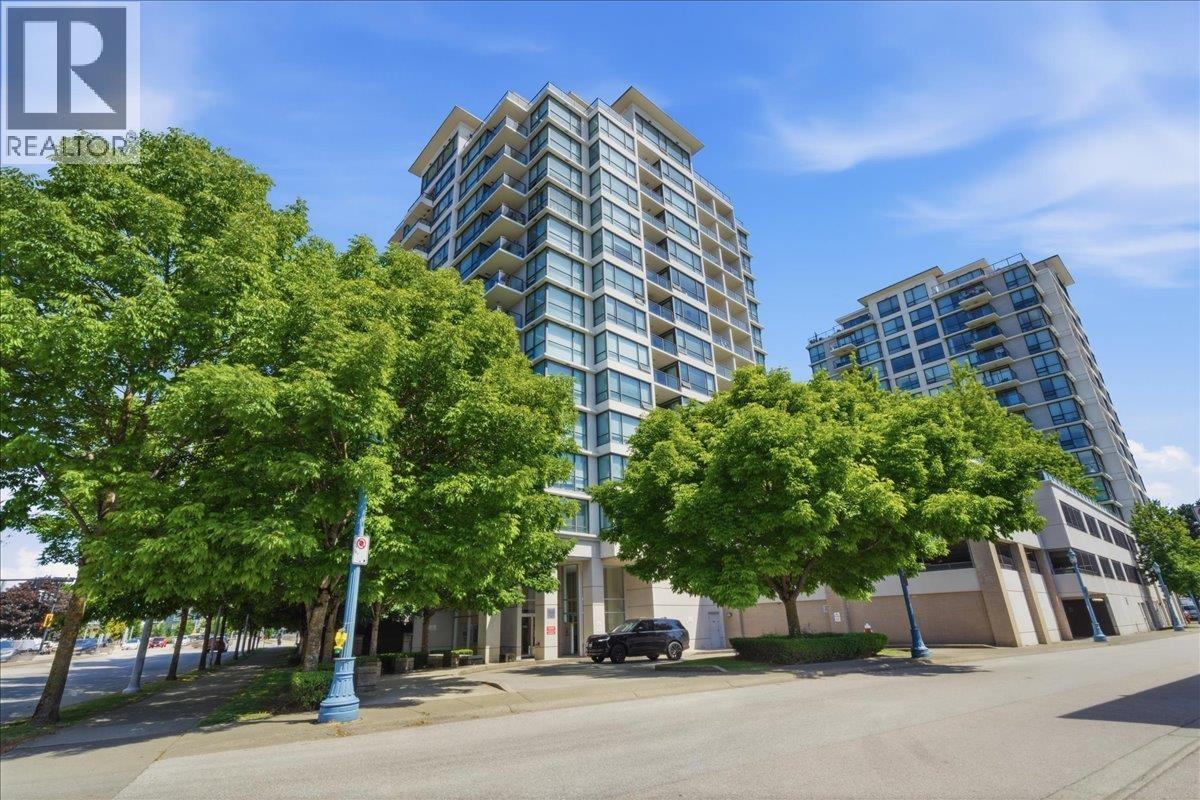
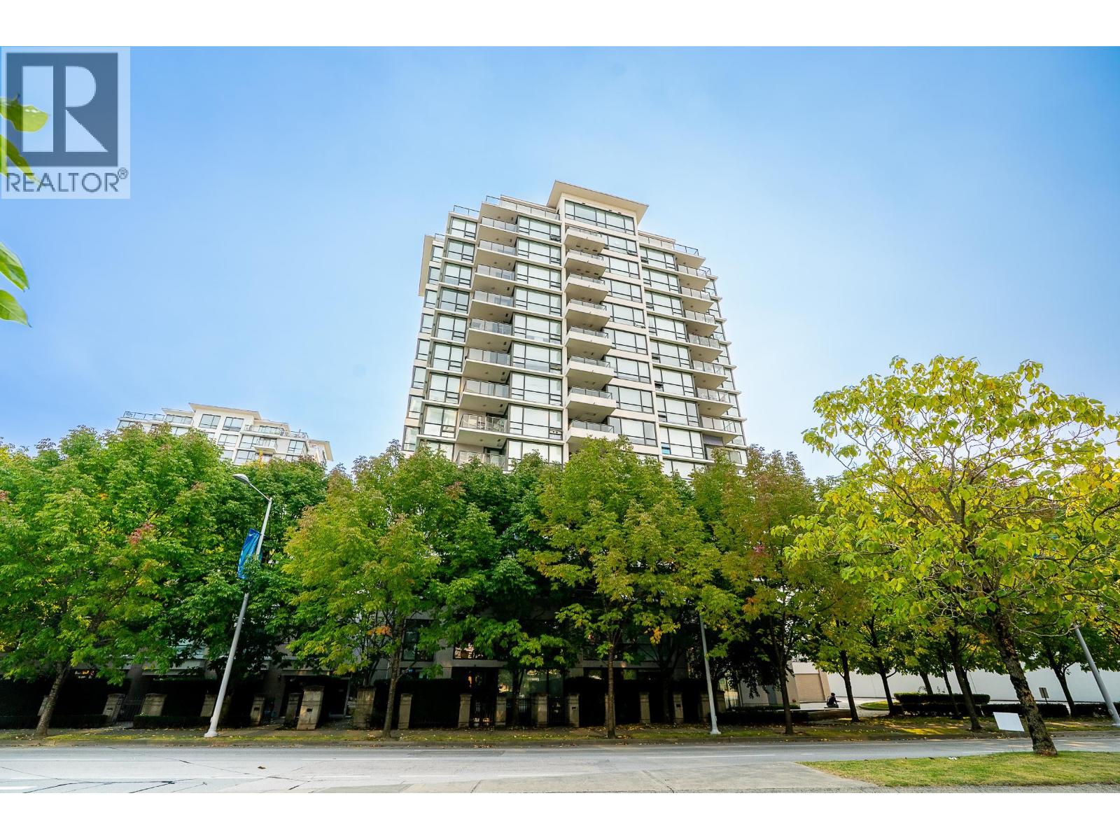
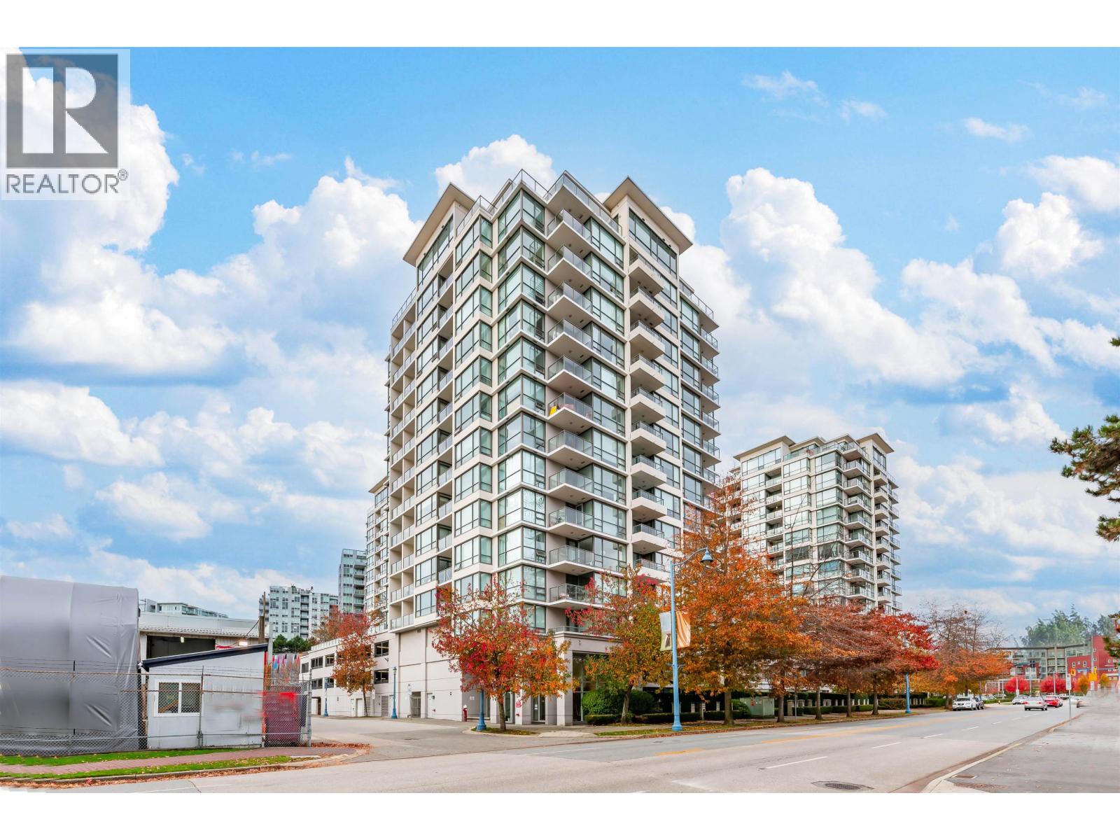
BEST CHOICE FOR 1st TIME HOME BUYERS, DOWNSIZERS & INVESTERS ALIKE!! This is a rare opportunity to own a coveted 1 bdrm & den unit in Ocean Walk Tower 3. Concrete condominium harbours quality finishes & craftsmanship throughout this open concept, & spacious 670 sqft modern home. Newer laminate floors, paint, & new vanity sink in wshrm. Includes S/S appliances package, & a new dishwasher. Extensive amenities include, professional gym, bike rm, club house, garden, guest suites, & playground. Centralized location close to, Minoru park/arena/library, steps to Oval Village, world famous Olympic Oval, TNT Supermarket, restaurants, Xing Fu Tang bubble tea, Shoppers Drug Mart, Richmond Centre, and more! Comes with 1 parking stall & 1 storage locker.
Property Details
- Property Type
- Apartment Unit
- Style
- 1 Storey
- Title to Land
- Freehold Strata
- Year Built
- 2008
- Area
- Richmond · Brighouse
- Outdoor
- Balcony(s)
- Heating / Cooling
- Electric
- Flooring
- Laminate,Mixed
- Construction
- Concrete
- Parking
- Garage; Underground (1 stall)
- Water Supply
- City/Municipal
- Kitchens
- 1
- Units in Development
- 256
Financial
- Caretaker
- Garbage Pickup
- Gardening
- Gas
- Hot Water
- Management
- Recreation Facility
- Snow removal
Rooms 5
Features & Appliances
- Pets Allowed w/Rest.
- Rentals Allowed
For Sale in Ocean Walk & Complex
↑ Back to top| Date | Address | Status | Bed | Bath | Price | Sqft | DOM | Strata Fee | Tax | Listed By |
|---|---|---|---|---|---|---|---|---|---|---|
| 2026-06-17 | 602 7575 Alderbridge Way | Active | 1 | 1 | $498,888 ($754/sf) | 662 | 0 | $346 | $1,811 (2025) | Royal Pacific Riverside Realty Ltd. |
| 2026-06-01 | 1505 7555 Alderbridge Way | Active | 3 | 3 | $999,000 ($758/sf) | 1318 | 0 | $650 | $3,427 (2025) | Macdonald Realty Westmar |
| 2026-04-30 | 1602 7555 Alderbridge Way | Active | 3 | 2 | $849,000 ($713/sf) | 1191 | 0 | $598 | $2,980 (2025) | Team 3000 Realty Ltd. |
| 2025-11-10 | 202 7535 Alderbridge Way | Active | 1 | 1 | $609,999 ($887/sf) | 688 | 0 | $332 | $1,804 (2025) | Luxmore Realty |
| Avg | $739,222 ($766/sf) | 965 |
Nearby Buildings with Active Listings
↑ Back to top
Book a Showing

- Abbotsford - 447
- Agassiz - 28
- Burnaby - 54
- Burnaby East - 78
- Burnaby North - 367
- Burnaby South - 348
- Campbell River - 1
- Chilliwack - 221
- Cloverdale - 194
- Comox Valley - 10
- Coquitlam - 566
- Delta - 10
- Duncan - 42
- Esquimalt - 59
- Gulf Islands - 6
- Harrison Hot Springs - 13
- Harrison Mills - 1
- Hope - 22
- Ladner - 110
- Langford - 156
- Langley - 541
- Maple Ridge - 312
- Mill Bay - 2
- Mission - 65
- New Westminster - 444
- North Delta - 29
- North Island - 2
- North Saanich - 8
- North Surrey - 412
- North Vancouver - 747
- Oak Bay - 44
- Osoyoos - 1
- Parksville / Qualicum - 7
- Penticton - 8
- Pitt Meadows - 75
- Port Alberni - 2
- Port Coquitlam - 268
- Port Moody - 268
- Richmond - 1161
- Saanich East - 232
- Saanich West - 92
- Sardis - 154
- Sidney - 152
- Sooke - 39
- South Surrey White Rock - 719
- Surrey - 667
- Tsawwassen - 98
- Vancouver East - 1003
- Vancouver West - 2495
- Victoria - 666
- View Royal - 46
- West Vancouver - 231



