54 1320 RILEY ST
- 2 Beds
- 2 Baths
- 1,252 Sqft
- 0.00 Lot (ft)
- 1 Parking
- Built 2013
 1/35
1/35




Property Description
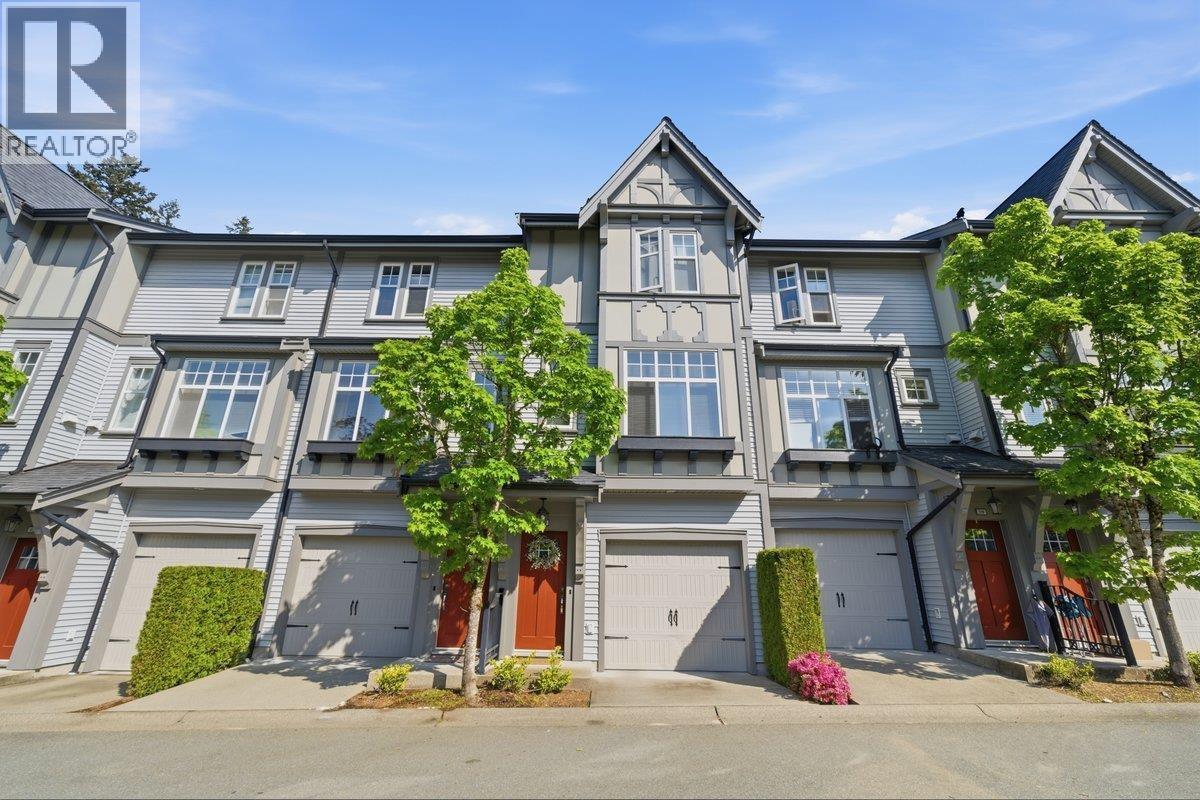
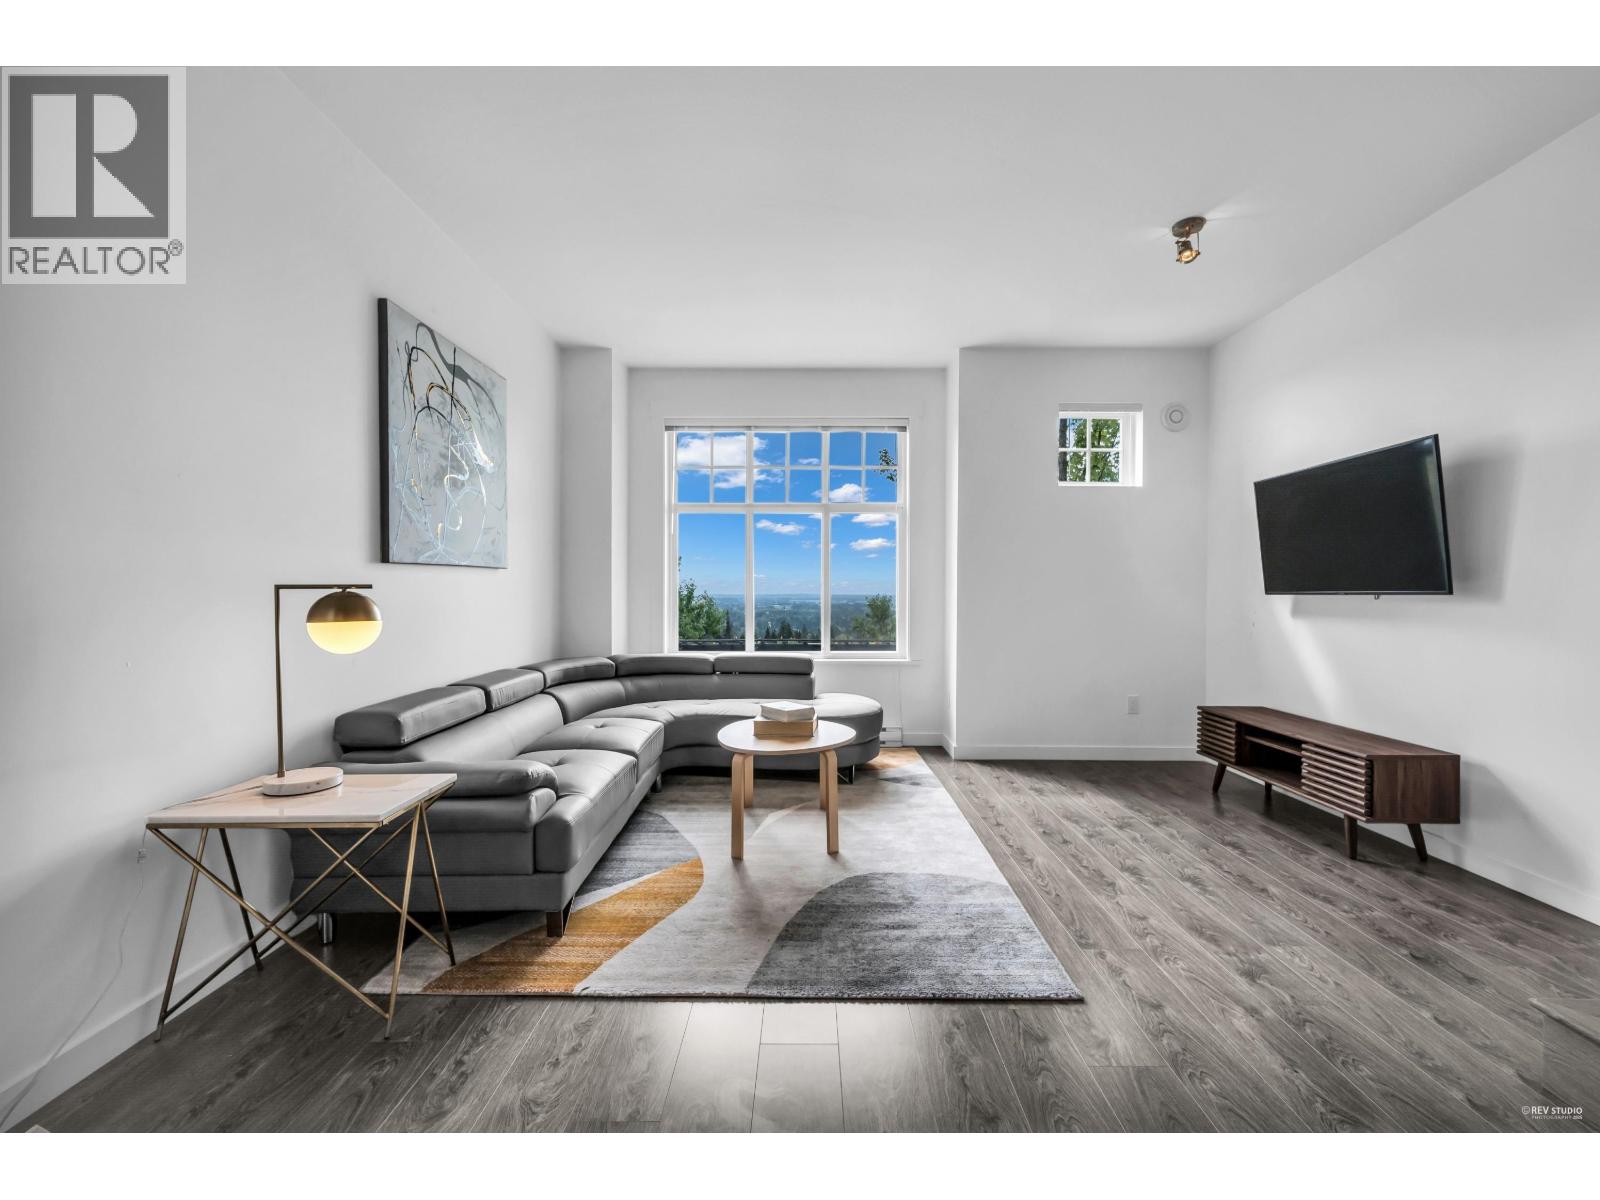
IMMACULATE 2 bdrms, 2 baths Tudor style T/H at RILEY by Mosaic Homes. Loads of upgrades & laminate flooring throughout. Main floor features gourmet kitchen, quartz counters, s/s appliance, upgraded prep island w/breakfast bar. Eating area w/custom hutch cabinets, slider off eating area leads out to south facing yard/patio area. 2 bdrms up, master w/wall-to-wall his & hers closets w/custom sliding door & 3pc ensuite, 4' stand-up shower & quartz counters. 4pc main bath also upgraded w/quartz. Front load washer & dryer w/barn door access. BONUS: den off garage (not incl in total square footage) ideal for home office or rec rm. Other extras incl Mysa climate control, epoxy finished garage floor, upgraded appliances. Steps to new 3.5 acre Riley Park & Burke Mountain hiking & biking. It's a 10!
Property Details
- Property Type
- Townhouse
- Style
- 3 Storey
- Title to Land
- Freehold Strata
- Year Built
- 2013
- Area
- Coquitlam · Burke Mountain
- Exposure
- South
- Outdoor
- Fenced Yard,Patio(s)
- Heating / Cooling
- Baseboard,Electric,Radiant
- Flooring
- Laminate
- Construction
- Frame - Wood
- Parking
- Grge/Double Tandem (1 stall)
- Water Supply
- City/Municipal
- Kitchens
- 1
Financial
- Garbage Pickup
- Gardening
- Management
Rooms 7
Features & Appliances
- 🧺Clothes Washer/Dryer
- Pets Allowed w/Rest.
- Rentals Allowed
For Sale in RILEY & Complex
↑ Back to top| Date | Address | Status | Bed | Bath | Price | Sqft | DOM | Strata Fee | Tax | Listed By |
|---|---|---|---|---|---|---|---|---|---|---|
| 2026-09-09 | 60 1320 Riley Street | Active | 3 | 3 | $849,999 ($672/sf) | 1265 | 0 | $320 | $3,487 (2025) | RE/MAX Sabre Realty Group |
| 2026-06-25 | 80 1320 Riley Street | Active | 2 | 2 | $838,000 ($716/sf) | 1171 | 0 | $317 | $3,184 (2025) | Sutton Group-West Coast Realty |
| Avg | $844,000 ($693/sf) | 1218 |
Nearby Buildings with Active Listings
↑ Back to top
Book a Showing

- Abbotsford - 447
- Agassiz - 28
- Burnaby - 54
- Burnaby East - 78
- Burnaby North - 367
- Burnaby South - 348
- Campbell River - 1
- Chilliwack - 221
- Cloverdale - 194
- Comox Valley - 10
- Coquitlam - 566
- Delta - 10
- Duncan - 42
- Esquimalt - 59
- Gulf Islands - 6
- Harrison Hot Springs - 13
- Harrison Mills - 1
- Hope - 22
- Ladner - 110
- Langford - 156
- Langley - 541
- Maple Ridge - 312
- Mill Bay - 2
- Mission - 65
- New Westminster - 444
- North Delta - 29
- North Island - 2
- North Saanich - 8
- North Surrey - 412
- North Vancouver - 747
- Oak Bay - 44
- Osoyoos - 1
- Parksville / Qualicum - 7
- Penticton - 8
- Pitt Meadows - 75
- Port Alberni - 2
- Port Coquitlam - 268
- Port Moody - 268
- Richmond - 1161
- Saanich East - 232
- Saanich West - 92
- Sardis - 154
- Sidney - 152
- Sooke - 39
- South Surrey White Rock - 719
- Surrey - 667
- Tsawwassen - 98
- Vancouver East - 1003
- Vancouver West - 2495
- Victoria - 666
- View Royal - 46
- West Vancouver - 231



