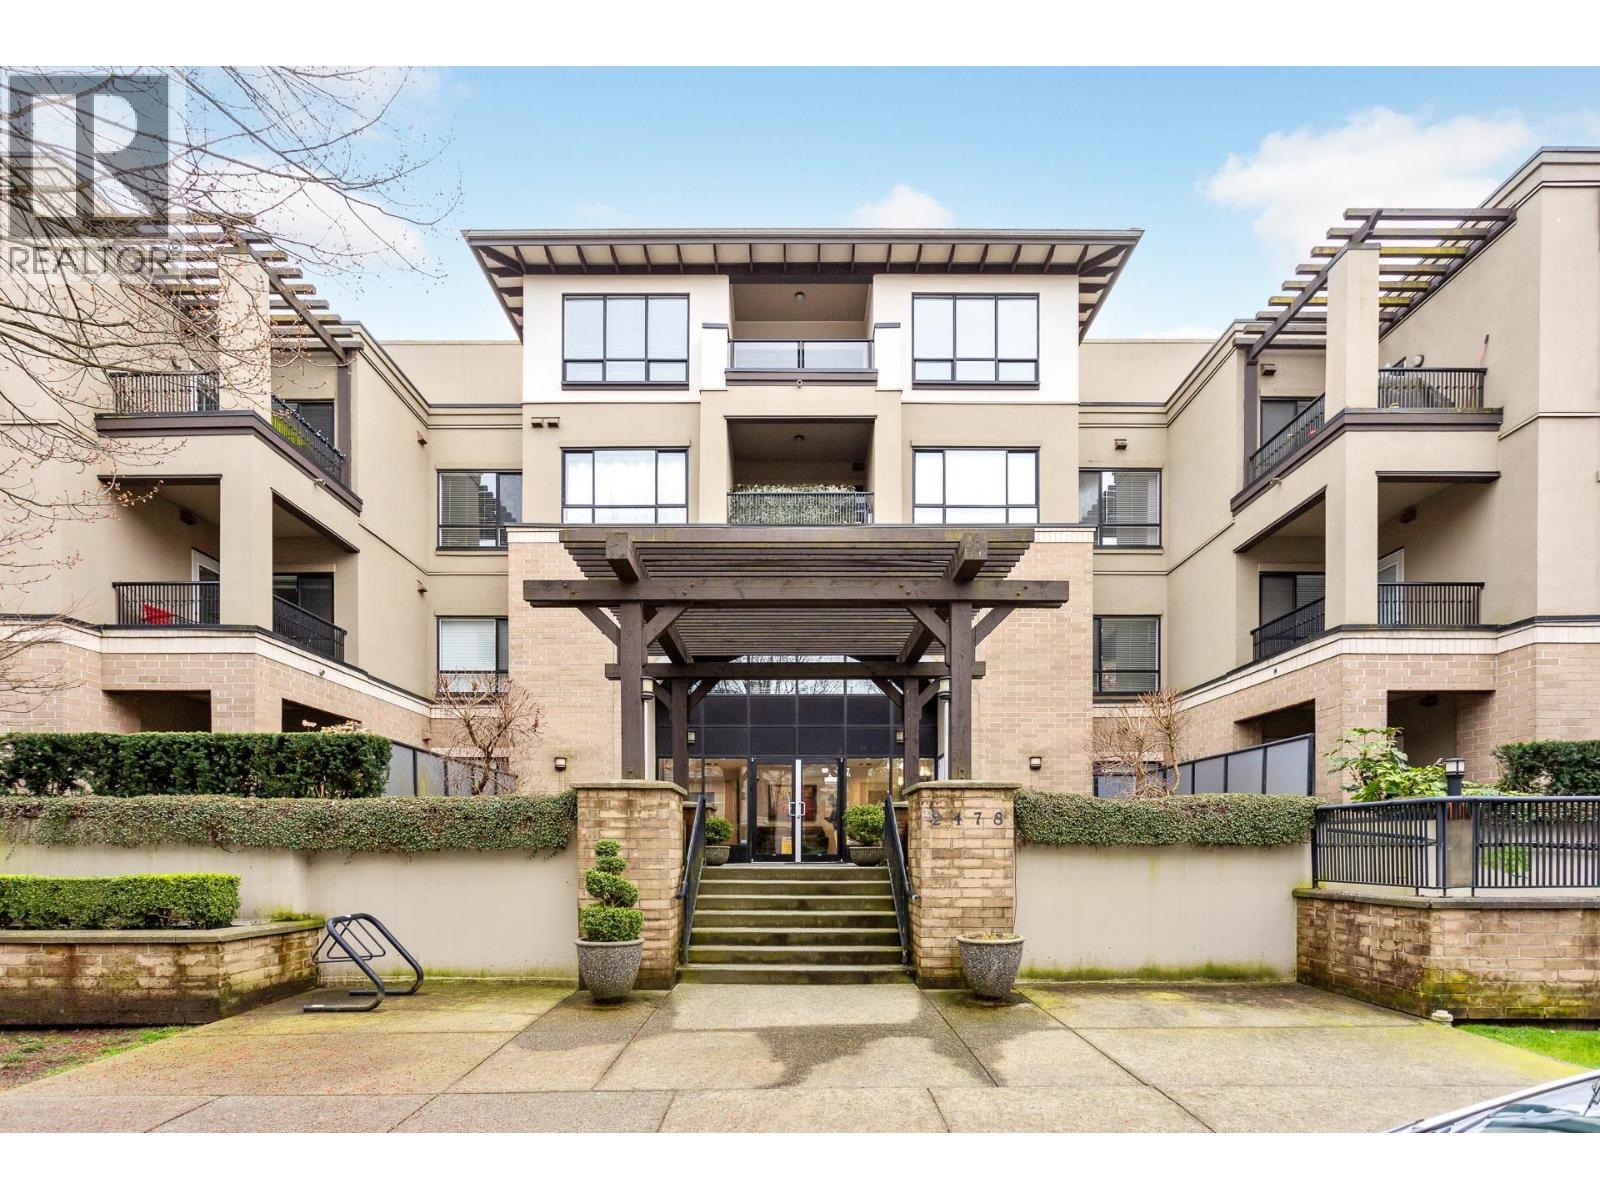
216 2478 WELCHER AVE
- 2 Beds
- 2 Baths
- 984 Sqft
- 0.00 Lot (ft)
- 2 Parking
- Built 2008
 1/19
1/19




Property Description
Fantastic 2 bed 2 bath plus Den at the Harmony. This 984SF North facing unit, features Open floor Plan, 9' Ceiling, Gorgeous Living room with Fireplace and Oversized Bay Windows, Gourmet Kitchen w/Granite countertops & S/S appliances. Spacious Master bedroom with Ensuite and walk-in closet. 2nd bedroom on opposite side close to a full bath. Bonus Den with window. Insuite Laundry and Storage. Great Privacy overlooking trees. Enjoy Coffee and BBQ on Covered Balcony. New Carpet in bedrooms and New Paint in 2017. 2x Side by Side Parkings and 1 storage locker. Facilities includes Gym, bike room, Guest suite and Meeting room. Steps to Schools, Gates Park and Poco Trail, Short walk to downtown shopping, easy access to Hwy 1 and Westcoast Express. One Pet and Rental Friendly. Call Today!
Property Details
- Property Type
- Apartment Unit
- Style
- Inside Unit
- Title to Land
- Freehold Strata
- Year Built
- 2008
- Area
- Port Coquitlam · Central Pt Coquitlam
- Exposure
- North
- Outdoor
- Balcony(s)
- Heating / Cooling
- Baseboard,Electric
- Flooring
- Laminate,Mixed
- Construction
- Frame - Wood
- Parking
- Garage; Underground,Visitor Parking (2 stalls)
- Water Supply
- City/Municipal
- Kitchens
- 1
- Fireplaces
- 1
Financial
- Caretaker
- Garbage Pickup
- Gardening
- Management
- Recreation Facility
- Snow removal
Rooms 7
Features & Appliances
- ✨ClthWsh/Dryr/Frdg/Stve/DW
- 🪟Drapes/Window Coverings
- 🧯Fireplace Insert
- 🍲Microwave
- 🚨Smoke Alarm
- 🧯Sprinkler - Fire
- Pets Allowed w/Rest.
- Rentals Allowed
For Sale in Harmony & Complex
↑ Back to top| Date | Address | Status | Bed | Bath | Price | Sqft | DOM | Strata Fee | Tax | Listed By |
|---|---|---|---|---|---|---|---|---|---|---|
| 2026-09-17 | 104 2478 Welcher Avenue | Active | 2 | 2 | $625,000 ($648/sf) | 965 | 0 | $404 | $2,045 (2023) | RE/MAX Sabre Realty Group |
| Avg | $625,000 ($648/sf) | 965 |
Nearby Buildings with Active Listings
↑ Back to top
Book a Showing

- Abbotsford - 447
- Agassiz - 28
- Burnaby - 54
- Burnaby East - 78
- Burnaby North - 367
- Burnaby South - 348
- Campbell River - 1
- Chilliwack - 221
- Cloverdale - 194
- Comox Valley - 10
- Coquitlam - 566
- Delta - 10
- Duncan - 42
- Esquimalt - 59
- Gulf Islands - 6
- Harrison Hot Springs - 13
- Harrison Mills - 1
- Hope - 22
- Ladner - 110
- Langford - 156
- Langley - 541
- Maple Ridge - 312
- Mill Bay - 2
- Mission - 65
- New Westminster - 444
- North Delta - 29
- North Island - 2
- North Saanich - 8
- North Surrey - 412
- North Vancouver - 747
- Oak Bay - 44
- Osoyoos - 1
- Parksville / Qualicum - 7
- Penticton - 8
- Pitt Meadows - 75
- Port Alberni - 2
- Port Coquitlam - 268
- Port Moody - 268
- Richmond - 1161
- Saanich East - 232
- Saanich West - 92
- Sardis - 154
- Sidney - 152
- Sooke - 39
- South Surrey White Rock - 719
- Surrey - 667
- Tsawwassen - 98
- Vancouver East - 1003
- Vancouver West - 2495
- Victoria - 666
- View Royal - 46
- West Vancouver - 231



