206 7077 BERESFORD ST
- 2 Beds
- 1 Baths
- 814 Sqft
- 0.00 Lot (ft)
- Built 1996
 1/21
1/21




Property Description
Wow! The search STOPS here! This Spacious and Clean 2 bedroom and 1 Bath CORNER unit enjoys 814 SQ Feet of living space and is a great Value that awaits your ideas! Open Concept living space that boasts a Spacious Floorplan! Big living room with Gas Fireplace(Inc in M/Fee), Dining Room, Kitchen with Nice Window for light( Ultra Rare),Laundry Closet(w/shelving),Bathroom and 2 Spacious Bedrooms! Southern Exposure with a touch of southwest keeping it bright throughout the day! Low Maintenance Fees that include Gas and Hot water. Perfect for First Time Home Buyers, Down Sizers, and Buyers looking for Value. Great Location that is only short walk to Highgate Shopping Cntr, Byrne Creek Ravine Park, Walking Trails, Edmonds Skytrain Station, Schools, ,HWY 1 and short drive to Metrotown! MUST SEE!
Property Details
- Property Type
- Apartment Unit
- Style
- Corner Unit
- Title to Land
- Freehold Strata
- Year Built
- 1996
- Area
- Burnaby South · Highgate
- View
- Courtyard
- Exposure
- Southeast
- Outdoor
- Balcony(s)
- Heating / Cooling
- Baseboard,Electric,Natural Gas
- Flooring
- Mixed
- Construction
- Concrete
- Parking
- Garage Underbuilding,Garage; Underground
- Water Supply
- City/Municipal
- Kitchens
- 1
- Fireplaces
- 1
Financial
- Caretaker
- Garbage Pickup
- Gardening
- Gas
- Hot Water
- Management
- Recreation Facility
- Snow removal
Rooms 6
Features & Appliances
- ✨ClthWsh/Dryr/Frdg/Stve/DW
- Pets Allowed w/Rest.
- Rentals Allwd w/Restrctns
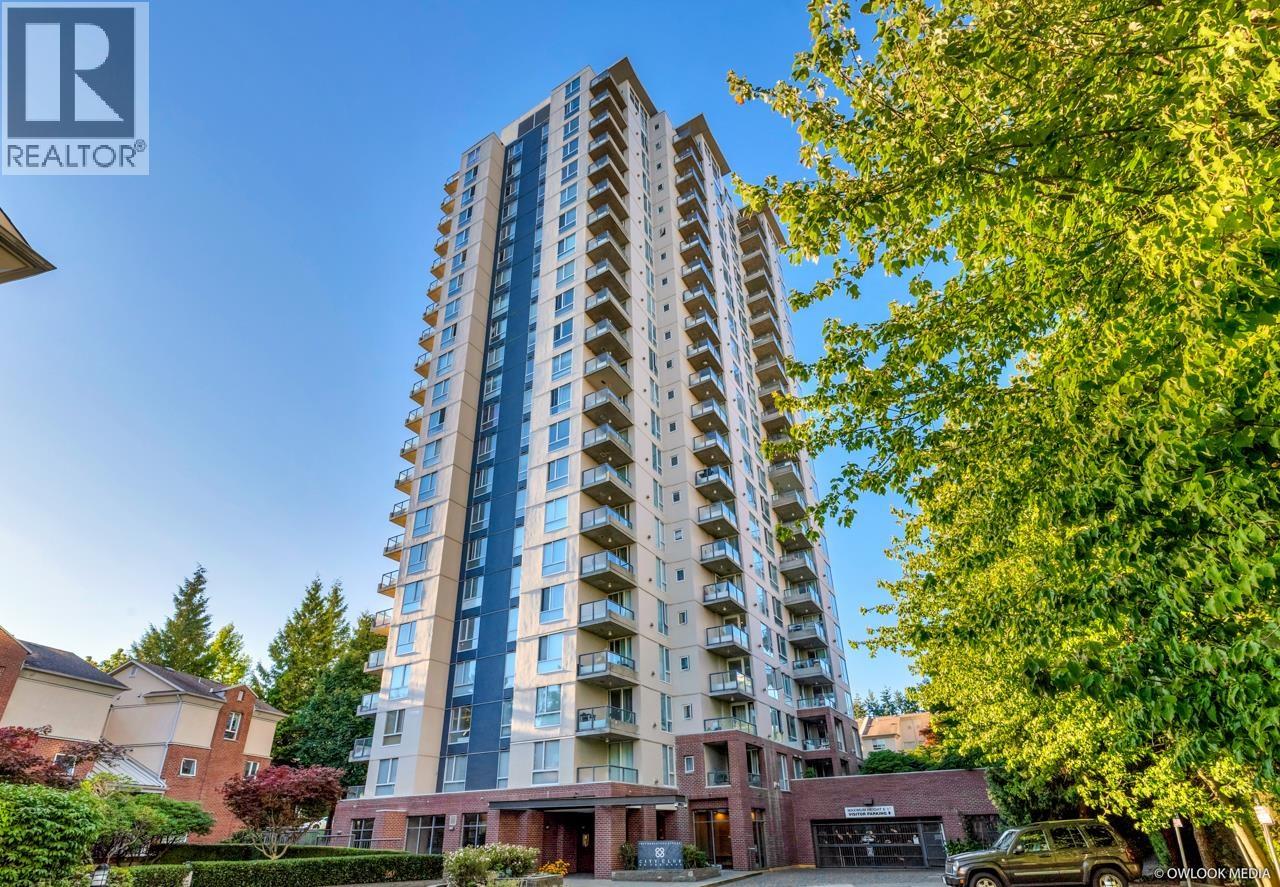
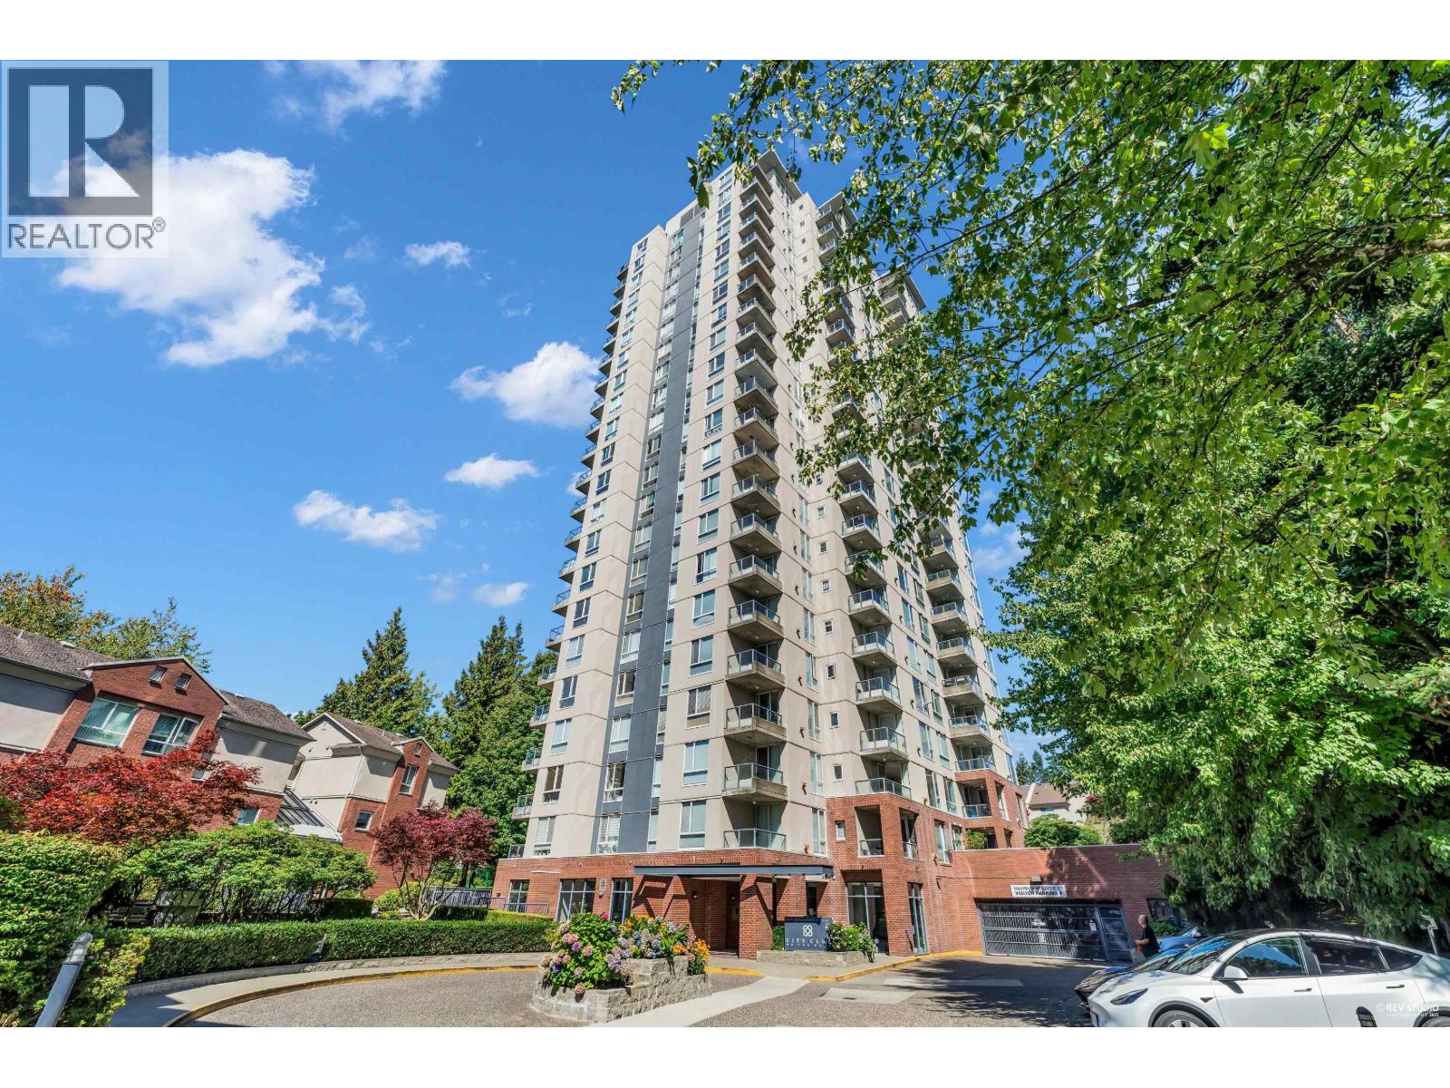
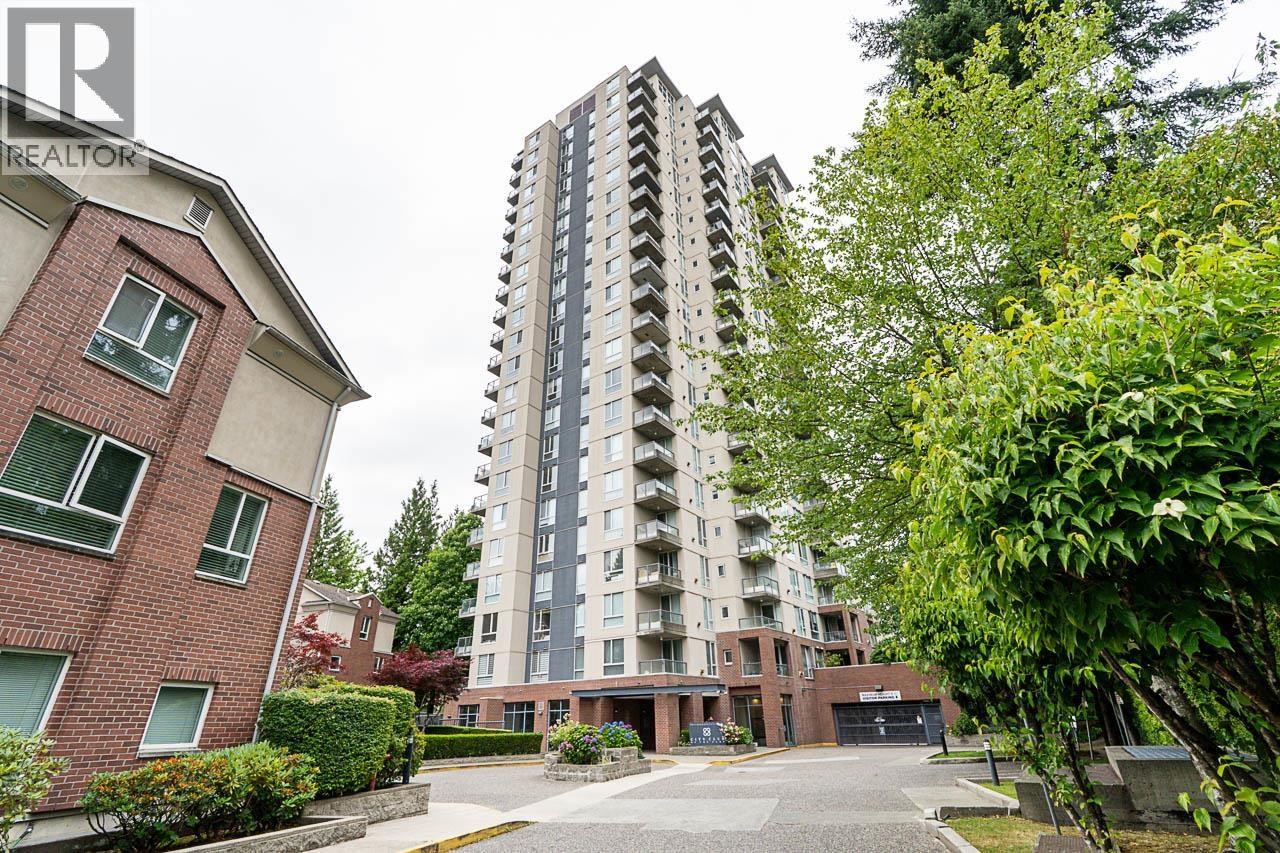
For Sale in City Club on the Park & Complex
↑ Back to top| Date | Address | Status | Bed | Bath | Price | Sqft | DOM | Strata Fee | Tax | Listed By |
|---|---|---|---|---|---|---|---|---|---|---|
| 2026-09-09 | 601 7077 Beresford Street | Active | 2 | 2 | $688,000 ($745/sf) | 923 | 0 | $303 | $1,889 (2025) | LeHomes Realty Premier |
| 2026-09-09 | 1101 7077 Beresford Street | Active | 2 | 2 | $699,900 ($760/sf) | 921 | 0 | $382 | $1,922 (2025) | Royal LePage Westside |
| 2026-07-06 | 1803 7077 Beresford Street | Active | 2 | 2 | $674,900 ($734/sf) | 920 | 0 | $375 | $1,946 (2025) | Macdonald Realty (Surrey/152) |
| Avg | $687,600 ($747/sf) | 921 |
Nearby Buildings with Active Listings
↑ Back to top
Book a Showing

- Abbotsford - 447
- Agassiz - 28
- Burnaby - 54
- Burnaby East - 78
- Burnaby North - 367
- Burnaby South - 348
- Campbell River - 1
- Chilliwack - 221
- Cloverdale - 194
- Comox Valley - 10
- Coquitlam - 566
- Delta - 10
- Duncan - 42
- Esquimalt - 59
- Gulf Islands - 6
- Harrison Hot Springs - 13
- Harrison Mills - 1
- Hope - 22
- Ladner - 110
- Langford - 156
- Langley - 541
- Maple Ridge - 312
- Mill Bay - 2
- Mission - 65
- New Westminster - 444
- North Delta - 29
- North Island - 2
- North Saanich - 8
- North Surrey - 412
- North Vancouver - 747
- Oak Bay - 44
- Osoyoos - 1
- Parksville / Qualicum - 7
- Penticton - 8
- Pitt Meadows - 75
- Port Alberni - 2
- Port Coquitlam - 268
- Port Moody - 268
- Richmond - 1161
- Saanich East - 232
- Saanich West - 92
- Sardis - 154
- Sidney - 152
- Sooke - 39
- South Surrey White Rock - 719
- Surrey - 667
- Tsawwassen - 98
- Vancouver East - 1003
- Vancouver West - 2495
- Victoria - 666
- View Royal - 46
- West Vancouver - 231



