326 E 18TH AVE
- 4 Beds
- 2 Baths
- 1,982 Sqft
- 3,020 Lot Sqft
- 24.72 × 122.1 Lot (ft)
- 1 Parking
- Built 1911
 1/21
1/21




Property Description
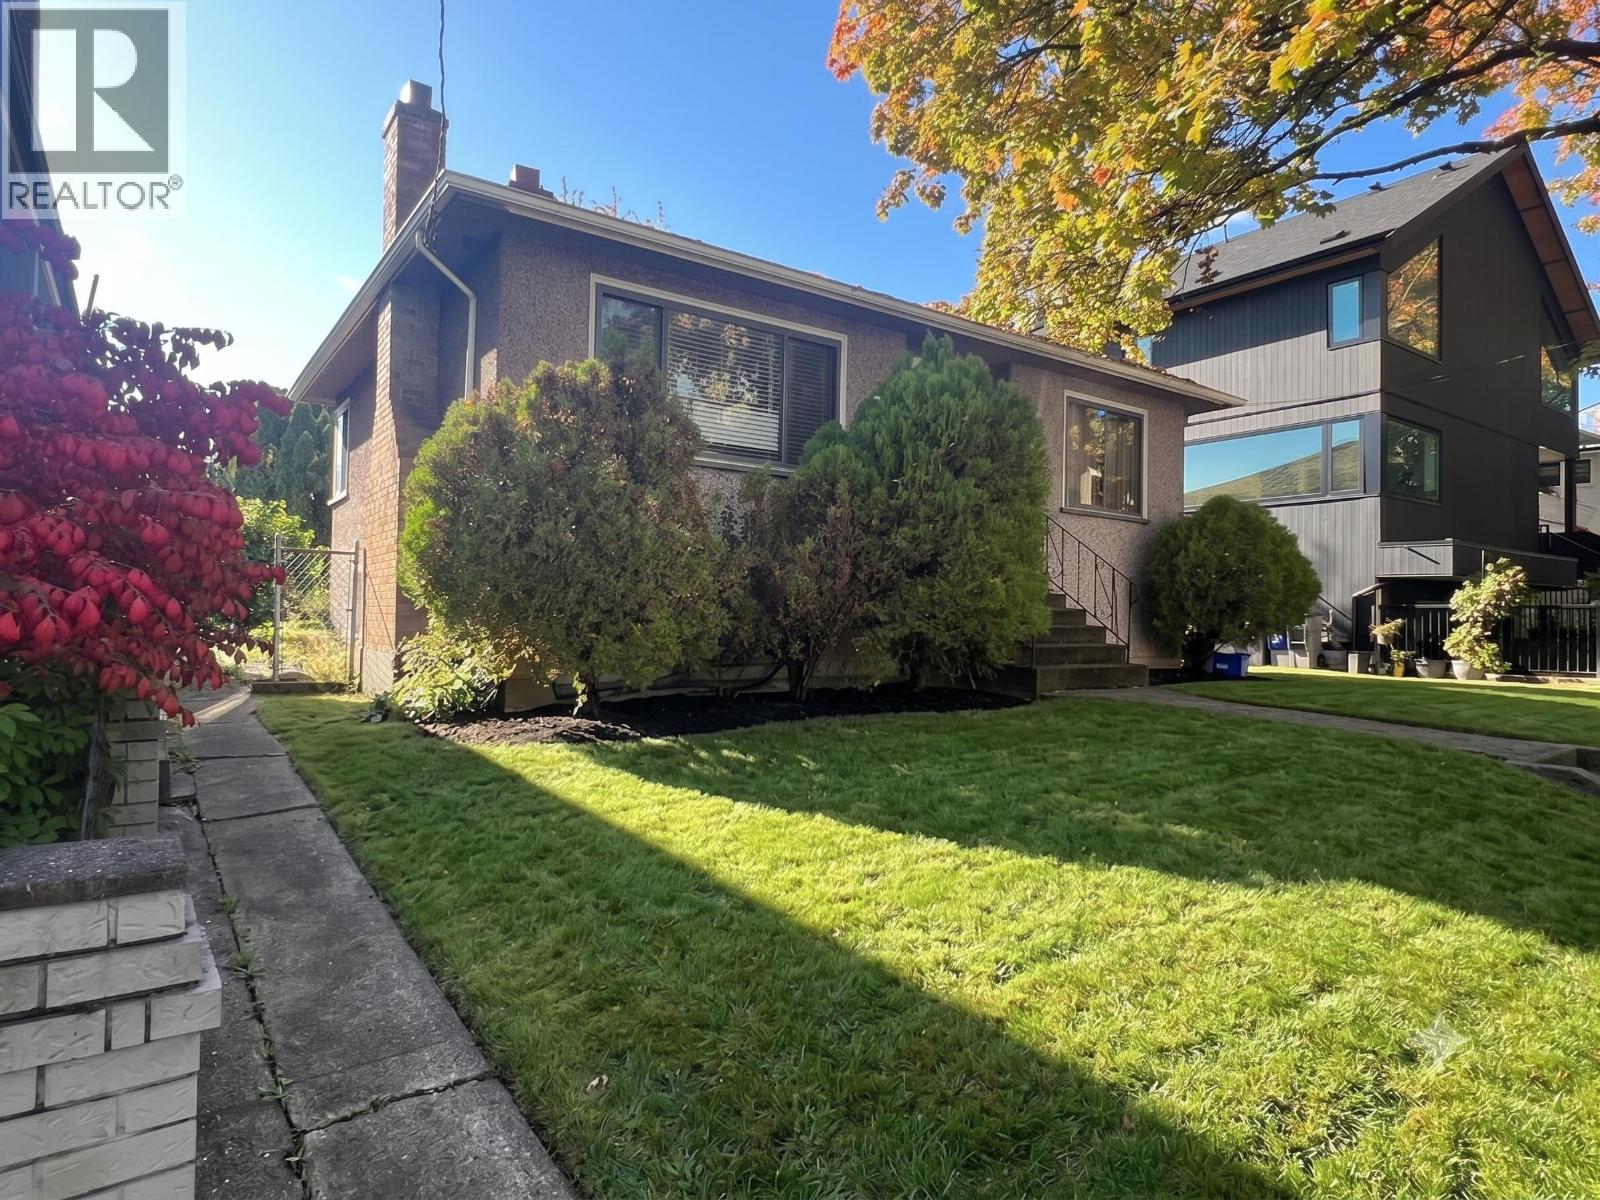
Beautiful! ... Quality, updated & renovated character home on fantastic tree- lined street 2 blocks from hip MAIN STREET SHOPS, schools and parks close-by. Nothing to do but move in! “To the studs” quality well insulated 2008 renovations done with permits, lots of windows throughout, 9’ ceilings on main, maple floors up & down, EXPANSIVE MAIN FLOOR open living room/dining room/kitchen with lots of granite counters, gas fireplace, 2bed, PLUS eating area/den. BIG potential in attic. BONUS! 433 sq. ft. SOUTH facing deck off kitchen to lovely landscaping, ORGANIC vegetable garden PLUS 334 sq.ft. attached garage/workshop. ANOTHER BONUS! 2 BRM SUITE with spacious open rooms, 7’ ceilings, fireplace, own laundry, with its own private NORTH PATIO. HURRY ON THIS GEM!
Property Details
- Property Type
- House/Single Family
- Style
- 2 Storey
- Title to Land
- Freehold NonStrata
- Year Built
- 1911
- Area
- Vancouver East · Main
- Outdoor
- Balcny(s) Patio(s) Dck(s)
- Heating / Cooling
- Electric
- Flooring
- Hardwood
- Construction
- Frame - Wood
- Parking
- Add. Parking Avail.,Garage Underbuilding (1 stall)
- Water Supply
- City/Municipal
- Kitchens
- 2
- Fireplaces
- 2
Financial
Rooms 19
Features & Appliances
- ✨ClthWsh/Dryr/Frdg/Stve/DW
- ✨Freezer
Location & Parcel
↑ Back to topFor Sale in Everly Living & Complex
↑ Back to top| Date | Address | Status | Bed | Bath | Price | Sqft | DOM | Strata Fee | Tax | Listed By |
|---|---|---|---|---|---|---|---|---|---|---|
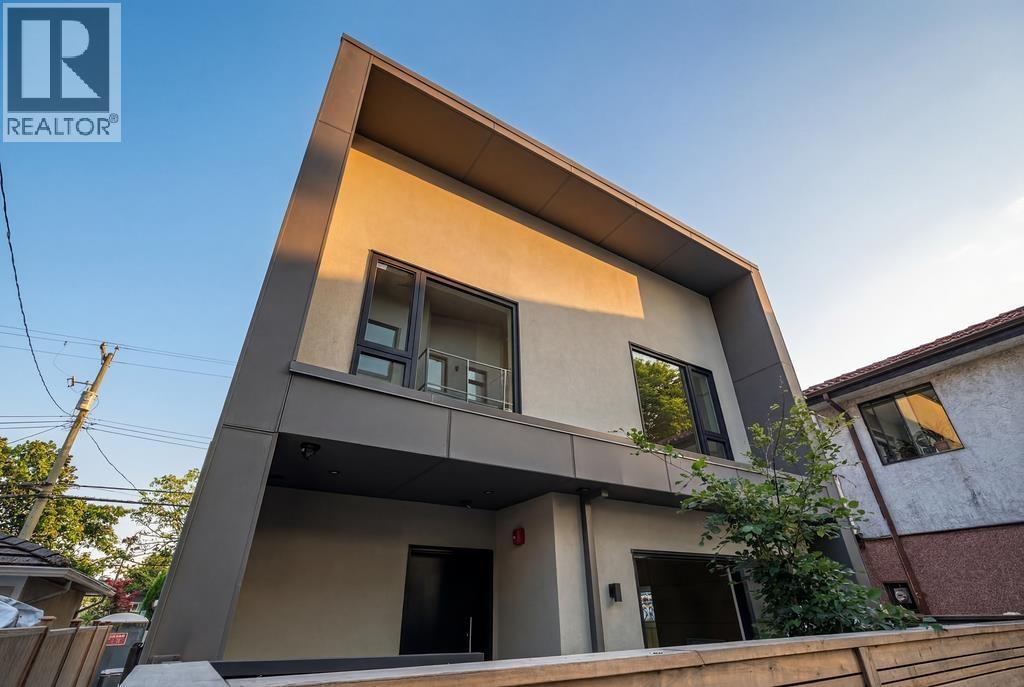
| 2026-09-22 | 366 E 23rd Avenue | Active | 3 | 3 | $1,598,000 ($1254/sf) | 1274 | 0 | Real Broker | ||
| 2026-07-20 | 366 E 23rd Avenue | Active | 3 | 3 | $1,598,000 ($1254/sf) | 1274 | 0 | (2025) | Real Broker | |
| 2026-06-30 | 220 E 15th Avenue | Active | 5 | 2 | $2,890,000 ($649/sf) | 4451 | 0 | $9,762 (2025) | RE/MAX Crest Realty | |
| 2026-06-09 | 360 E 24th Avenue | Active | 3 | 1 | $1,925,000 ($615/sf) | 3129 | 0 | $7,945 (2025) | RE/MAX Select Properties | |
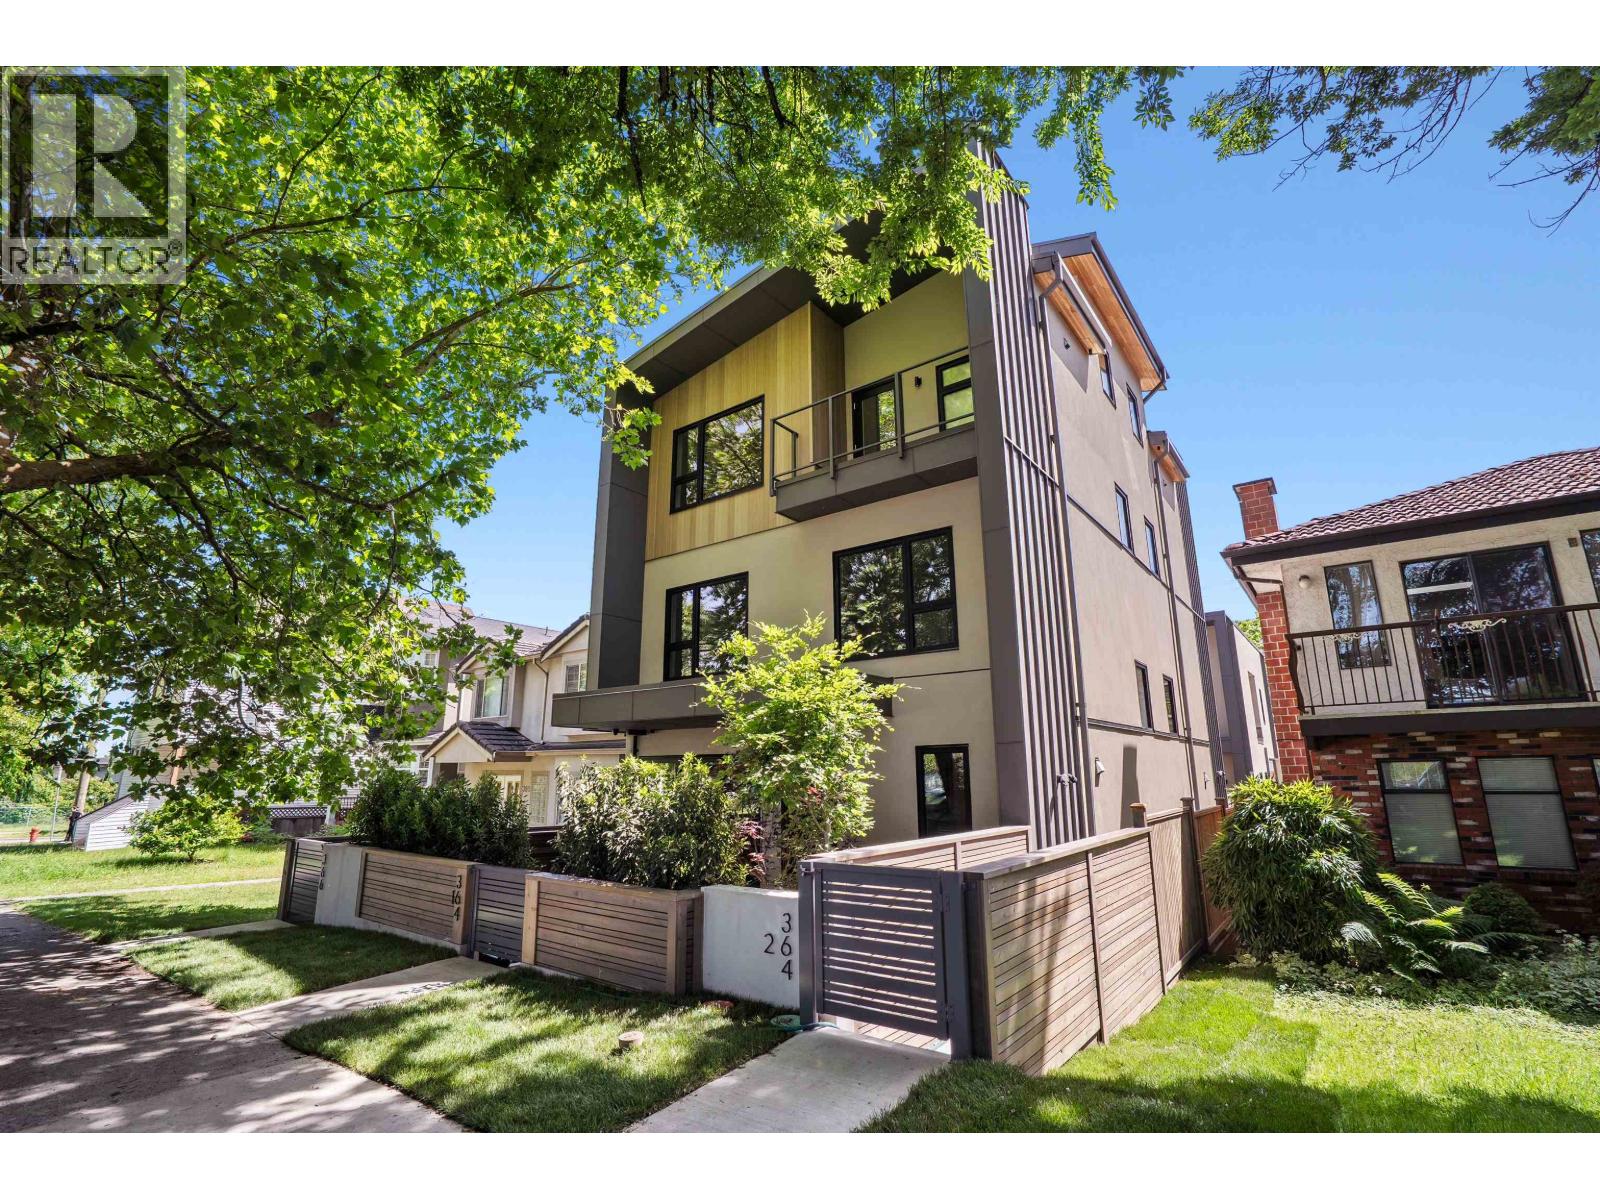
| 2026-06-01 | 2 364 E 23rd Avenue | Active | 3 | 3 | $1,798,000 ($1194/sf) | 1506 | 0 | Real Broker | ||
| 2026-06-01 | 366 E 23rd Avenue | Active | 3 | 3 | $1,598,000 ($1254/sf) | 1274 | 0 | Real Broker | ||
| Avg | $1,901,167 ($884/sf) | 2151 |
Nearby Buildings with Active Listings
↑ Back to top
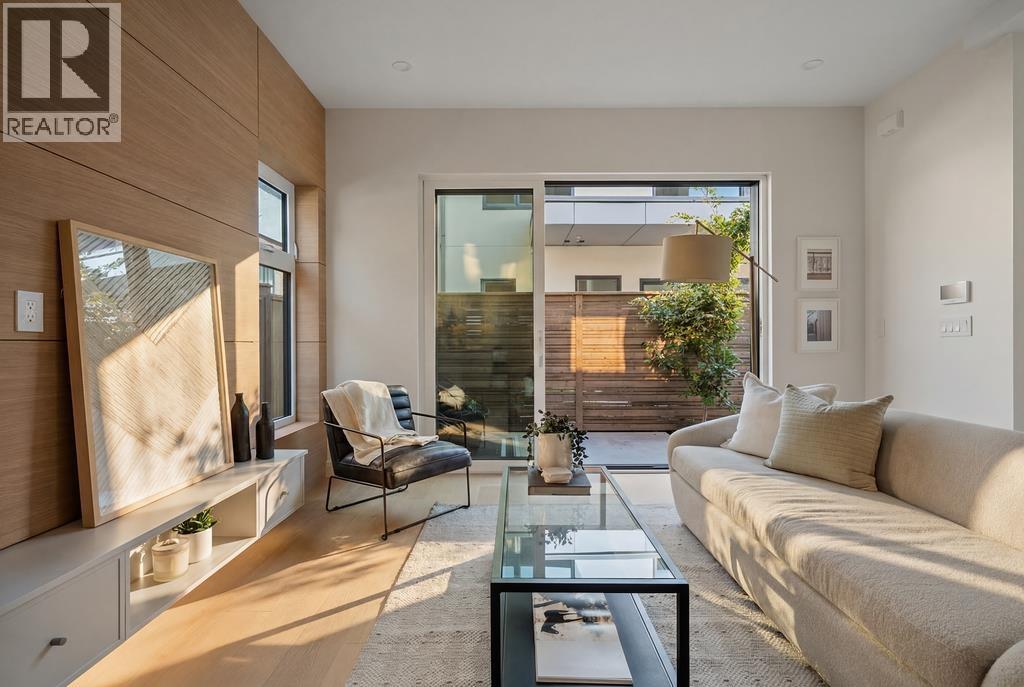
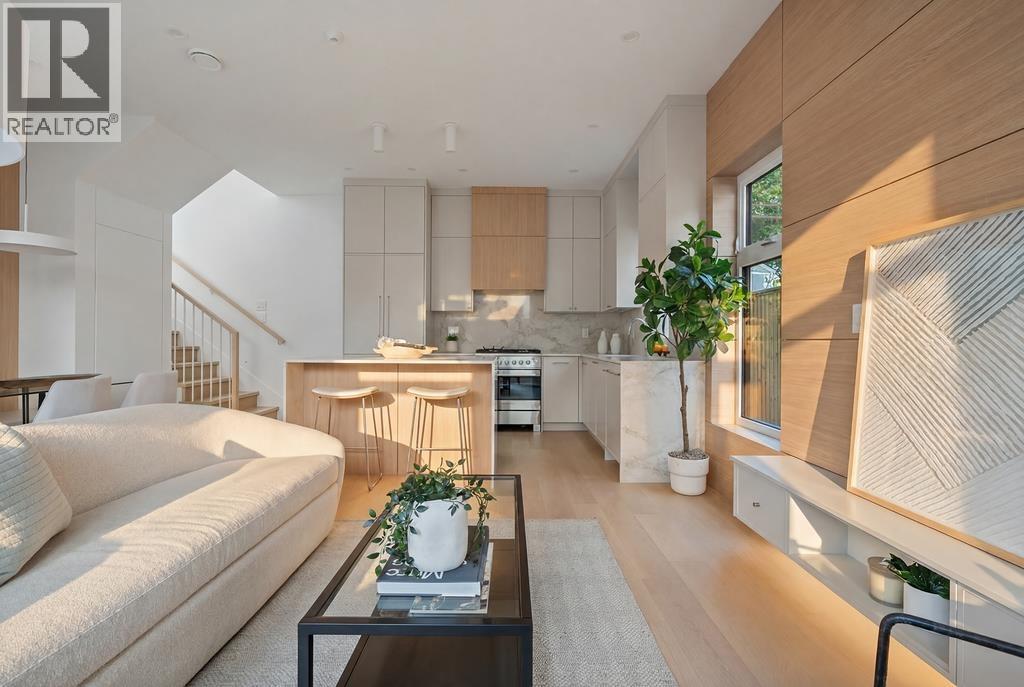
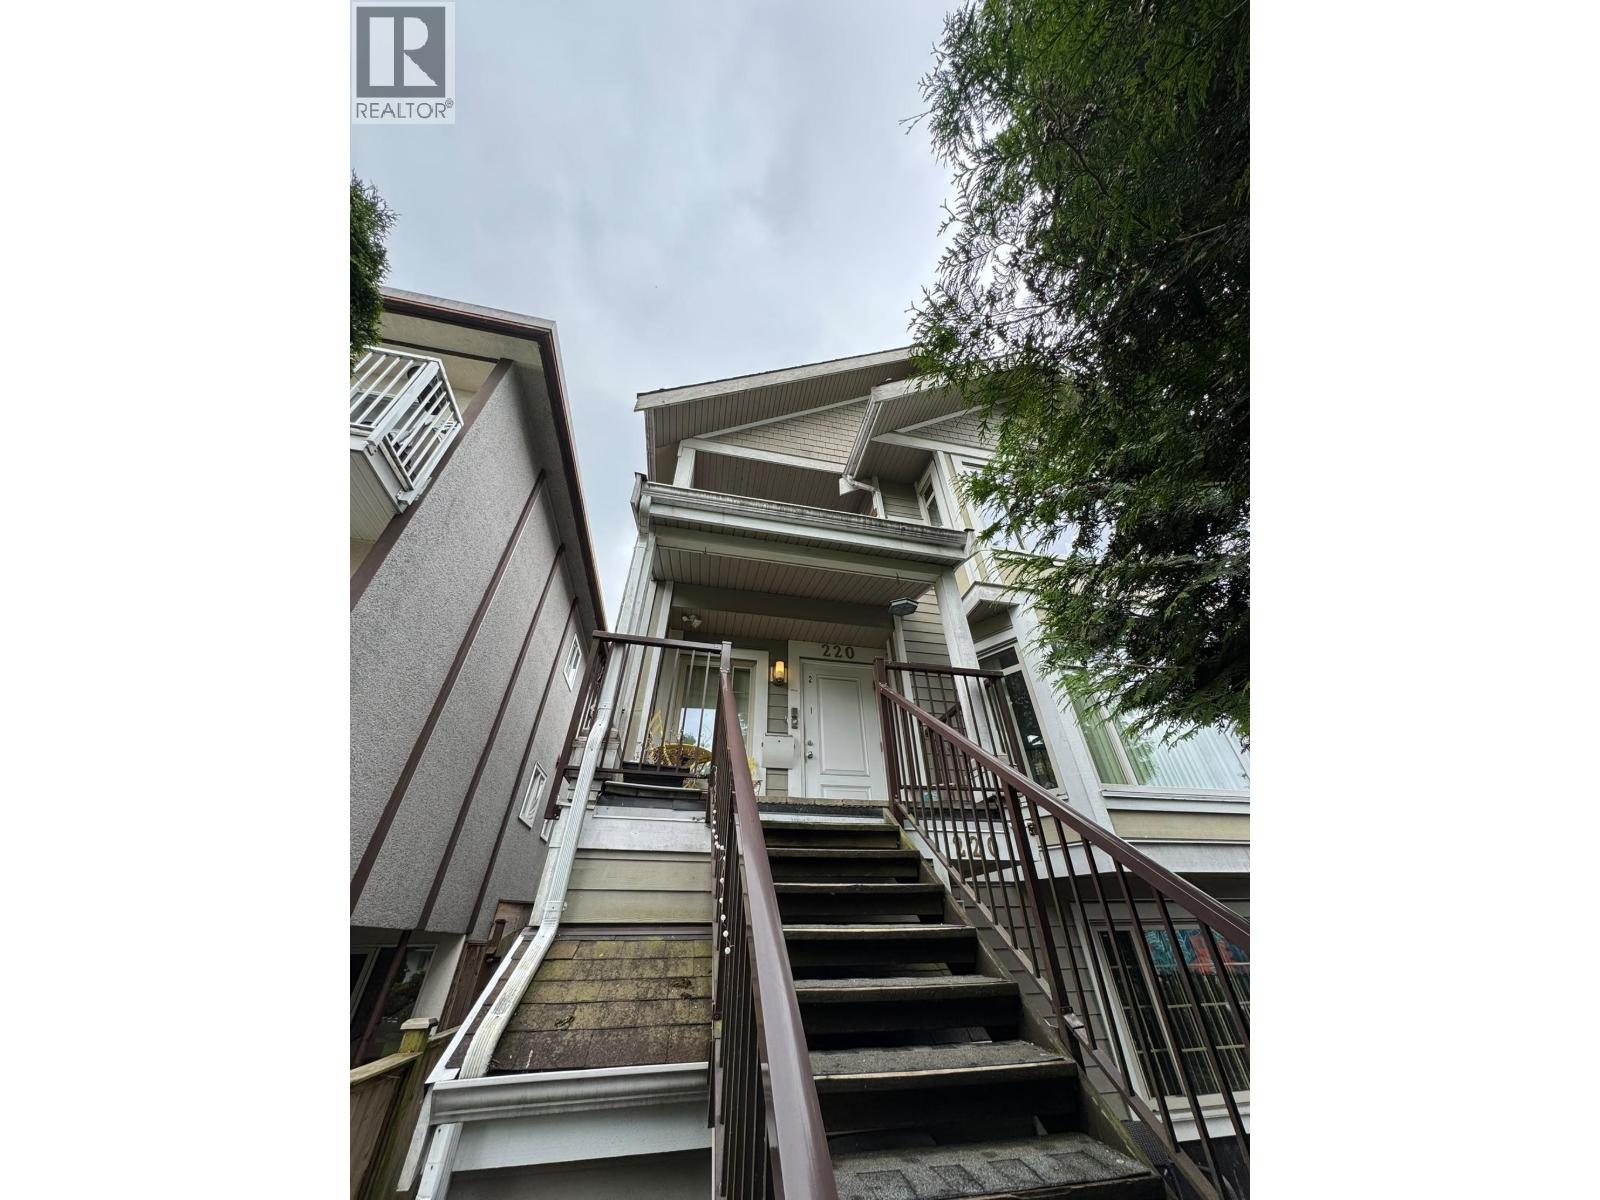
Book a Showing

- Abbotsford - 447
- Agassiz - 28
- Burnaby - 54
- Burnaby East - 78
- Burnaby North - 367
- Burnaby South - 348
- Campbell River - 1
- Chilliwack - 221
- Cloverdale - 194
- Comox Valley - 10
- Coquitlam - 566
- Delta - 10
- Duncan - 42
- Esquimalt - 59
- Gulf Islands - 6
- Harrison Hot Springs - 13
- Harrison Mills - 1
- Hope - 22
- Ladner - 110
- Langford - 156
- Langley - 541
- Maple Ridge - 312
- Mill Bay - 2
- Mission - 65
- New Westminster - 444
- North Delta - 29
- North Island - 2
- North Saanich - 8
- North Surrey - 412
- North Vancouver - 747
- Oak Bay - 44
- Osoyoos - 1
- Parksville / Qualicum - 7
- Penticton - 8
- Pitt Meadows - 75
- Port Alberni - 2
- Port Coquitlam - 268
- Port Moody - 268
- Richmond - 1161
- Saanich East - 232
- Saanich West - 92
- Sardis - 154
- Sidney - 152
- Sooke - 39
- South Surrey White Rock - 719
- Surrey - 667
- Tsawwassen - 98
- Vancouver East - 1003
- Vancouver West - 2495
- Victoria - 666
- View Royal - 46
- West Vancouver - 231



