301 19091 MCMYN RD
- 1 Beds
- 1 Baths
- 863 Sqft
- 0.00 Lot (ft)
- 1 Parking
- Built 1998
 1/23
1/23




Property Description
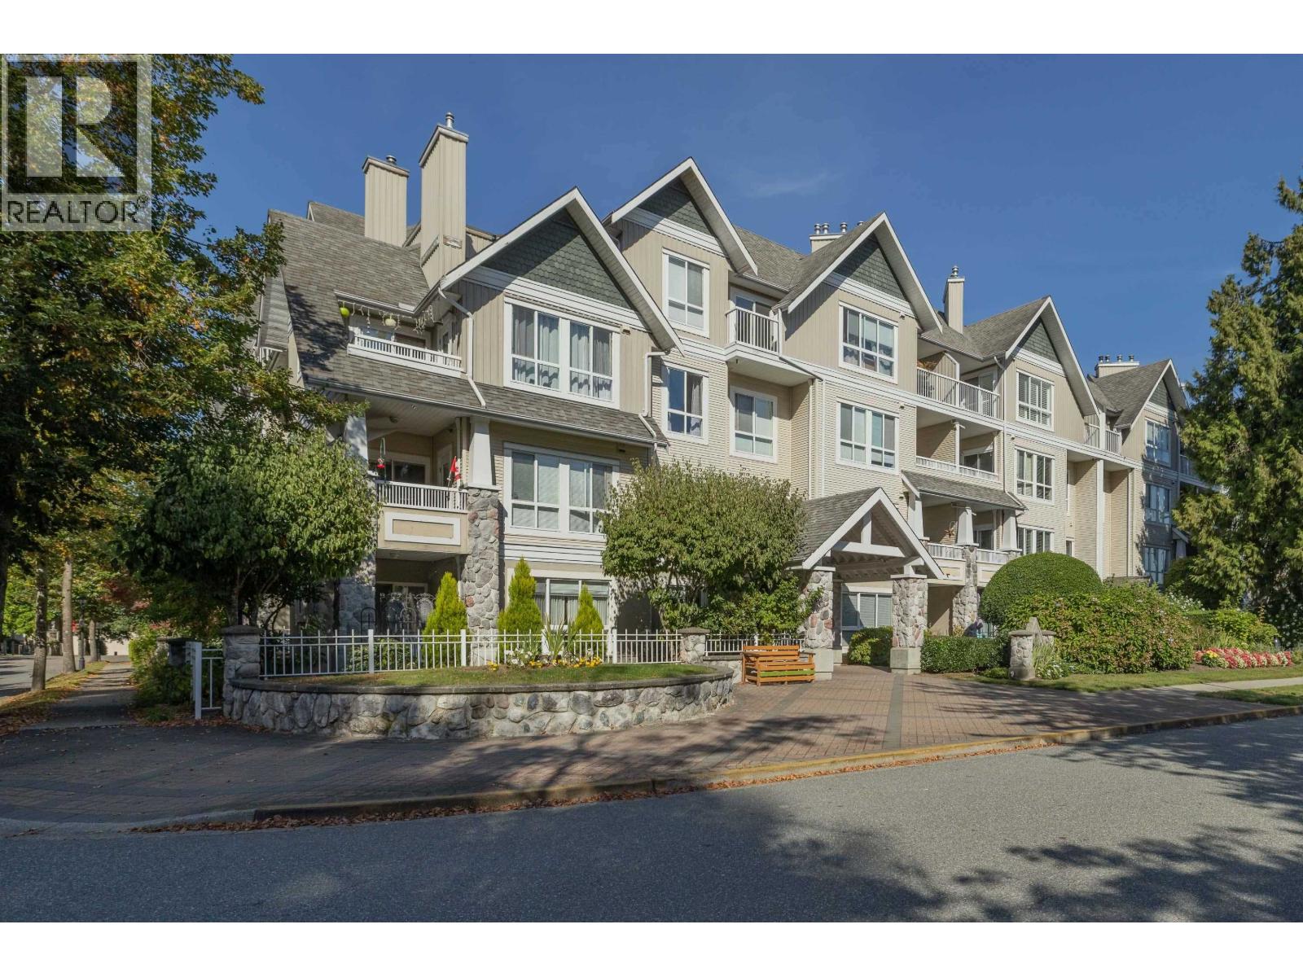
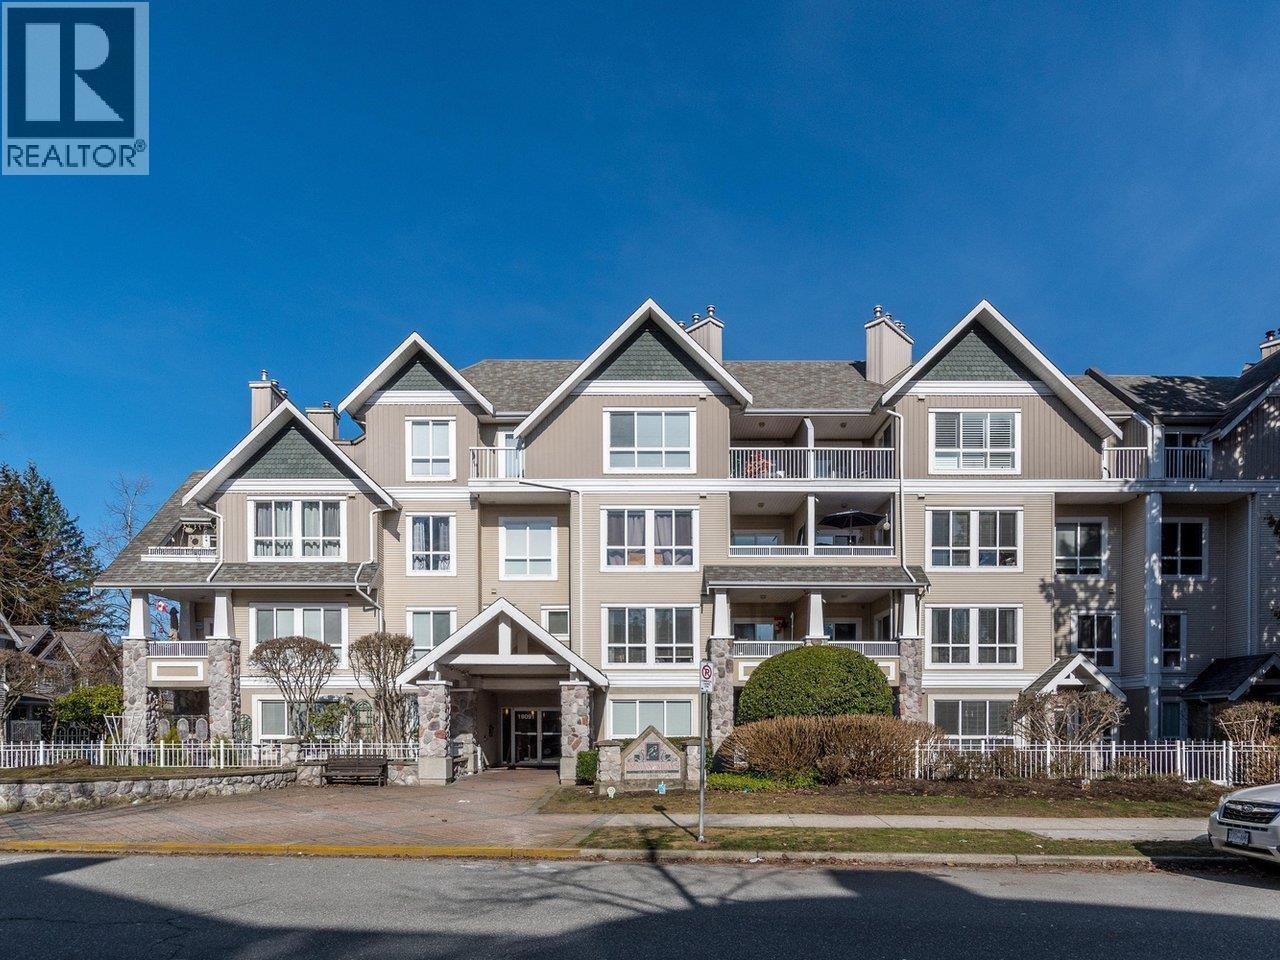
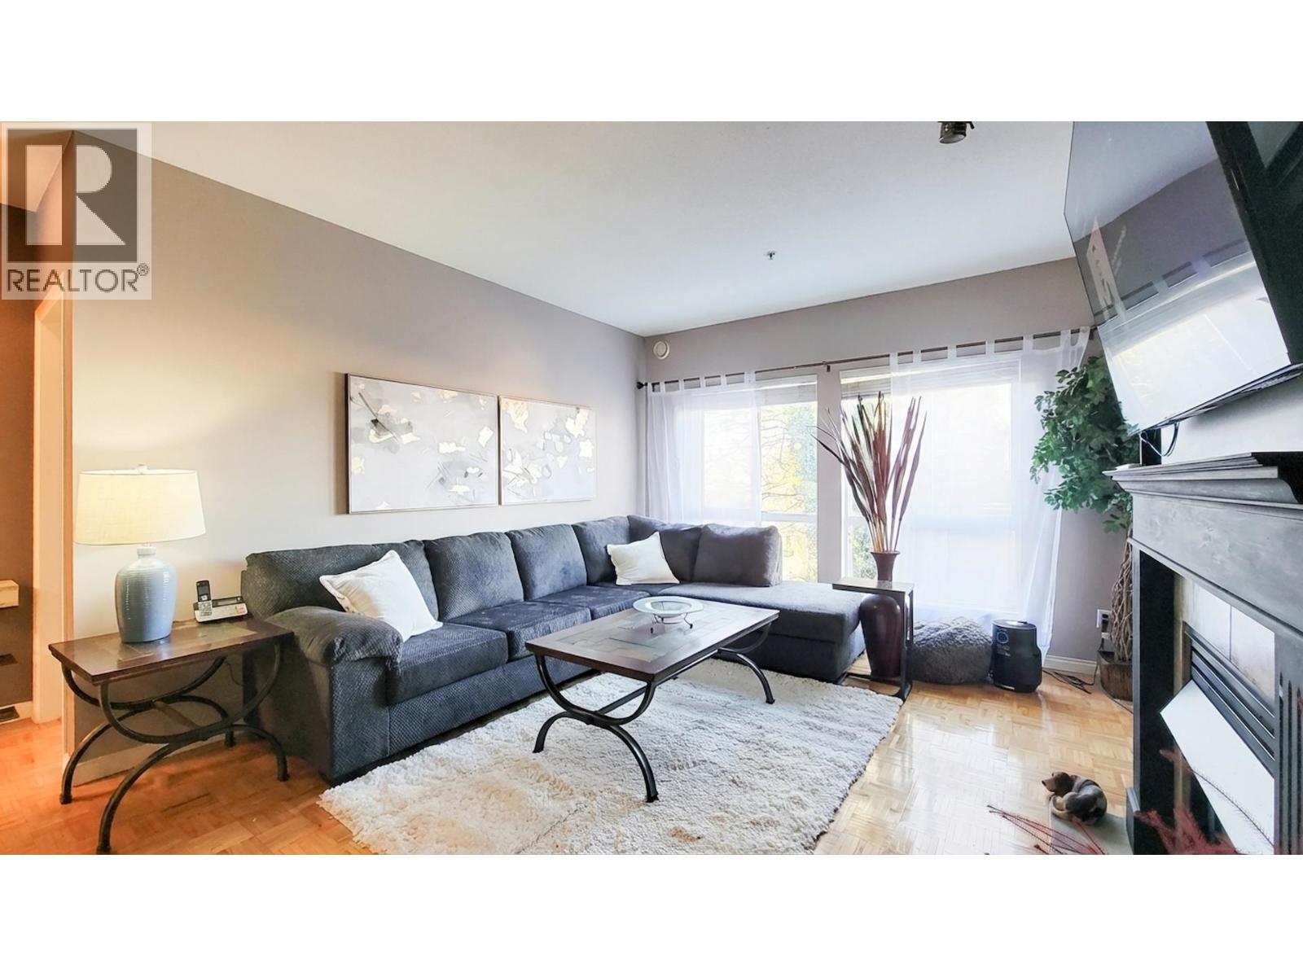
ENJOY THE PANORAMIC MTN VIEW! This1 bed/1 bath & den unit is located on aquiet street. Well maintained complex &fully insured for peace of mind! Featuring:spacious master with W/I closet, ensuite,designer paint, maple laminate flooring &lighting, kitchen pantry, gas fireplace (gasincl in maintenance fee) & in suitelaundry. Excellent layout w/ emphasis onlarge open main living area. Oversizecovered private balcony overlooks quietcourtyard! Underground storage &parking stall. 1 dog 20" from shoulder or 1cat welcome. Walk to Meadowtown Centre, parks, cinemas, produce market, library,schools, rec centre, W.C.E and close toGolden Ears bridge & Pitt Meadows GolfCourse. This one shows amazing and will not disappoint! View the 3D Immersivetour then book your private viewing.
Property Details
- Property Type
- Apartment Unit
- Style
- 1 Storey
- Title to Land
- Freehold Strata
- Year Built
- 1998
- Area
- Pitt Meadows · Mid Meadows
- View
- Green Courtyard & Mountains
- Outdoor
- Balcony(s)
- Heating / Cooling
- Baseboard,Electric
- Construction
- Frame - Wood
- Parking
- Garage Underbuilding (1 stall)
- Water Supply
- City/Municipal
- Kitchens
- 1
- Fireplaces
- 1
- Units in Development
- 70
Financial
- Garbage Pickup
- Gardening
- Gas
- Hot Water
- Management
Rooms 7
Features & Appliances
- Pets Allowed w/Rest.
- Rentals Not Allowed
For Sale in Mcmyn Mews & Complex
↑ Back to top| Date | Address | Status | Bed | Bath | Price | Sqft | DOM | Strata Fee | Tax | Listed By |
|---|---|---|---|---|---|---|---|---|---|---|
| 2026-09-23 | 207 19091 Mcmyn Road | Active | 2 | 2 | $555,000 ($566/sf) | 980 | 0 | $361 | $3,280 (2024) | Pathway Executives Realty Inc. |
| 2026-07-18 | 203 19091 Mcmyn Road | Active | 2 | 2 | $601,800 ($548/sf) | 1098 | 0 | $418 | $4,045 (2025) | RE/MAX LIFESTYLES REALTY |
| 2026-02-12 | 202 19091 Mcmyn Road | Active | 2 | 2 | $539,900 ($505/sf) | 1070 | 0 | $399 | $3,476 (2024) | Oakwyn Realty Encore |
| Avg | $565,567 ($539/sf) | 1049 |
Nearby Buildings with Active Listings
↑ Back to top
Book a Showing

- Abbotsford - 447
- Agassiz - 28
- Burnaby - 54
- Burnaby East - 78
- Burnaby North - 367
- Burnaby South - 348
- Campbell River - 1
- Chilliwack - 221
- Cloverdale - 194
- Comox Valley - 10
- Coquitlam - 566
- Delta - 10
- Duncan - 42
- Esquimalt - 59
- Gulf Islands - 6
- Harrison Hot Springs - 13
- Harrison Mills - 1
- Hope - 22
- Ladner - 110
- Langford - 156
- Langley - 541
- Maple Ridge - 312
- Mill Bay - 2
- Mission - 65
- New Westminster - 444
- North Delta - 29
- North Island - 2
- North Saanich - 8
- North Surrey - 412
- North Vancouver - 747
- Oak Bay - 44
- Osoyoos - 1
- Parksville / Qualicum - 7
- Penticton - 8
- Pitt Meadows - 75
- Port Alberni - 2
- Port Coquitlam - 268
- Port Moody - 268
- Richmond - 1161
- Saanich East - 232
- Saanich West - 92
- Sardis - 154
- Sidney - 152
- Sooke - 39
- South Surrey White Rock - 719
- Surrey - 667
- Tsawwassen - 98
- Vancouver East - 1003
- Vancouver West - 2495
- Victoria - 666
- View Royal - 46
- West Vancouver - 231



