12 15918 MOUNTAIN VIEW DR
- 4 Beds
- 4 Baths
- 1,817 Sqft
- 0.00 Lot (ft)
- 2 Parking
- Built 2016
 1/39
1/39




Property Description
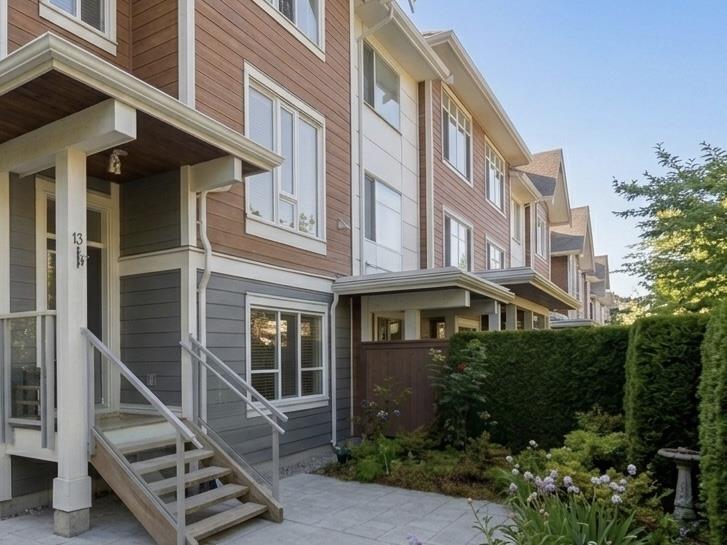
Welcome to Willsbrook! This stunning and spacious 4 bd/4b end unit is situated on protected green space; boasting privacy and views of lush mature landscape from every window and patio. A beautiful open concept main features a gorgeous modern kitchen and 2 separate living areas. Enjoy the private walk-out south facing patio overlooking the creek. Many upgrades including all fixtures, master shower, heated bath floors, closet organizers, garage flooring. It’s perfect for growing families or down sizers looking for the ultimate in privacy with the least amount of maintenance! Minutes from great schools, Morgan Crossing Shops, kids playgrounds and the dog park. Enjoy exclusive resort-like amenities at the South Ridge Club including a pool, hot tub, gym, exercise room, theatre room and more.
Property Details
- Property Type
- Townhouse
- Style
- 2 Storey w/Bsmt.
- Title to Land
- Freehold Strata
- Year Built
- 2016
- Area
- South Surrey White Rock · Grandview Surrey
- View
- Greenspace
- Outdoor
- Balcny(s) Patio(s) Dck(s)
- Heating / Cooling
- Baseboard,Electric
- Flooring
- Laminate,Mixed,Tile
- Construction
- Frame - Wood
- Parking
- Garage; Double (2 stalls)
- Water Supply
- City/Municipal
- Kitchens
- 1
Financial
- Gardening
- Management
- Recreation Facility
Rooms 10
Features & Appliances
- ✨ClthWsh/Dryr/Frdg/Stve/DW
- 🪟Drapes/Window Coverings
- 🚗Garage Door Opener
- 🔒Security System
- 🧹Vacuum - Built In
- Pets Allowed w/Rest.
Location & Parcel
↑ Back to topFor Sale in South Ridge Club Willsbrook & Complex
↑ Back to top| Date | Address | Status | Bed | Bath | Price | Sqft | DOM | Strata Fee | Tax | Listed By |
|---|---|---|---|---|---|---|---|---|---|---|
| 2026-06-10 | 13 2978 159 Street | Active | 4 | 4 | $958,000 ($518/sf) | 1849 | 0 | $466 | $4,300 (2025) | Interlink Realty |
| Avg | $958,000 ($518/sf) | 1849 |
Nearby Buildings with Active Listings
↑ Back to top
Book a Showing

- Abbotsford - 447
- Agassiz - 28
- Burnaby - 54
- Burnaby East - 78
- Burnaby North - 367
- Burnaby South - 348
- Campbell River - 1
- Chilliwack - 221
- Cloverdale - 194
- Comox Valley - 10
- Coquitlam - 566
- Delta - 10
- Duncan - 42
- Esquimalt - 59
- Gulf Islands - 6
- Harrison Hot Springs - 13
- Harrison Mills - 1
- Hope - 22
- Ladner - 110
- Langford - 156
- Langley - 541
- Maple Ridge - 312
- Mill Bay - 2
- Mission - 65
- New Westminster - 444
- North Delta - 29
- North Island - 2
- North Saanich - 8
- North Surrey - 412
- North Vancouver - 747
- Oak Bay - 44
- Osoyoos - 1
- Parksville / Qualicum - 7
- Penticton - 8
- Pitt Meadows - 75
- Port Alberni - 2
- Port Coquitlam - 268
- Port Moody - 268
- Richmond - 1161
- Saanich East - 232
- Saanich West - 92
- Sardis - 154
- Sidney - 152
- Sooke - 39
- South Surrey White Rock - 719
- Surrey - 667
- Tsawwassen - 98
- Vancouver East - 1003
- Vancouver West - 2495
- Victoria - 666
- View Royal - 46
- West Vancouver - 231



