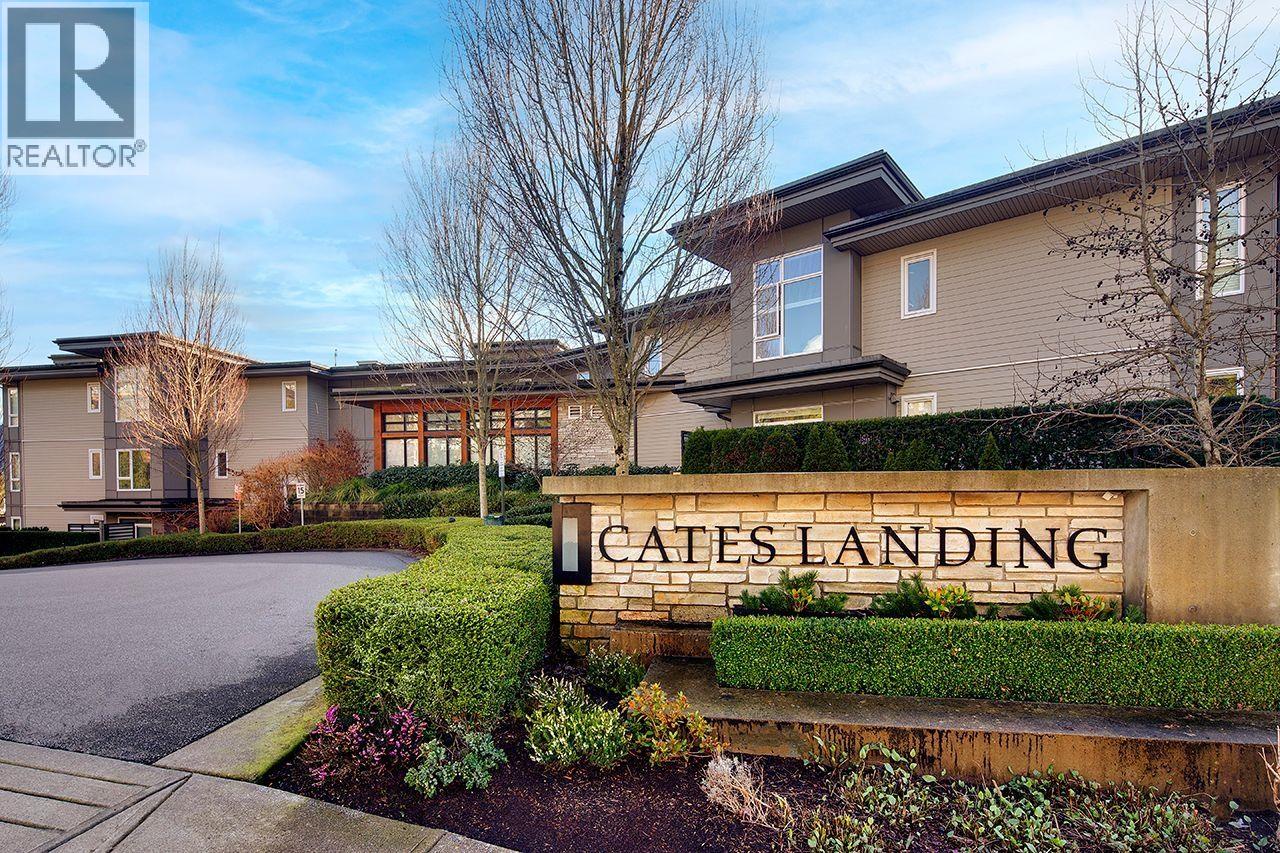
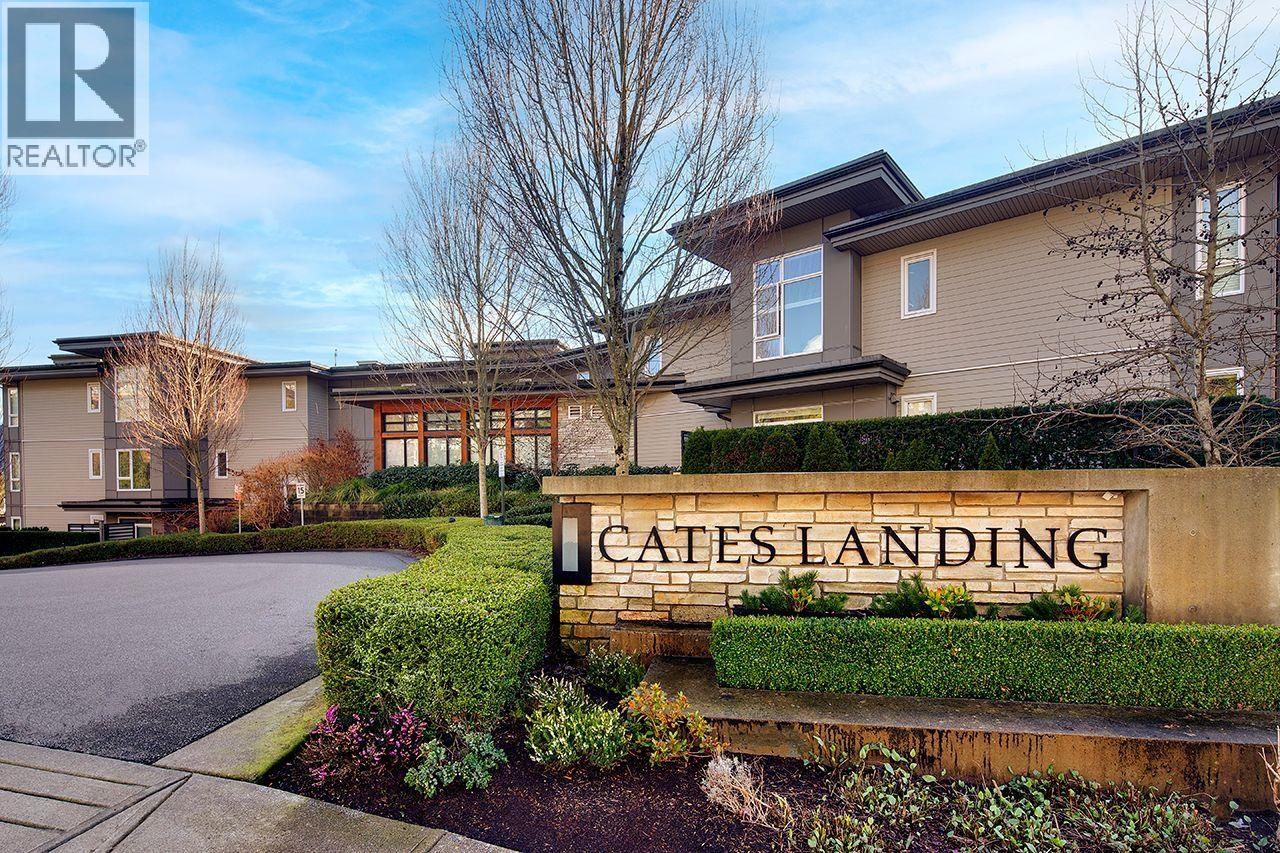
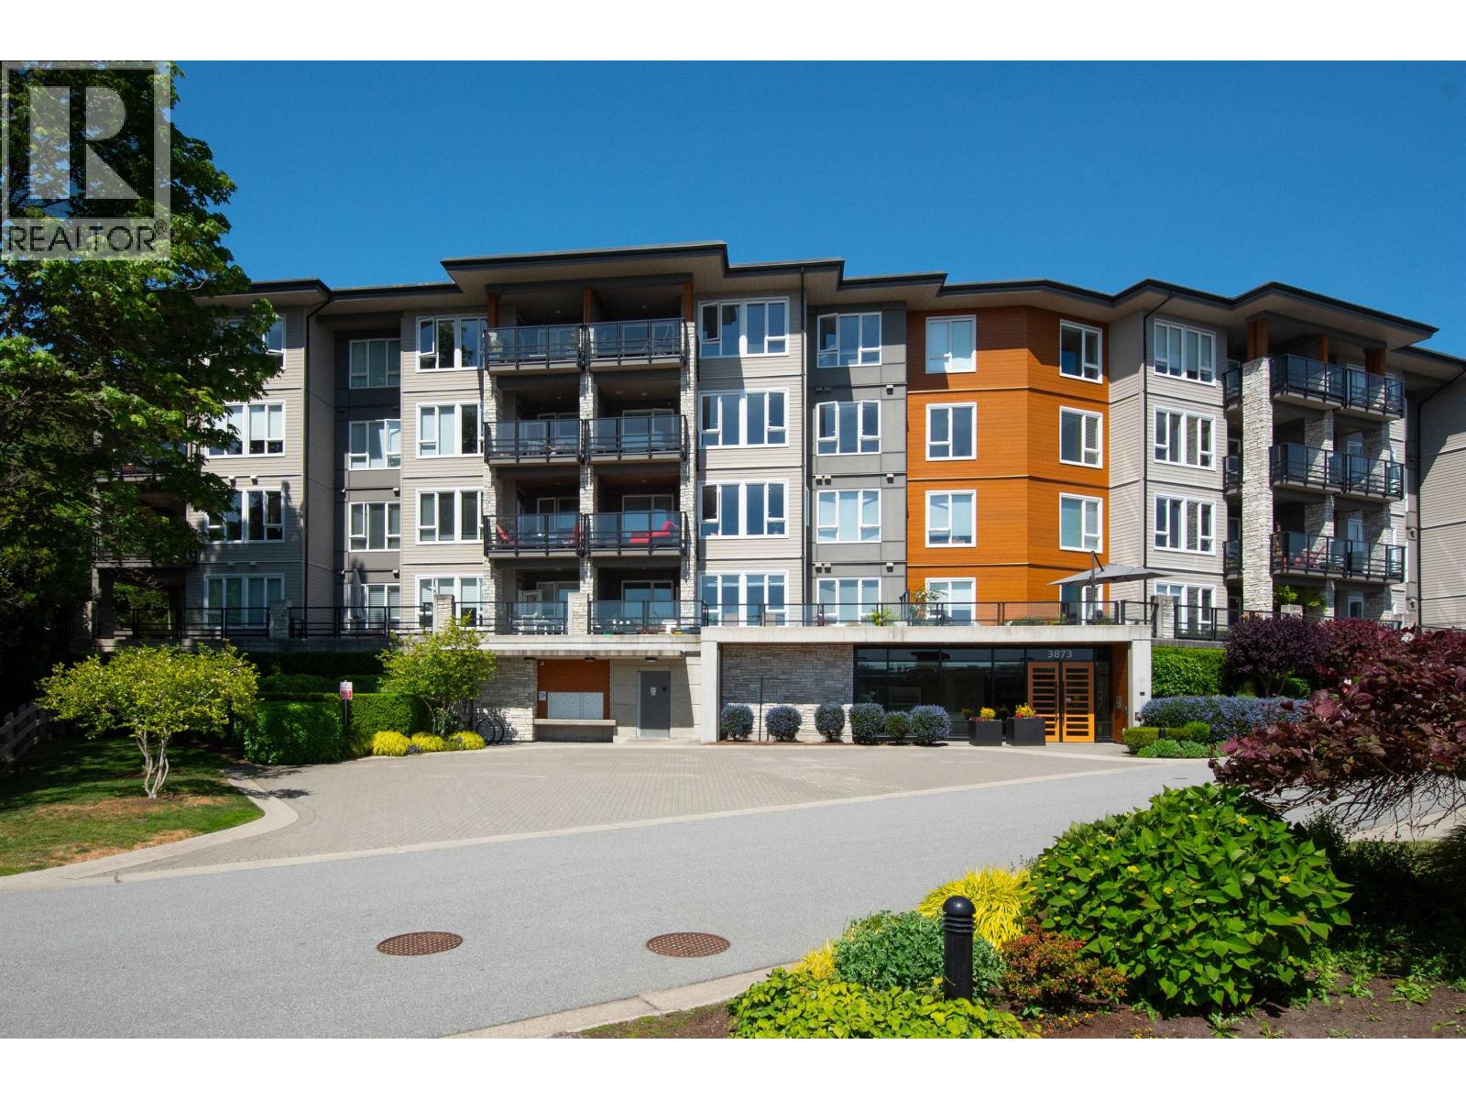
406 3873 CATES LANDING WAY
- 3 Beds
- 2 Baths
- 1,249 Sqft
- 0.00 Lot (ft)
- 2 Parking
- Built 2017
 1/26
1/26




Property Description
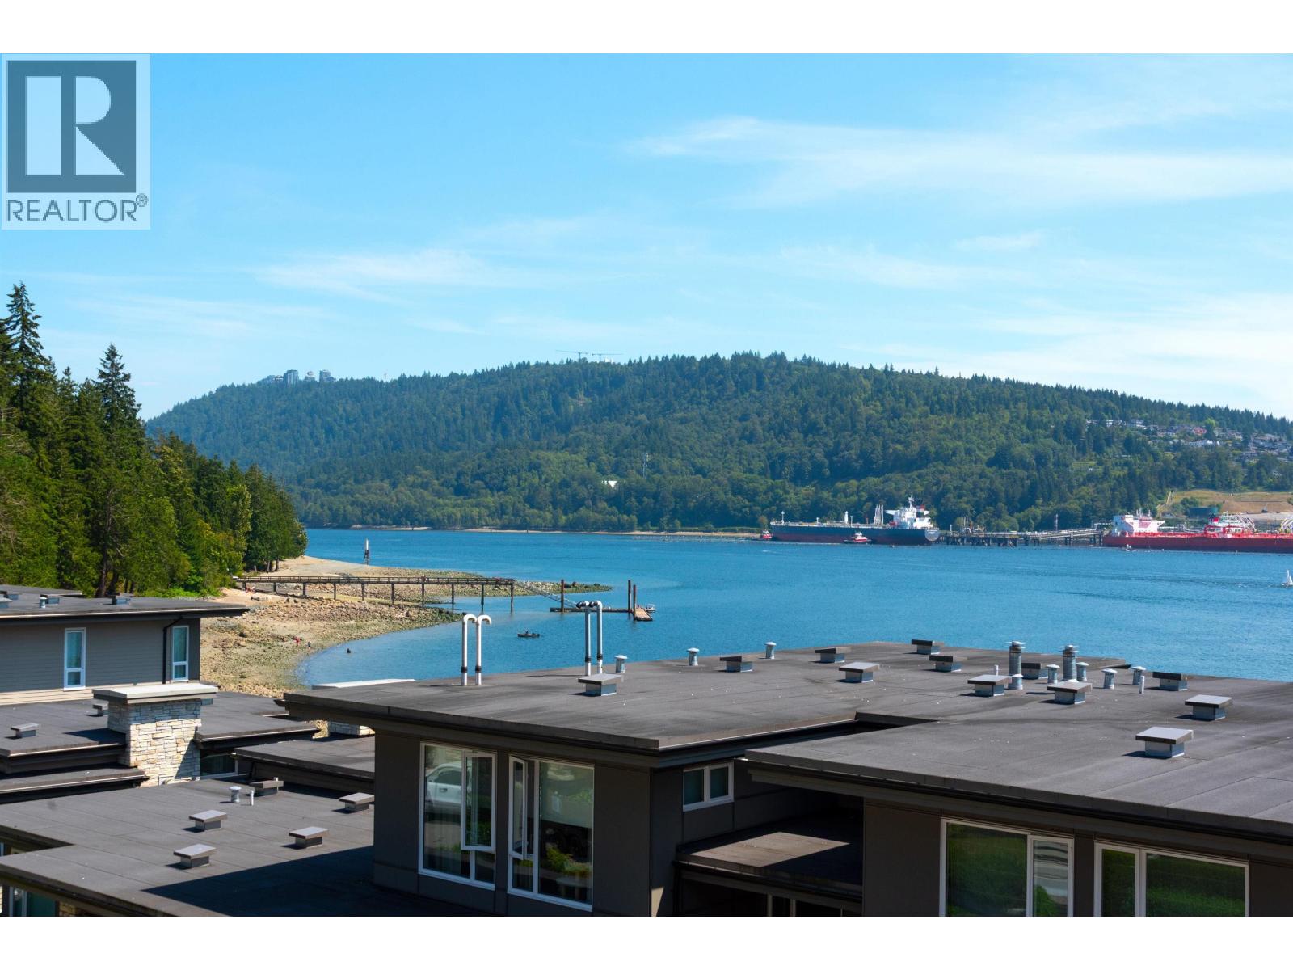
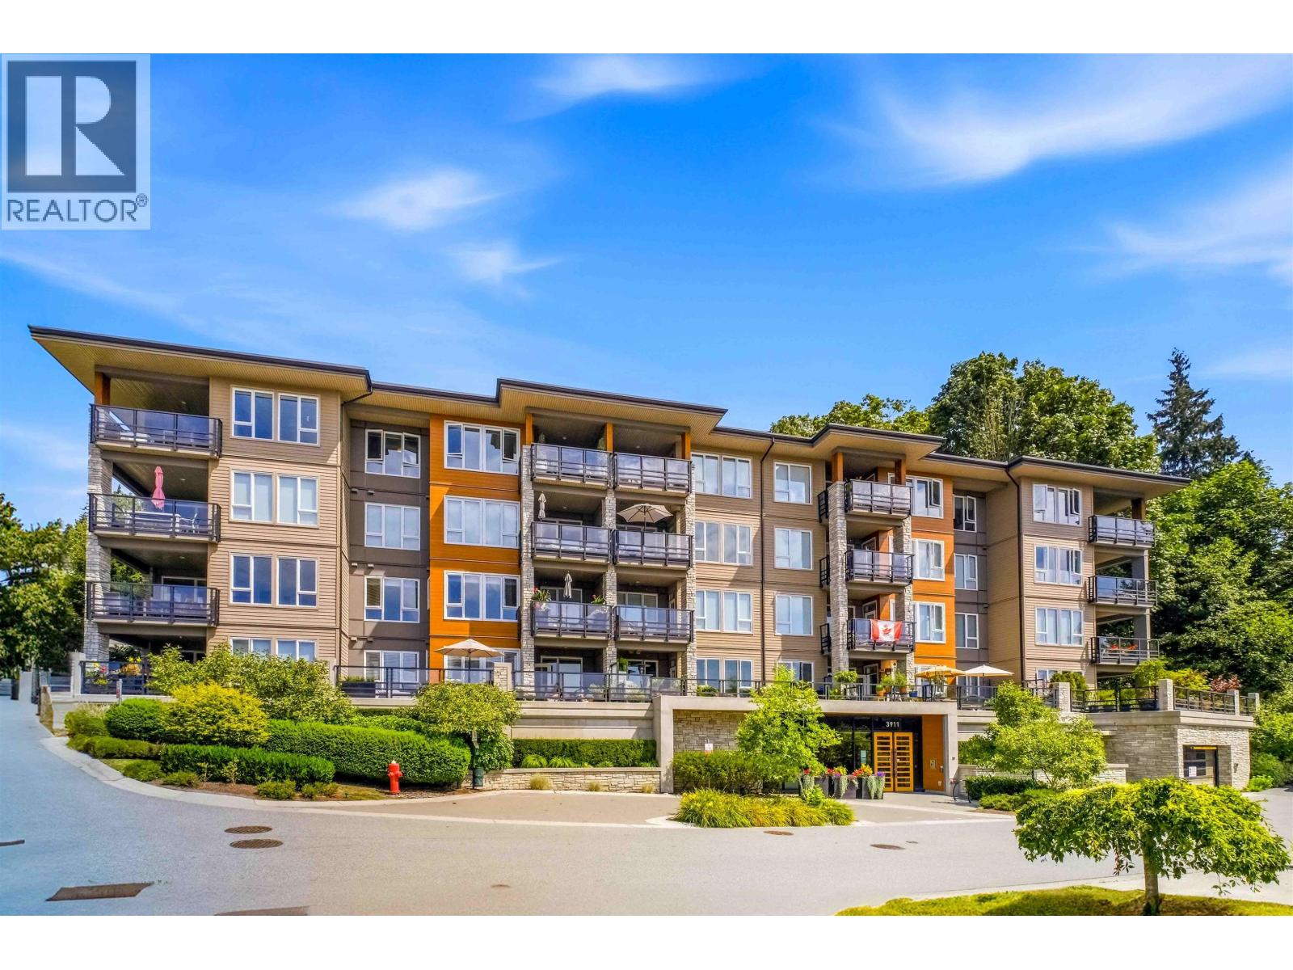
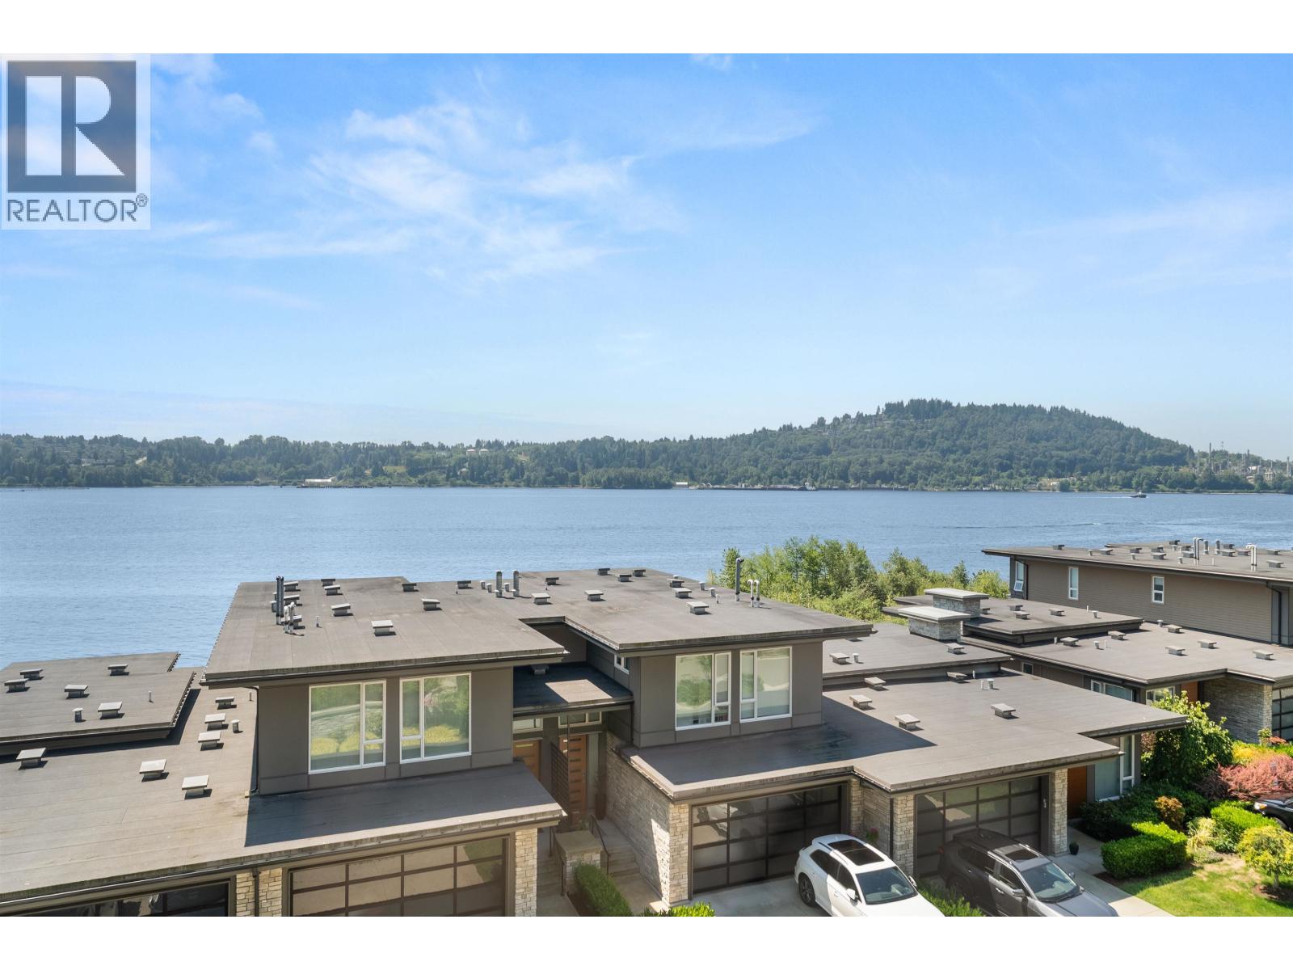
This 3 BEDROOM PENTHOUSE with PANORAMIC VIEWS of Burrard Inlet at the waterfront community of Cates Landing is perfect for someone who needs just that extra bit of space. This south facing suite features nine-foot ceilings creating a spacious & open interior, an entertainment-sized kitchen with sleek stainless steel appliances, a gas range and convenient island with a breakfast bar. Pamper yourself in the spa-style ensuite with imported large-format porcelain tile flooring, engineered stone countertops, polished chrome Grohe faucets & contemporary tub with porcelain tile surround. Residents here also enjoy a fitness studio, a meeting room, guest suites, dog & bike washing rooms & deluxe storage space – including kayak storage. This tranquil setting is just moments from everyday amenities.
Property Details
- Property Type
- Apartment Unit
- Style
- 1 Storey,Penthouse
- Title to Land
- Freehold Strata
- Year Built
- 2017
- Area
- North Vancouver · Roche Point
- View
- Superb Views Of Burrard Inlet
- Exposure
- South
- Outdoor
- Balcony(s)
- Heating / Cooling
- Radiant
- Flooring
- Laminate,Tile,Wall/Wall/Mixed
- Construction
- Frame - Wood
- Parking
- Garage; Underground,Visitor Parking (2 stalls)
- Water Supply
- City/Municipal
- Kitchens
- 1
- Units in Development
- 95
Financial
- Caretaker
- Garbage Pickup
- Gardening
- Gas
- Management
- Recreation Facility
- Snow removal
Rooms 7
Features & Appliances
- ✨ClthWsh/Dryr/Frdg/Stve/DW
- 🪟Drapes/Window Coverings
- 🚗Garage Door Opener
- 🍲Microwave
- 🔥Oven - Built In
- 🚨Smoke Alarm
- 🧯Sprinkler - Fire
- Pets Allowed w/Rest.
- Rentals Allowed
For Sale in Cates Landing & Complex
↑ Back to top| Date | Address | Status | Bed | Bath | Price | Sqft | DOM | Strata Fee | Tax | Listed By |
|---|---|---|---|---|---|---|---|---|---|---|
| 2026-09-21 | 207 3825 Cates Landing Way | Active | 2 | 2 | $1,098,000 ($1090/sf) | 1007 | 0 | $627 | $5,059 (2024) | RE/MAX Masters Realty |
| 2026-09-08 | 305 3873 Cates Landing Way | Active | 2 | 2 | $1,298,800 ($1164/sf) | 1116 | 0 | $687 | $3,964 (2025) | Century 21 In Town Realty |
| 2026-07-24 | 203 3911 Cates Landing Way | Active | 2 | 3 | $1,595,000 ($1088/sf) | 1466 | 0 | $910 | $5,459 (2026) | Sutton Group-West Coast Realty |
| 2026-07-15 | 305 3911 Cates Landing Way | Active | 2 | 2 | $1,299,000 ($1158/sf) | 1122 | 0 | $687 | $5,784 (2025) | Babych Group Realty Vancouver Ltd. |
| 2026-06-17 | 207 3825 Cates Landing Way | Active | 2 | 2 | $1,149,000 ($1141/sf) | 1007 | 0 | $627 | $5,059 (2024) | RE/MAX Masters Realty |
| 2026-05-26 | 306 3873 Cates Landing Way | Active | 3 | 2 | $1,598,800 ($1327/sf) | 1205 | 0 | $768 | $4,328 (2025) | Century 21 In Town Realty |
| Avg | $1,339,767 ($1161/sf) | 1154 |
Nearby Buildings with Active Listings
↑ Back to top
Book a Showing

- Abbotsford - 447
- Agassiz - 28
- Burnaby - 54
- Burnaby East - 78
- Burnaby North - 367
- Burnaby South - 348
- Campbell River - 1
- Chilliwack - 221
- Cloverdale - 194
- Comox Valley - 10
- Coquitlam - 566
- Delta - 10
- Duncan - 42
- Esquimalt - 59
- Gulf Islands - 6
- Harrison Hot Springs - 13
- Harrison Mills - 1
- Hope - 22
- Ladner - 110
- Langford - 156
- Langley - 541
- Maple Ridge - 312
- Mill Bay - 2
- Mission - 65
- New Westminster - 444
- North Delta - 29
- North Island - 2
- North Saanich - 8
- North Surrey - 412
- North Vancouver - 747
- Oak Bay - 44
- Osoyoos - 1
- Parksville / Qualicum - 7
- Penticton - 8
- Pitt Meadows - 75
- Port Alberni - 2
- Port Coquitlam - 268
- Port Moody - 268
- Richmond - 1161
- Saanich East - 232
- Saanich West - 92
- Sardis - 154
- Sidney - 152
- Sooke - 39
- South Surrey White Rock - 719
- Surrey - 667
- Tsawwassen - 98
- Vancouver East - 1003
- Vancouver West - 2495
- Victoria - 666
- View Royal - 46
- West Vancouver - 231



