2971 ARGO PL
- 3 Beds
- 2 Baths
- 1,472 Sqft
- 0.00 Lot (ft)
- 2 Parking
- Built 1975
 1/29
1/29




Property Description
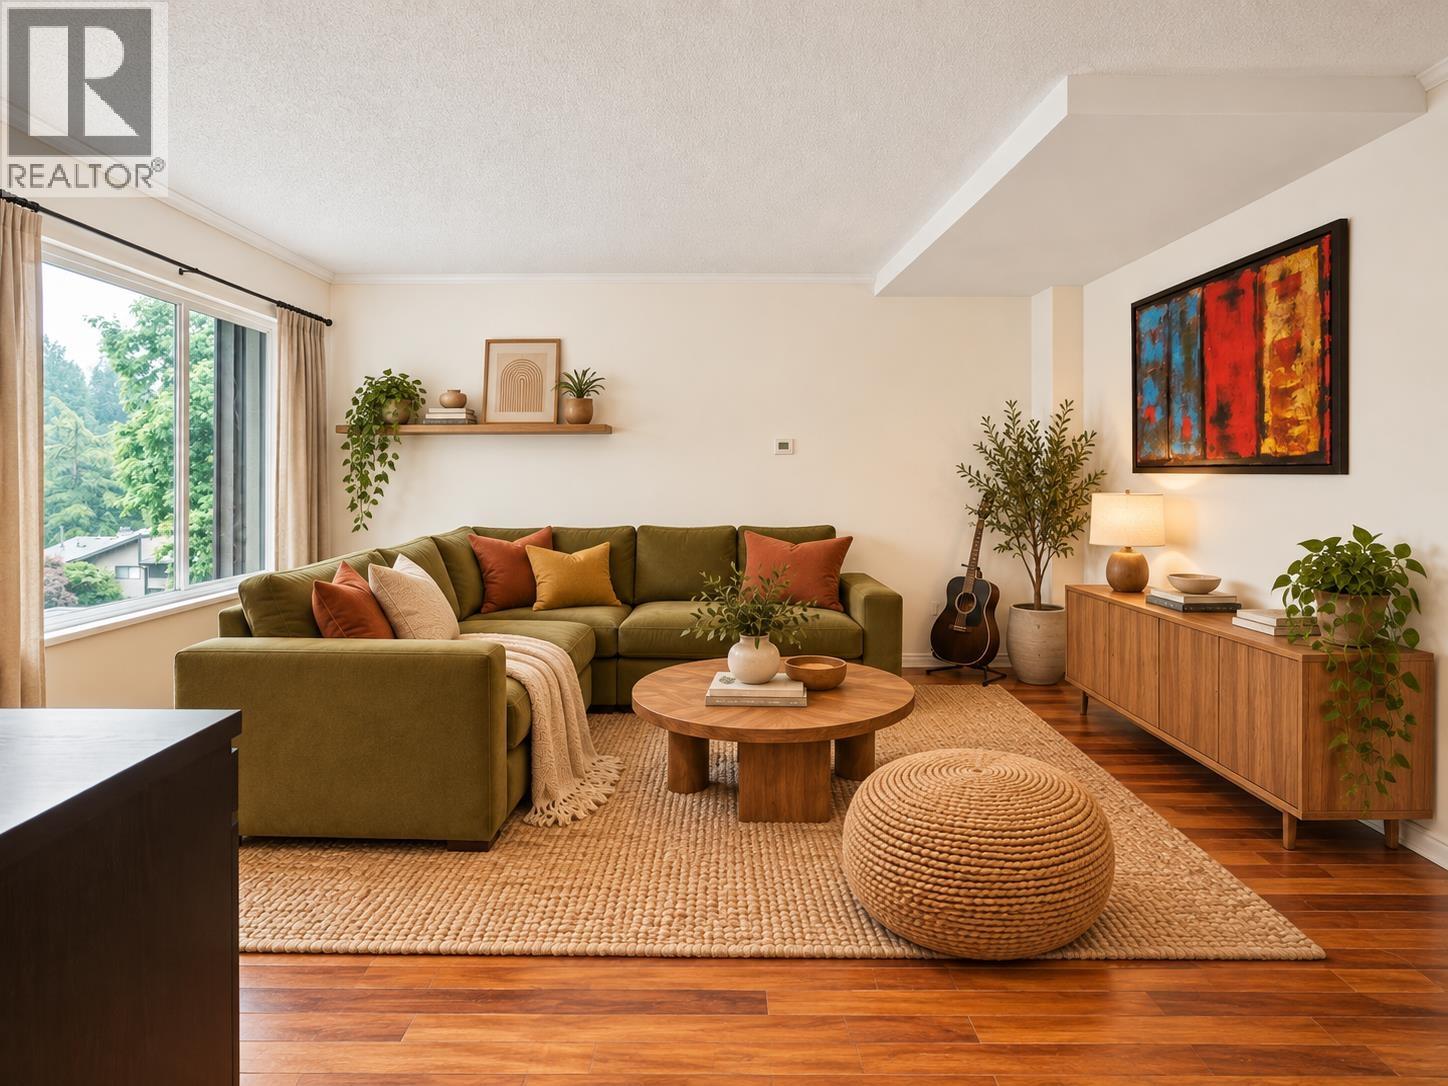
Hidden gem. Located in tranquil treed setting at the base of Burnaby Mountain, a short walking distance to Lougheed Mall, Cameron recreational centre, corner store, playgrounds, trails, buses & skytrain. Stoney Creek Elementary School & Burnaby Mountain High School are only two blocks away. Come see all that this beauty has to offer. The courtyard entry is picturesque. Step into this well maintained home with recently upgraded furnace & hot water tank. Move in ready. 3 bedrooms, 2 bathrooms, walk-in/through closets, in-suite laundry & lovely open floor plan with bright balcony. Room sizes are spacious. Wonderful complex with pro-active strata. Two covered parking stalls for use of the unit. Large outdoor salt water pool. An absolute must see property. Rentals and pets allowed.
Property Details
- Property Type
- Townhouse
- Style
- 3 Storey
- Title to Land
- Freehold Strata
- Year Built
- 1975
- Area
- Burnaby North · Simon Fraser Hills
- View
- Mountain Skyline
- Outdoor
- Balcony(s)
- Heating / Cooling
- Forced Air,Natural Gas
- Flooring
- Mixed
- Construction
- Frame - Wood
- Parking
- Garage; Underground (2 stalls)
- Water Supply
- Community
- Kitchens
- 1
- Units in Development
- 102
Financial
- Garbage Pickup
- Gardening
- Management
- Recreation Facility
Rooms 8
Features & Appliances
- ✨ClthWsh/Dryr/Frdg/Stve/DW
- Pets Allowed
- Rentals Allowed
For Sale in SIMON FRASER HILLS IV & Complex
↑ Back to top| Date | Address | Status | Bed | Bath | Price | Sqft | DOM | Strata Fee | Tax | Listed By |
|---|---|---|---|---|---|---|---|---|---|---|
| 2026-09-23 | 2957 Argo Place | Active | 3 | 3 | $650,000 ($469/sf) | 1386 | 0 | $544 | $2,256 | Real Broker |
| 2026-01-12 | 2975 Argo Place | Active | 2 | 1 | $549,000 ($601/sf) | 913 | 0 | $500 | $1,673 (2025) | LeHomes Realty Premier |
| Avg | $599,500 ($521/sf) | 1150 |
Nearby Buildings with Active Listings
↑ Back to top

Book a Showing

- Abbotsford - 447
- Agassiz - 28
- Burnaby - 54
- Burnaby East - 78
- Burnaby North - 367
- Burnaby South - 348
- Campbell River - 1
- Chilliwack - 221
- Cloverdale - 194
- Comox Valley - 10
- Coquitlam - 566
- Delta - 10
- Duncan - 42
- Esquimalt - 59
- Gulf Islands - 6
- Harrison Hot Springs - 13
- Harrison Mills - 1
- Hope - 22
- Ladner - 110
- Langford - 156
- Langley - 541
- Maple Ridge - 312
- Mill Bay - 2
- Mission - 65
- New Westminster - 444
- North Delta - 29
- North Island - 2
- North Saanich - 8
- North Surrey - 412
- North Vancouver - 747
- Oak Bay - 44
- Osoyoos - 1
- Parksville / Qualicum - 7
- Penticton - 8
- Pitt Meadows - 75
- Port Alberni - 2
- Port Coquitlam - 268
- Port Moody - 268
- Richmond - 1161
- Saanich East - 232
- Saanich West - 92
- Sardis - 154
- Sidney - 152
- Sooke - 39
- South Surrey White Rock - 719
- Surrey - 667
- Tsawwassen - 98
- Vancouver East - 1003
- Vancouver West - 2495
- Victoria - 666
- View Royal - 46
- West Vancouver - 231



