3266 E 54TH AVE
- 3 Beds
- 3 Baths
- 1,208 Sqft
- 0.00 Lot (ft)
- 2 Parking
- Built 2006
 1/21
1/21




Property Description
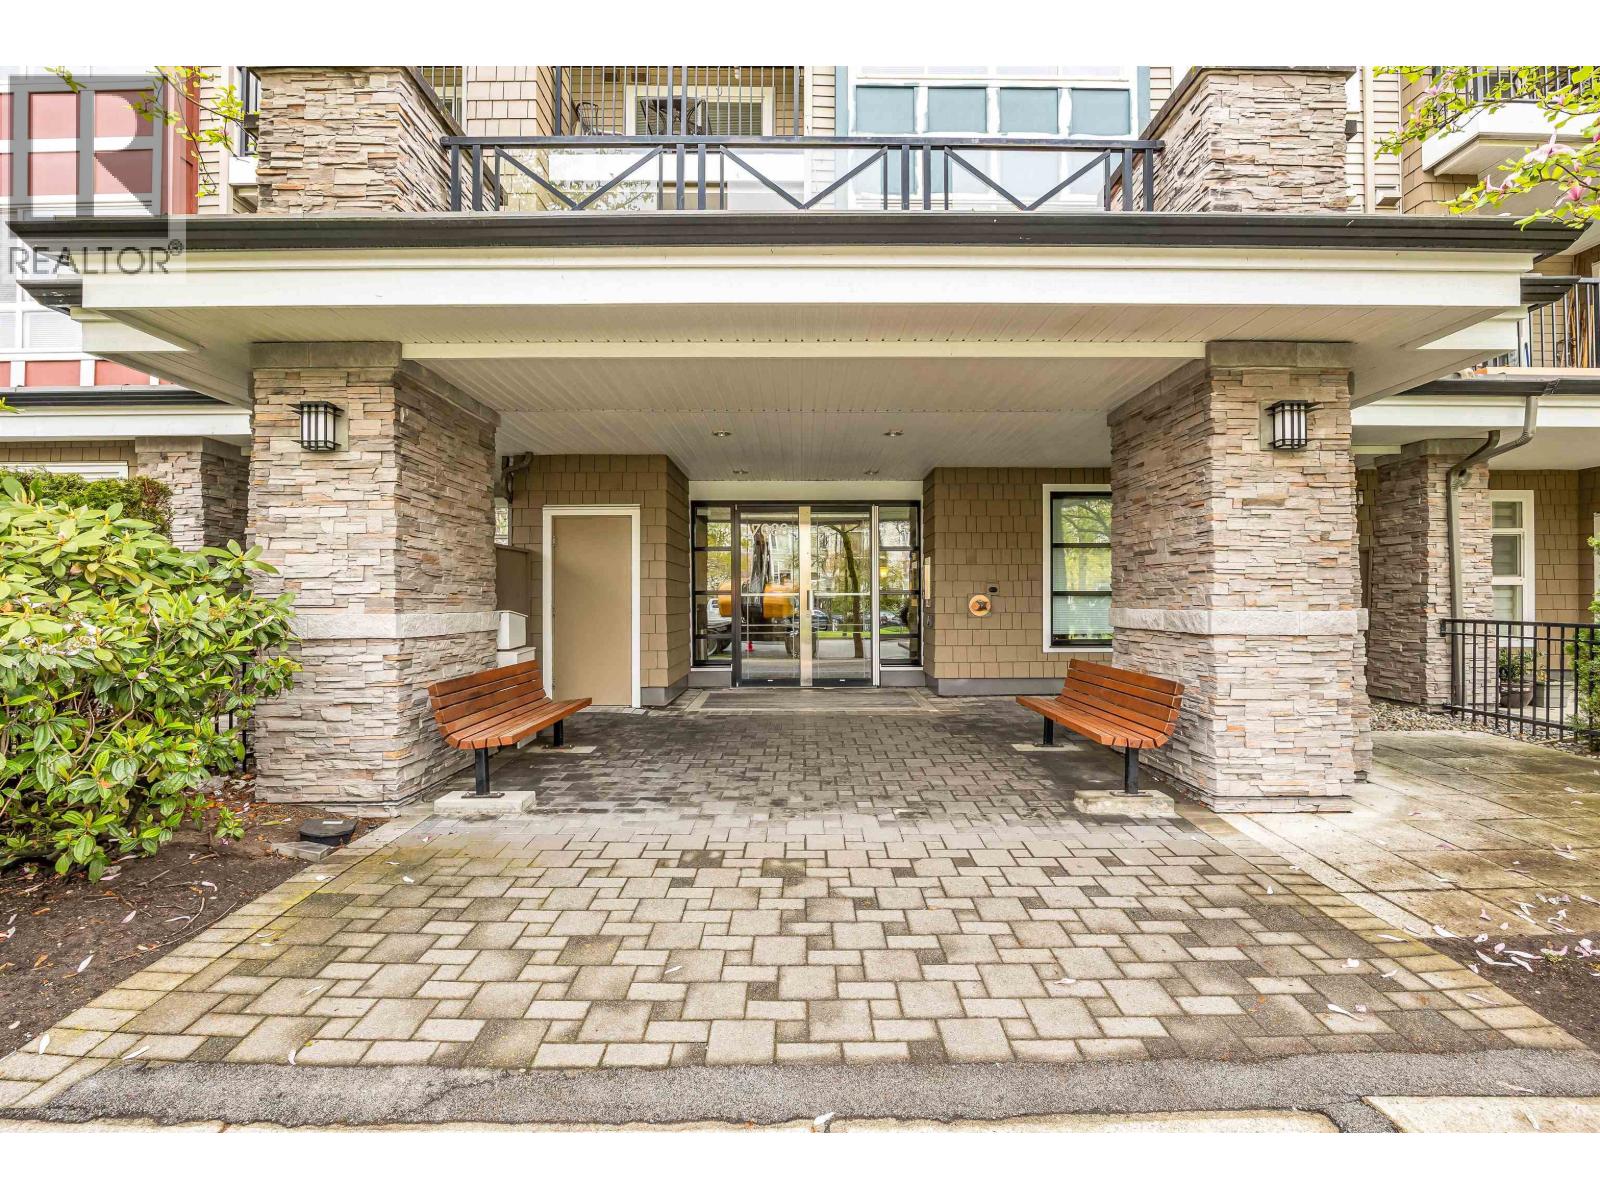
The Brittany, one of the best townhouse on the Eastside is conveniently located in desirable Champlain Heights area with close proximity to the Champlain Square Shopping Centre and Public Library. Walk to the golf course, community centre, Cook Elementary School and Killarney High School. Craftsman contemporary design. This corner unit is facing a quiet courtyard. Partly updated and very well maintained. Two levels with spacious floor plan featuring 9' ceiling height on the Main Floor. Electric fireplace with wood mantle. Bright and open gourmet kitchen with quartz countertops and gas stove. 3 bedrooms and 2-1/2 bathrooms with a total of 1,208 sq. ft. (BC Floor Plan). All measurements approximate. 2 parking stalls and 1 storage locker in the underground. Ample visitor parkings.
Property Details
- Property Type
- Townhouse
- Style
- 2 Storey,Corner Unit
- Title to Land
- Freehold Strata
- Year Built
- 2006
- Area
- Vancouver East · Champlain Heights
- Outdoor
- Fenced Yard,Patio(s) & Deck(s)
- Heating / Cooling
- Electric,Hot Water
- Flooring
- Laminate,Tile,Wall/Wall/Mixed
- Construction
- Frame - Wood
- Parking
- Garage; Underground (2 stalls)
- Water Supply
- City/Municipal
- Kitchens
- 1
- Fireplaces
- 1
Financial
- Garbage Pickup
- Gardening
- Gas
- Hot Water
- Management
- Sewer
- Water
Rooms 7
Features & Appliances
- ✨ClthWsh/Dryr/Frdg/Stve/DW
- 🪟Drapes/Window Coverings
- 🚗Garage Door Opener
- Pets Allowed w/Rest.
- Rentals Allowed
Location & Parcel
↑ Back to topFor Sale in Brittany & Complex
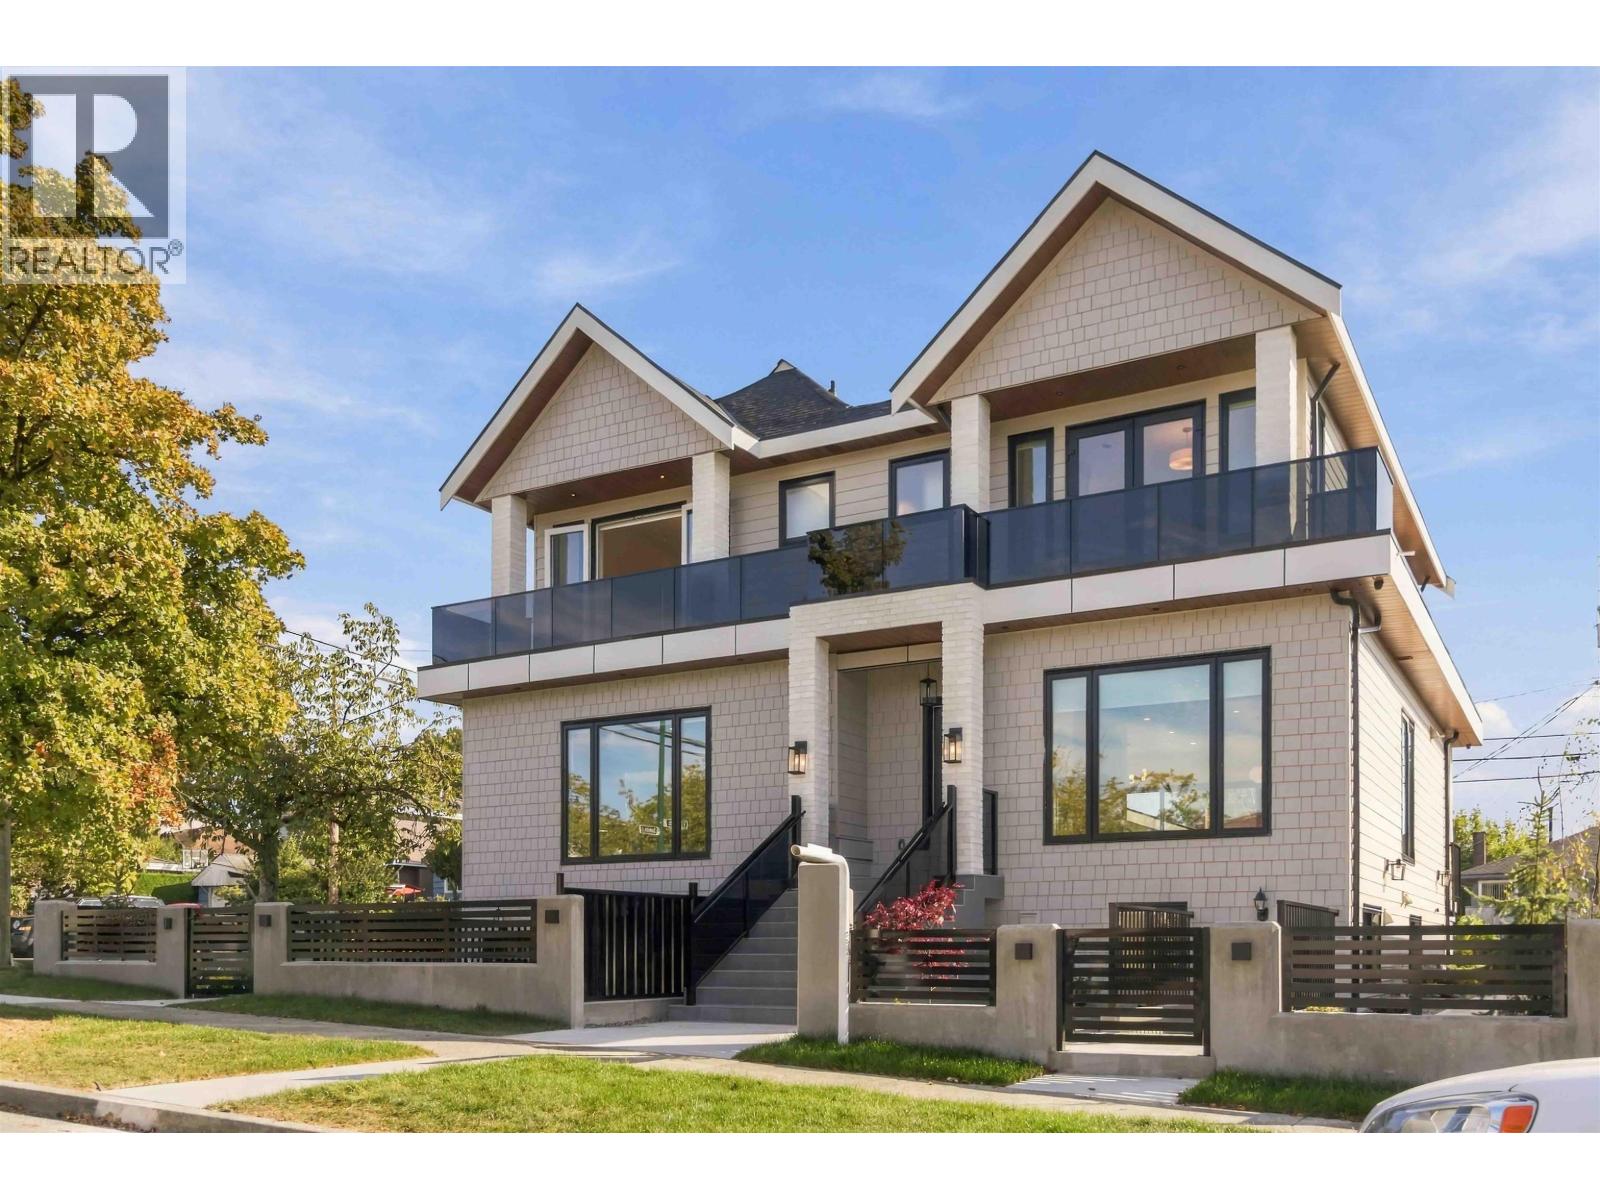
↑ Back to top| Date | Address | Status | Bed | Bath | Price | Sqft | DOM | Strata Fee | Tax | Listed By |
|---|---|---|---|---|---|---|---|---|---|---|
| 2026-09-22 | 3290 E 48th Avenue | Active | 5 | 4 | $1,988,800 ($955/sf) | 2082 | 0 | $9,534 (2026) | Century 21 Coastal Realty Ltd. | |
| 2026-08-19 | 403 7088 Mont Royal Square | Active | 2 | 2 | $638,000 ($807/sf) | 791 | 0 | $379 | $2,276 (2025) | Macdonald Realty |
| Avg | $1,313,400 ($914/sf) | 1437 |
Nearby Buildings with Active Listings
↑ Back to top
Book a Showing

- Abbotsford - 447
- Agassiz - 28
- Burnaby - 54
- Burnaby East - 78
- Burnaby North - 367
- Burnaby South - 348
- Campbell River - 1
- Chilliwack - 221
- Cloverdale - 194
- Comox Valley - 10
- Coquitlam - 566
- Delta - 10
- Duncan - 42
- Esquimalt - 59
- Gulf Islands - 6
- Harrison Hot Springs - 13
- Harrison Mills - 1
- Hope - 22
- Ladner - 110
- Langford - 156
- Langley - 541
- Maple Ridge - 312
- Mill Bay - 2
- Mission - 65
- New Westminster - 444
- North Delta - 29
- North Island - 2
- North Saanich - 8
- North Surrey - 412
- North Vancouver - 747
- Oak Bay - 44
- Osoyoos - 1
- Parksville / Qualicum - 7
- Penticton - 8
- Pitt Meadows - 75
- Port Alberni - 2
- Port Coquitlam - 268
- Port Moody - 268
- Richmond - 1161
- Saanich East - 232
- Saanich West - 92
- Sardis - 154
- Sidney - 152
- Sooke - 39
- South Surrey White Rock - 719
- Surrey - 667
- Tsawwassen - 98
- Vancouver East - 1003
- Vancouver West - 2495
- Victoria - 666
- View Royal - 46
- West Vancouver - 231



