11 38447 BUCKLEY AVE
- 3 Beds
- 3 Baths
- 1,721 Sqft
- 0.00 Lot (ft)
- 2 Parking
- Built 2017
 1/32
1/32




Property Description
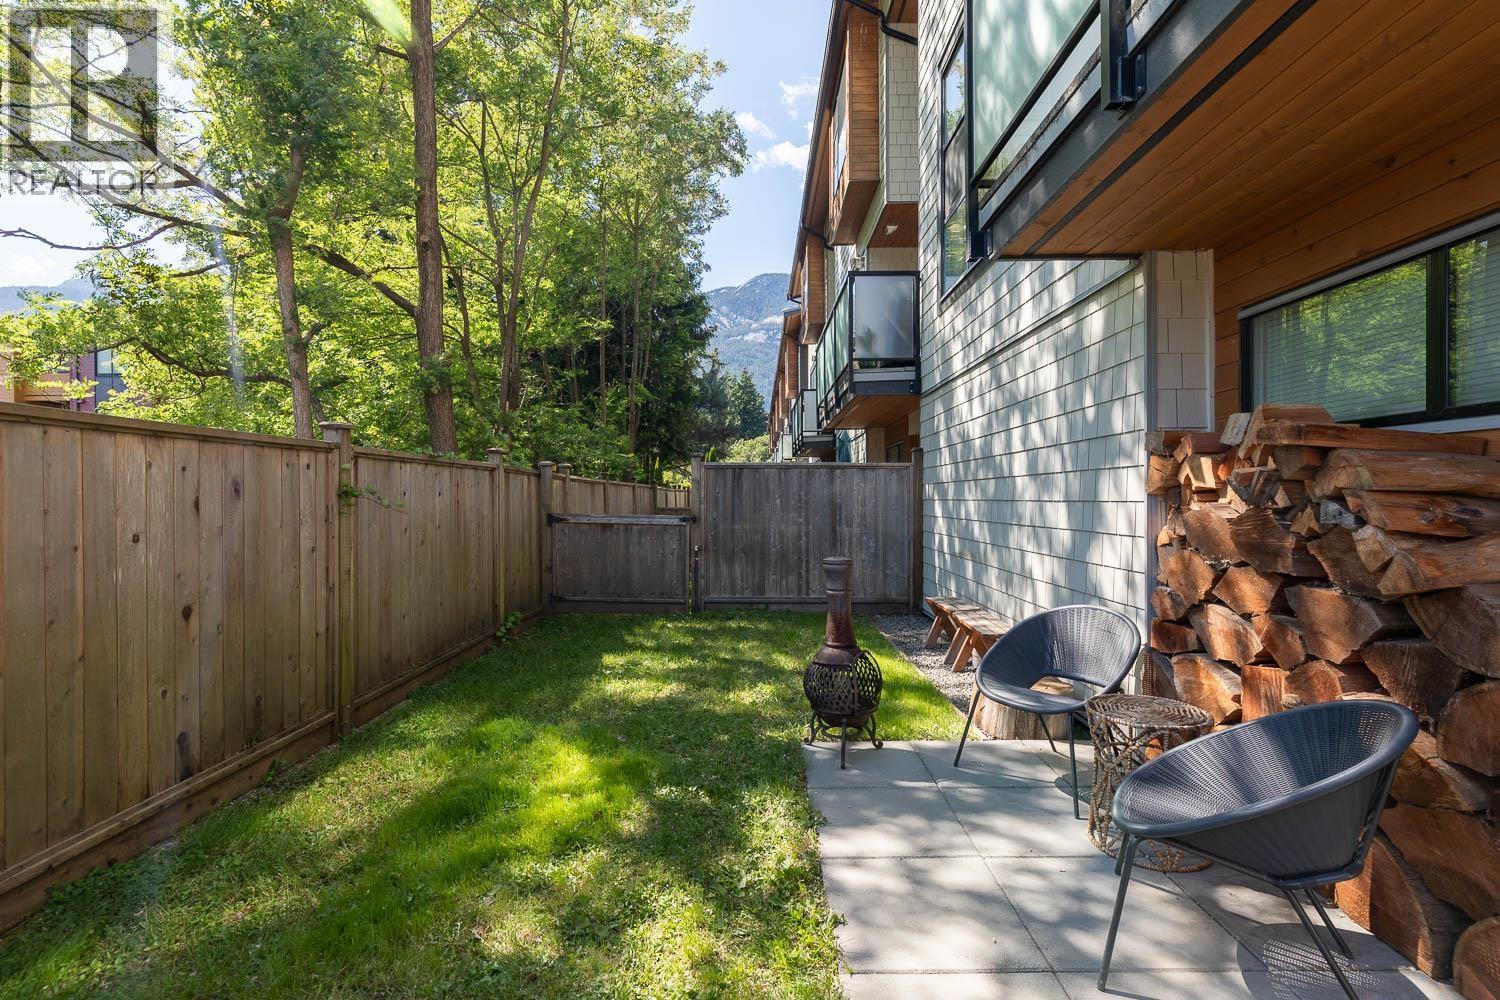
END UNIT! A roof top deck, stunning views, open living floor-plans and luxury finishings set this home apart from the rest. Bask in the sun after a day of mountain biking or climbing on one of your three sun drenched decks. This 3 bedroom townhome also has a fenced yard. With a 2 car, extra deep garage, having the necessary Squamish "toys" isn't an issue here. Have the feel of a detached home in this stunning, large townhome! The main living features massive windows, that flood the kitchen and living room with light. Upstairs you will find 3 bedrooms, and 2 very large bathrooms that lead to the spacious laundry room and rooftop patio. This home is situated on the end of the row, allowing for extra parking right next to your entrance, and a community complex garden. This one is stunning!
Property Details
- Property Type
- Townhouse
- Style
- 3 Storey
- Title to Land
- Freehold Strata
- Year Built
- 2017
- Area
- Squamish · Dentville
- View
- Mountain Views & Chief Views
- Outdoor
- Balcony(s),Rooftop Deck
- Heating / Cooling
- Baseboard
- Flooring
- Hardwood
- Construction
- Frame - Wood
- Parking
- Garage; Double (2 stalls)
- Water Supply
- City/Municipal
- Kitchens
- 1
- Fireplaces
- 1
Financial
- Gardening
- Management
- Snow removal
Rooms 5
Features & Appliances
- ✨ClthWsh/Dryr/Frdg/Stve/DW
- Pets Allowed
- Rentals Allowed
For Sale in Arbutus Grove & Complex
↑ Back to top| Date | Address | Status | Bed | Bath | Price | Sqft | DOM | Strata Fee | Tax | Listed By |
|---|---|---|---|---|---|---|---|---|---|---|
| 2026-09-09 | 3 38447 Buckley Avenue | Active | 3 | 3 | $1,159,900 ($674/sf) | 1721 | 0 | $405 | $4,355 (2025) | Black Tusk Realty |
| Avg | $1,159,900 ($674/sf) | 1721 |
Nearby Buildings with Active Listings
↑ Back to top
Book a Showing

- Abbotsford - 447
- Agassiz - 28
- Burnaby - 54
- Burnaby East - 78
- Burnaby North - 367
- Burnaby South - 348
- Campbell River - 1
- Chilliwack - 221
- Cloverdale - 194
- Comox Valley - 10
- Coquitlam - 566
- Delta - 10
- Duncan - 42
- Esquimalt - 59
- Gulf Islands - 6
- Harrison Hot Springs - 13
- Harrison Mills - 1
- Hope - 22
- Ladner - 110
- Langford - 156
- Langley - 541
- Maple Ridge - 312
- Mill Bay - 2
- Mission - 65
- New Westminster - 444
- North Delta - 29
- North Island - 2
- North Saanich - 8
- North Surrey - 412
- North Vancouver - 747
- Oak Bay - 44
- Osoyoos - 1
- Parksville / Qualicum - 7
- Penticton - 8
- Pitt Meadows - 75
- Port Alberni - 2
- Port Coquitlam - 268
- Port Moody - 268
- Richmond - 1161
- Saanich East - 232
- Saanich West - 92
- Sardis - 154
- Sidney - 152
- Sooke - 39
- South Surrey White Rock - 719
- Surrey - 667
- Tsawwassen - 98
- Vancouver East - 1003
- Vancouver West - 2495
- Victoria - 666
- View Royal - 46
- West Vancouver - 231



