418 19091 MCMYN RD
- 2 Beds
- 2 Baths
- 1,031 Sqft
- 0.00 Lot (ft)
- 2 Parking
- Built 1998
 1/28
1/28




Property Description
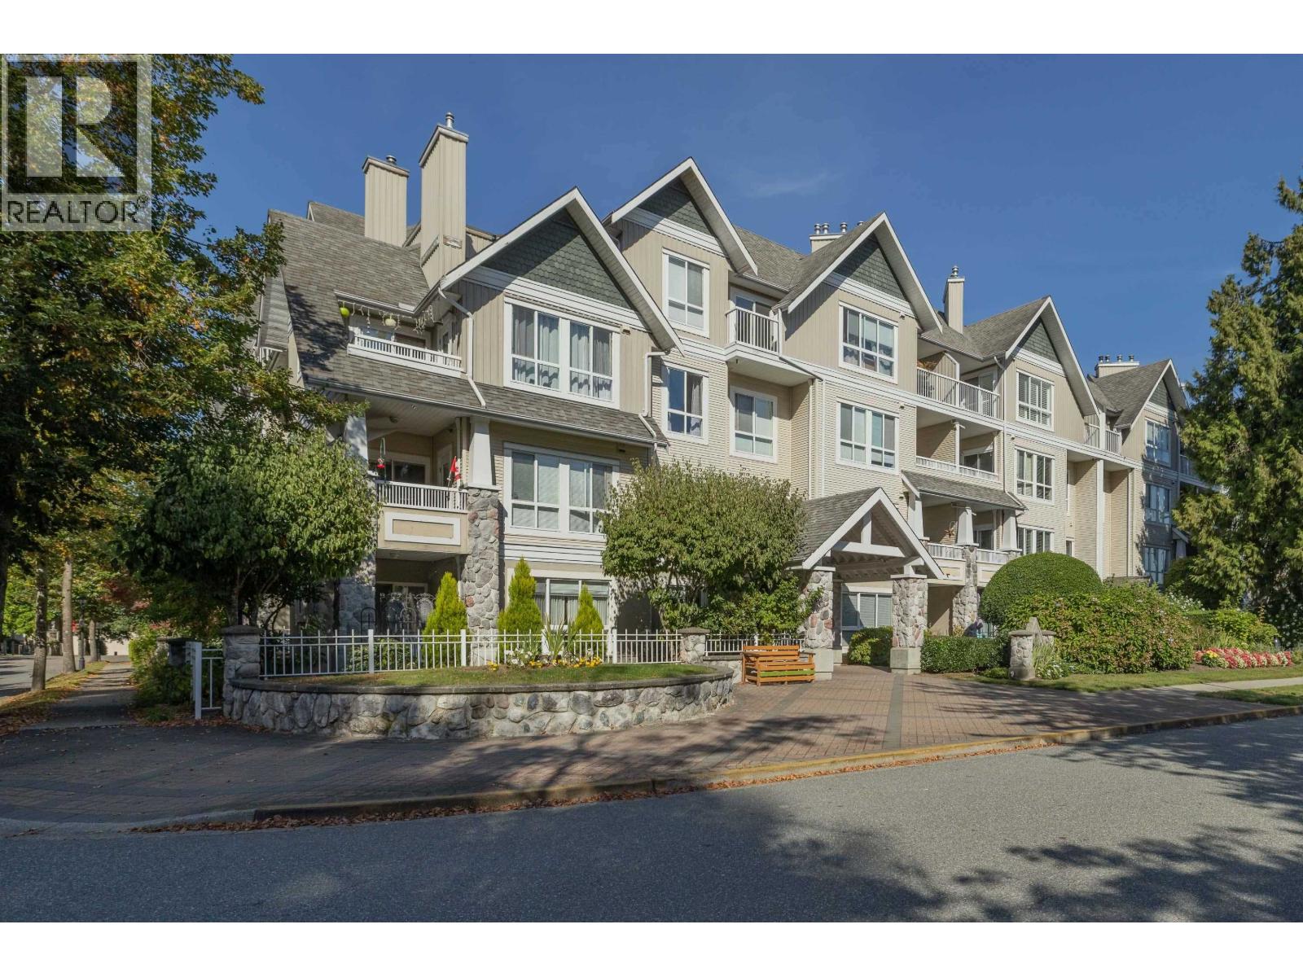
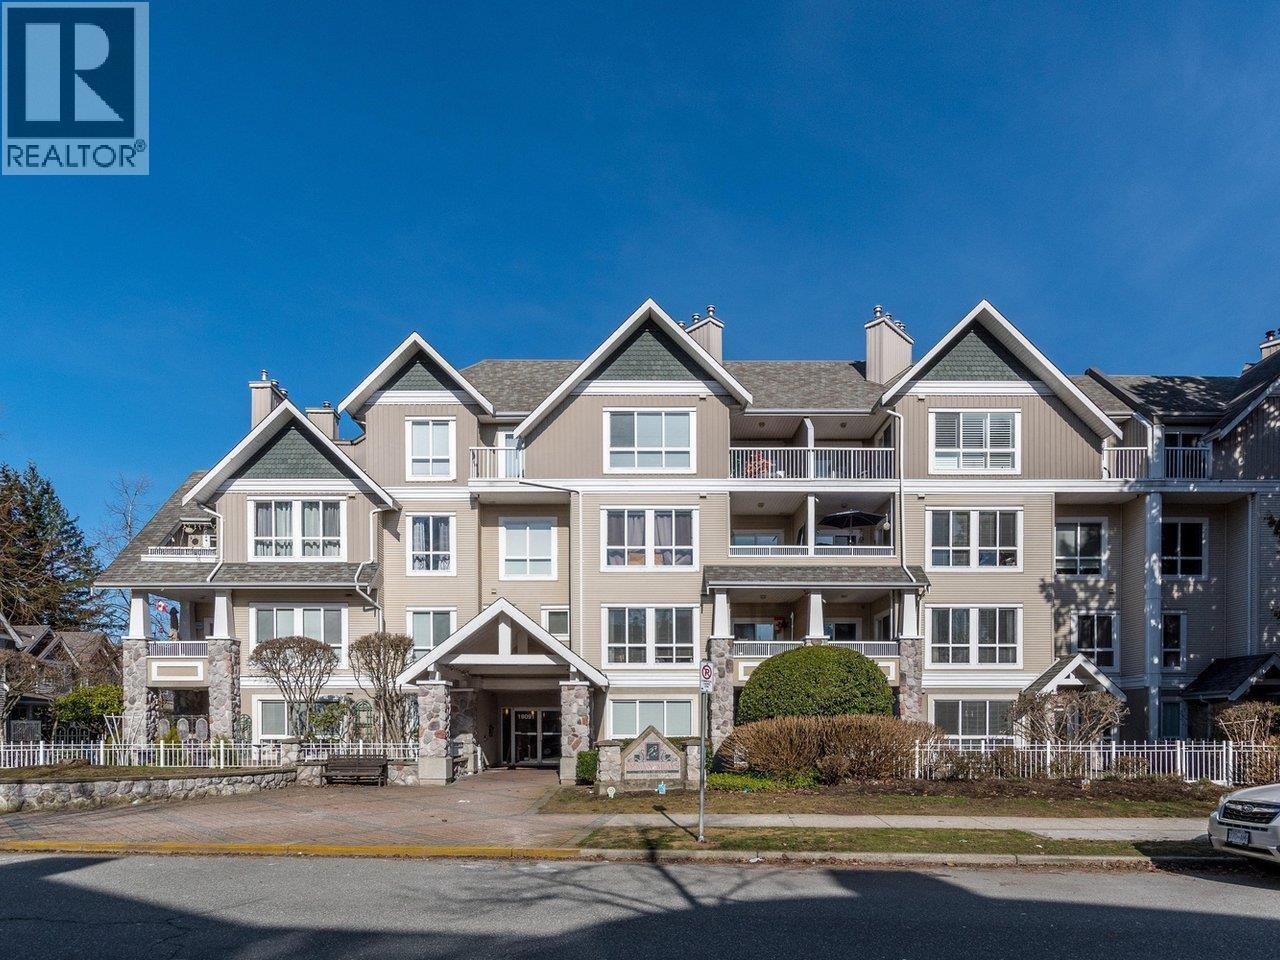
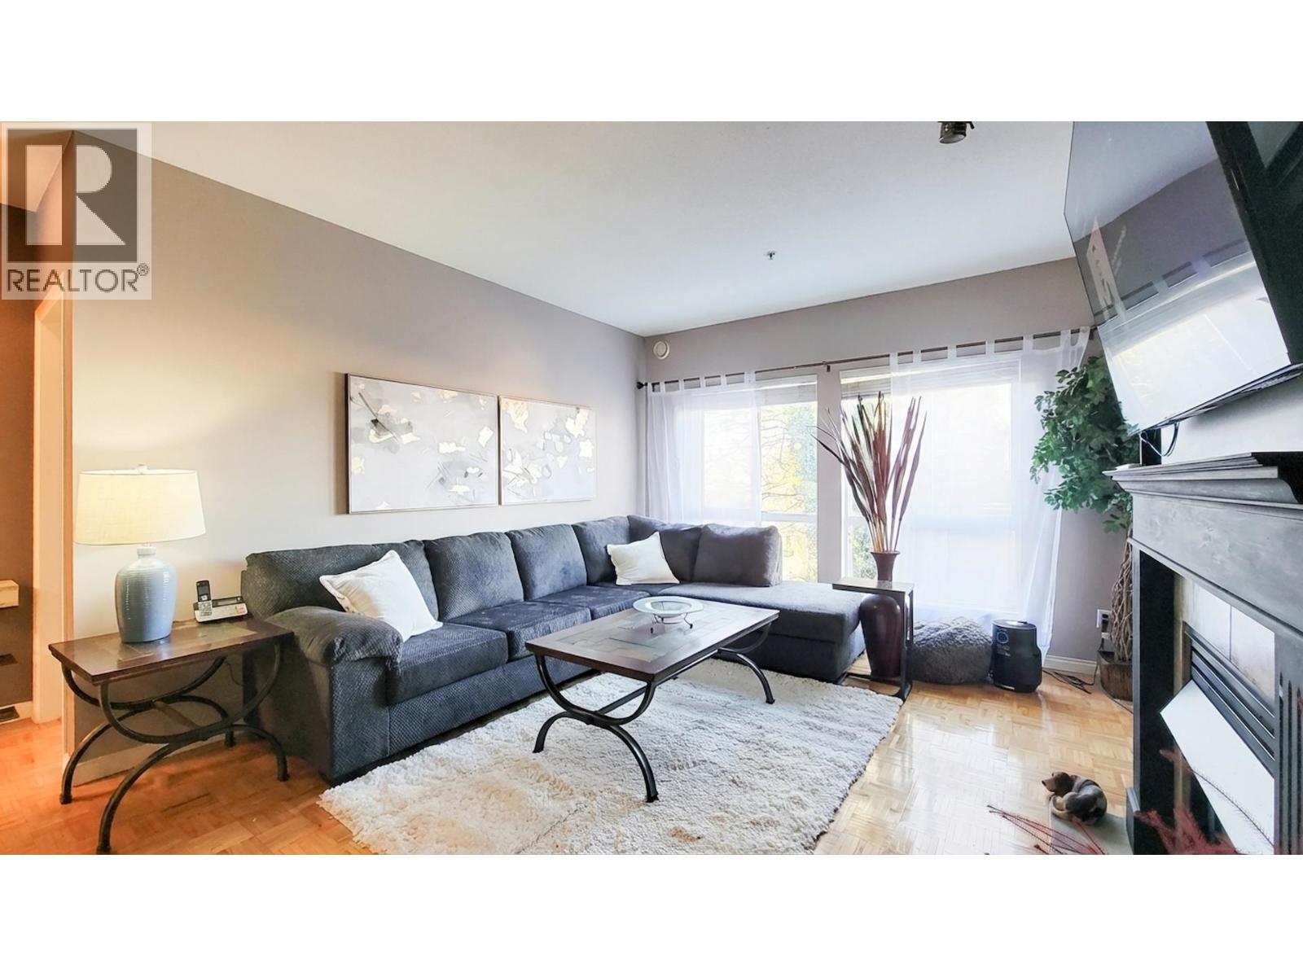
Welcome to McMyn Mews. This spacious top floor 2 bedroom, 2 bathroom home has been meticulously cared for. The open floor plan boasts 9' ceilings plus vaulted ceilings in the living room with a breathtaking view of the Golden Ears Mountains & a cozy gas fireplace. The bright white kitchen has a breakfast bar & easy access to one of the two balconies. The bedrooms are conveniently separated from eachother and includes a master bedroom with walk-in closet, large ensuite and private deck overlooking the courtyard. All of this conveniently located on the right side of the tracks and walking distance to West Coast Express, shopping, schools, rec centre, amenities, etc. There is also easy access to the Golden Ears & Pitt River Bridge. BONUS: 2 side by side parking stalls & storage locker.
Property Details
- Property Type
- Apartment Unit
- Style
- 1 Storey
- Title to Land
- Freehold Strata
- Year Built
- 1998
- Area
- Pitt Meadows · Mid Meadows
- View
- Golden Ears
- Outdoor
- Balcony(s)
- Heating / Cooling
- Baseboard
- Flooring
- Laminate,Vinyl/Linoleum
- Construction
- Frame - Wood
- Parking
- Garage; Underground (2 stalls)
- Water Supply
- City/Municipal
- Kitchens
- 1
- Fireplaces
- 1
- Units in Development
- 70
Financial
- Garbage Pickup
- Gardening
- Management
- Snow removal
Rooms 8
Features & Appliances
- ✨ClthWsh/Dryr/Frdg/Stve/DW
- Pets Allowed w/Rest.
- Rentals Not Allowed
For Sale in Mcmyn Mews & Complex
↑ Back to top| Date | Address | Status | Bed | Bath | Price | Sqft | DOM | Strata Fee | Tax | Listed By |
|---|---|---|---|---|---|---|---|---|---|---|
| 2026-09-23 | 207 19091 Mcmyn Road | Active | 2 | 2 | $555,000 ($566/sf) | 980 | 0 | $361 | $3,280 (2024) | Pathway Executives Realty Inc. |
| 2026-07-18 | 203 19091 Mcmyn Road | Active | 2 | 2 | $601,800 ($548/sf) | 1098 | 0 | $418 | $4,045 (2025) | RE/MAX LIFESTYLES REALTY |
| 2026-02-12 | 202 19091 Mcmyn Road | Active | 2 | 2 | $539,900 ($505/sf) | 1070 | 0 | $399 | $3,476 (2024) | Oakwyn Realty Encore |
| Avg | $565,567 ($539/sf) | 1049 |
Nearby Buildings with Active Listings
↑ Back to top
Book a Showing

- Abbotsford - 447
- Agassiz - 28
- Burnaby - 54
- Burnaby East - 78
- Burnaby North - 367
- Burnaby South - 348
- Campbell River - 1
- Chilliwack - 221
- Cloverdale - 194
- Comox Valley - 10
- Coquitlam - 566
- Delta - 10
- Duncan - 42
- Esquimalt - 59
- Gulf Islands - 6
- Harrison Hot Springs - 13
- Harrison Mills - 1
- Hope - 22
- Ladner - 110
- Langford - 156
- Langley - 541
- Maple Ridge - 312
- Mill Bay - 2
- Mission - 65
- New Westminster - 444
- North Delta - 29
- North Island - 2
- North Saanich - 8
- North Surrey - 412
- North Vancouver - 747
- Oak Bay - 44
- Osoyoos - 1
- Parksville / Qualicum - 7
- Penticton - 8
- Pitt Meadows - 75
- Port Alberni - 2
- Port Coquitlam - 268
- Port Moody - 268
- Richmond - 1161
- Saanich East - 232
- Saanich West - 92
- Sardis - 154
- Sidney - 152
- Sooke - 39
- South Surrey White Rock - 719
- Surrey - 667
- Tsawwassen - 98
- Vancouver East - 1003
- Vancouver West - 2495
- Victoria - 666
- View Royal - 46
- West Vancouver - 231



