10 3535 PRINCETON AVE
- 4 Beds
- 4 Baths
- 2,354 Sqft
- 0.00 Lot (ft)
- Built 2020
 1/13
1/13




Property Description
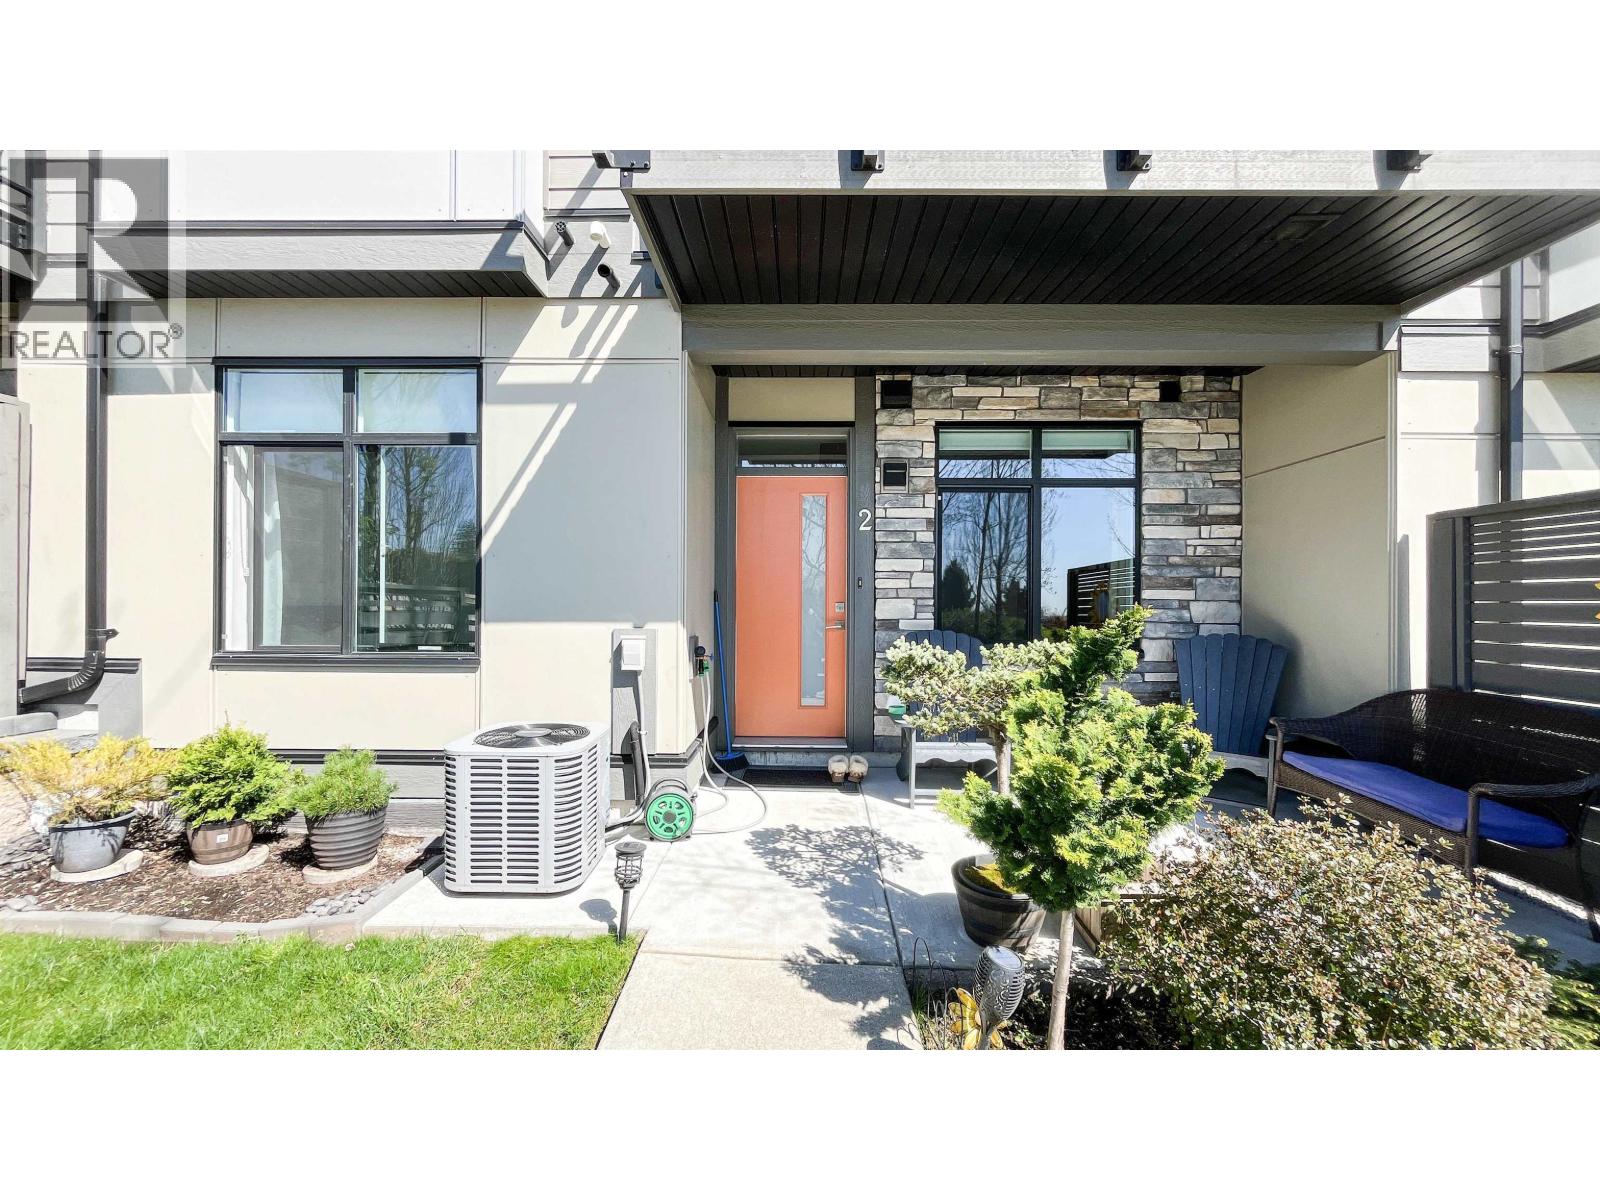
Move-in today. Four bedrooms townhome at the picturesque residential community located in the Smiling Creek neighborhood of Coquitlam. The first only development in the city that has a roof-top patio providing a rare opportunity to enjoy outdoor entertaining from the privacy of your own home. Basement one bedroom with full bathroom and independent entrance. This home has built-in TV cabinetry, electrical fireplace, pot lights throughout, hardwood flooring, 220V electric car charger outlet, central air conditioning, and forced air heat, closet organizers, central vacuum rough-in. The kitchen is equipped with Fisher & Paykel stove, range hood, dishwasher, and fridge. Those high-quality upgrades are included without extra cost to the purchaser. Showhome open daily 12-5 except Thurs and Fri.
Property Details
- Property Type
- Townhouse
- Style
- 3 Storey,Corner Unit
- Title to Land
- Freehold Strata
- Year Built
- 2020
- Area
- Coquitlam · Burke Mountain
- View
- Greenery
- Outdoor
- Balcony(s),Rooftop Deck
- Heating / Cooling
- Forced Air,Heat Pump,Natural Gas
- Flooring
- Mixed
- Parking
- Garage; Double,Visitor Parking
- Water Supply
- City/Municipal
- Fireplaces
- 1
- Units in Development
- 27
Financial
- Garbage Pickup
- Gardening
- Management
- Snow removal
Rooms 10
Features & Appliances
- ❄️Air Conditioning
- ✨ClthWsh/Dryr/Frdg/Stve/DW
- 🧺Dishwasher
- 🚗Garage Door Opener
- 🍲Microwave
- 🔥Oven - Built In
- 🍳Range Top
- 🔒Security - Roughed In
- 🧹Vacuum - Roughed In
- Pets Allowed w/Rest.
- Rentals Allowed
For Sale in 3535 Princeton & Complex
↑ Back to top| Date | Address | Status | Bed | Bath | Price | Sqft | DOM | Strata Fee | Tax | Listed By |
|---|---|---|---|---|---|---|---|---|---|---|
| 2026-07-22 | 2 3535 Princeton Avenue | Active | 4 | 4 | $1,298,888 ($471/sf) | 2755 | 0 | $552 | $4,843 (2025) | Grand Central Realty |
| Avg | $1,298,888 ($471/sf) | 2755 |
Nearby Buildings with Active Listings
↑ Back to top
Book a Showing

- Abbotsford - 447
- Agassiz - 28
- Burnaby - 54
- Burnaby East - 78
- Burnaby North - 367
- Burnaby South - 348
- Campbell River - 1
- Chilliwack - 221
- Cloverdale - 194
- Comox Valley - 10
- Coquitlam - 566
- Delta - 10
- Duncan - 42
- Esquimalt - 59
- Gulf Islands - 6
- Harrison Hot Springs - 13
- Harrison Mills - 1
- Hope - 22
- Ladner - 110
- Langford - 156
- Langley - 541
- Maple Ridge - 312
- Mill Bay - 2
- Mission - 65
- New Westminster - 444
- North Delta - 29
- North Island - 2
- North Saanich - 8
- North Surrey - 412
- North Vancouver - 747
- Oak Bay - 44
- Osoyoos - 1
- Parksville / Qualicum - 7
- Penticton - 8
- Pitt Meadows - 75
- Port Alberni - 2
- Port Coquitlam - 268
- Port Moody - 268
- Richmond - 1161
- Saanich East - 232
- Saanich West - 92
- Sardis - 154
- Sidney - 152
- Sooke - 39
- South Surrey White Rock - 719
- Surrey - 667
- Tsawwassen - 98
- Vancouver East - 1003
- Vancouver West - 2495
- Victoria - 666
- View Royal - 46
- West Vancouver - 231



