320 4078 KNIGHT ST
- 2 Beds
- 2 Baths
- 900 Sqft
- 0.00 Lot (ft)
- 1 Parking
- Built 2008
 1/30
1/30




Property Description
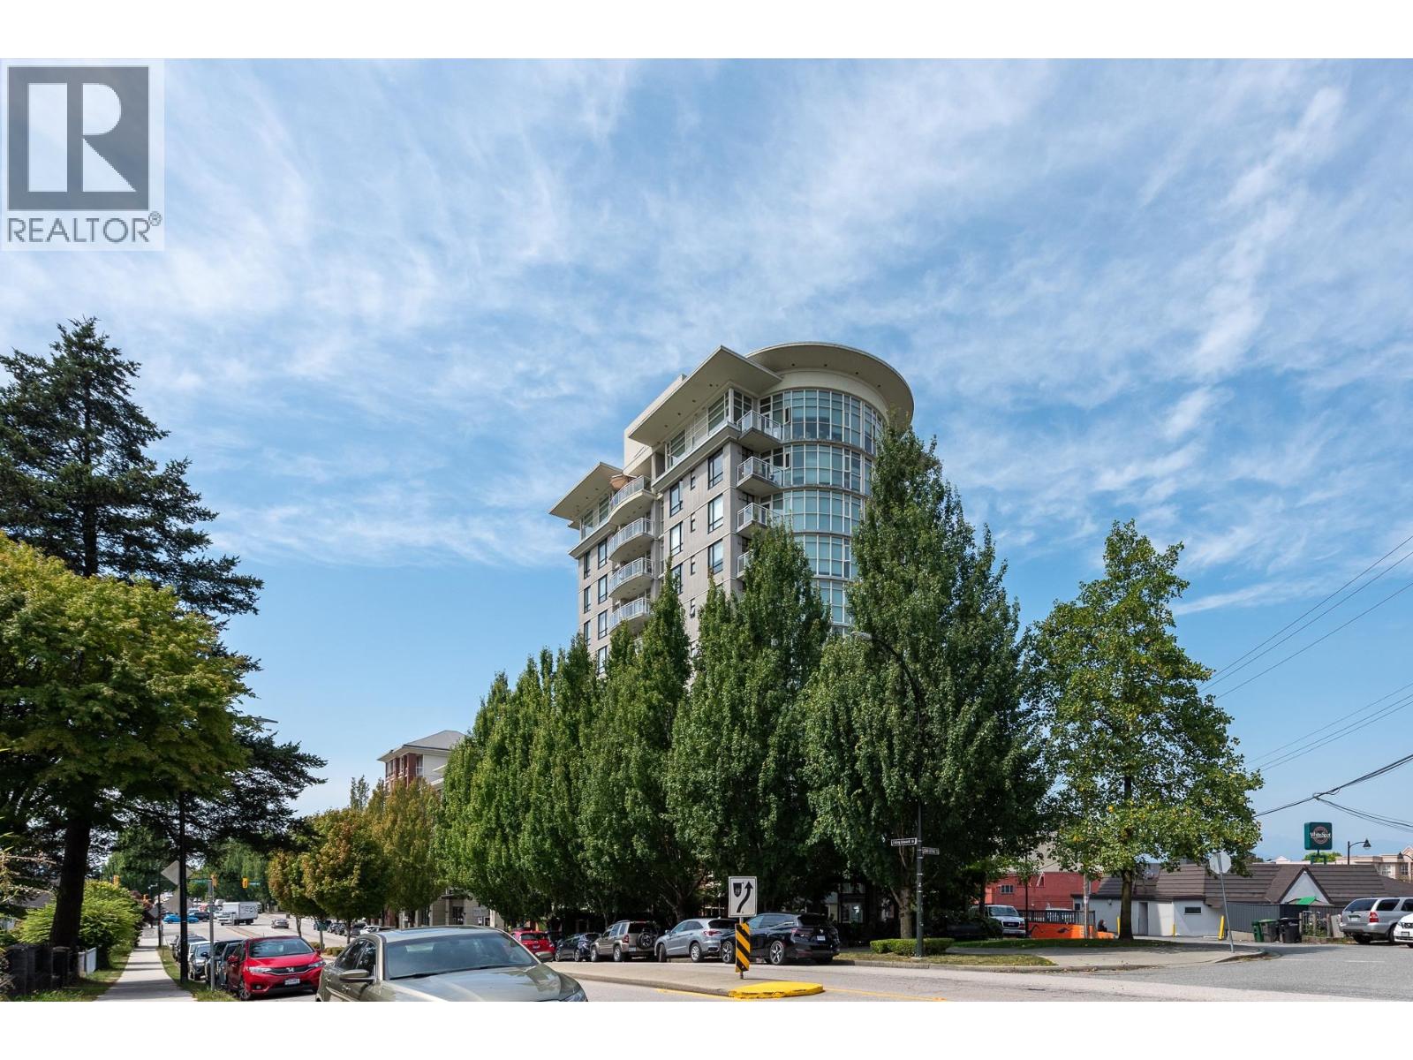
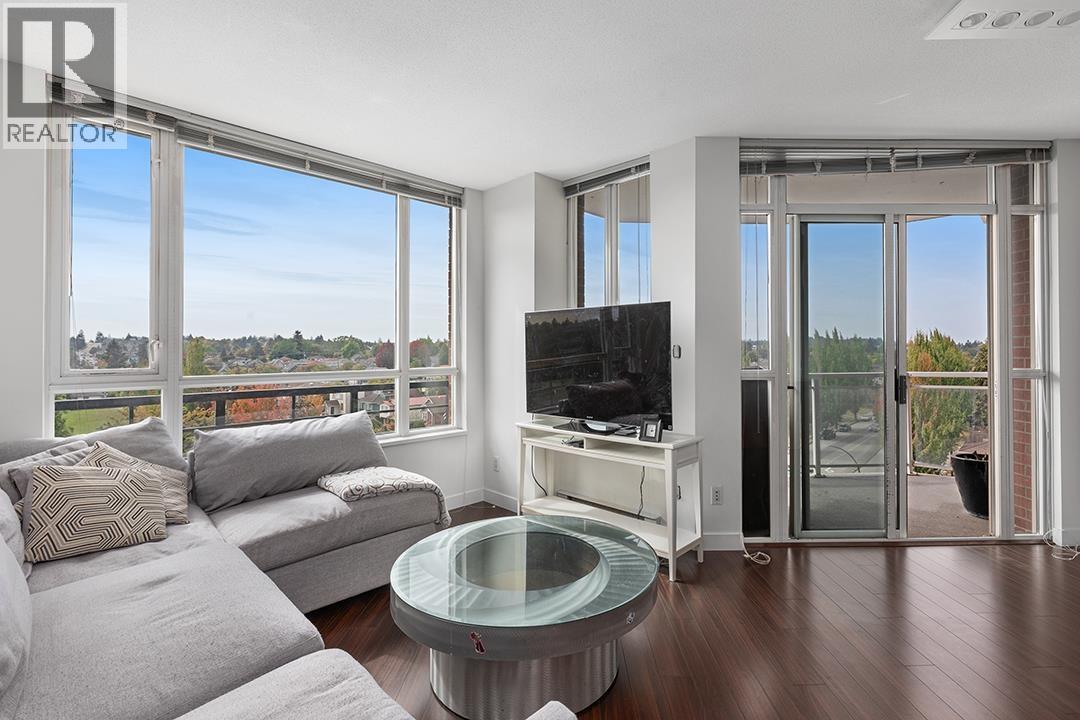
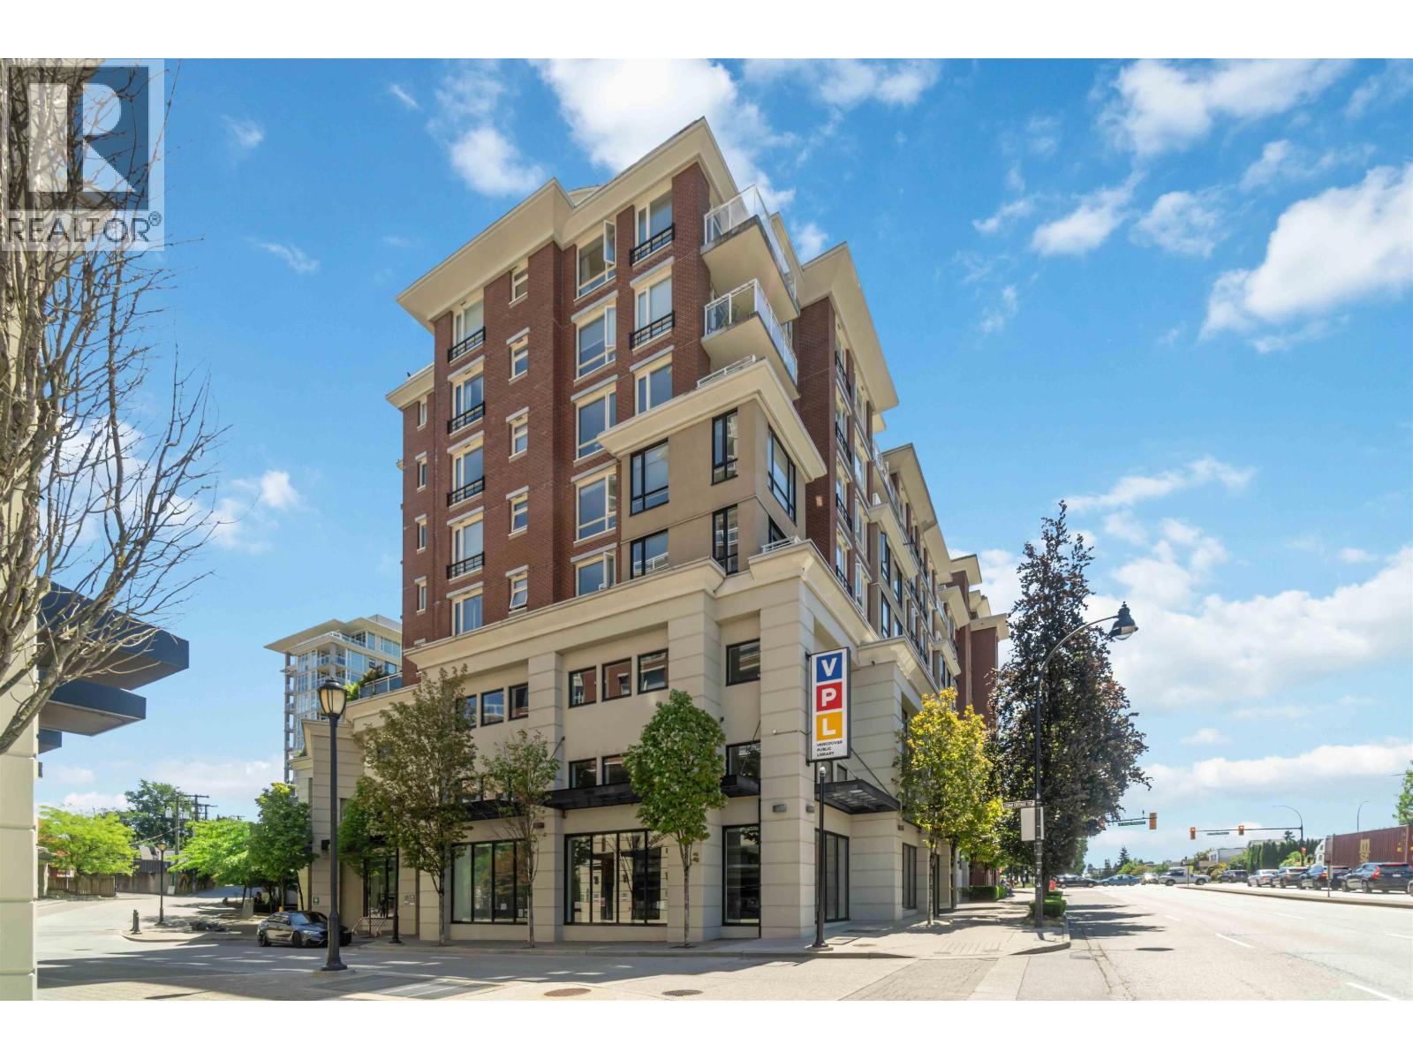
One of the best open concept 2 Bedroom + Den and 2 full bath floor plans available at King Edward Village. This is a rare floor plan that does not come on the market too often! Located on the quiet side of the building with a large 214 sq.ft private outdoor space overlooking the park and 900 SQ.FT of efficient living space. Features include granite kitchen & bath countertops, laminate floors, in-suite laundry, 1 secured underground parking and 1 separate storage locker. AMENITIES: Party room, fitness, room, and outdoor courtyard. LOCATION: located above Save-On Foods, Vancouver Public Library, public transit, restaurants and shops. Direct bus to downtown, Burnaby, University of British Columbia, Vancouver West, Richmond. Pets and Rentals allowed. Private Appointment only.
Property Details
- Property Type
- Apartment Unit
- Style
- Inside Unit
- Title to Land
- Freehold Strata
- Year Built
- 2008
- Area
- Vancouver East · Knight
- View
- South Facing Onto Park
- Exposure
- South
- Outdoor
- Balcny(s) Patio(s) Dck(s)
- Heating / Cooling
- Baseboard,Electric
- Flooring
- Laminate,Tile
- Construction
- Concrete
- Parking
- Garage; Underground,Visitor Parking (1 stall)
- Water Supply
- City/Municipal
- Kitchens
- 1
- Units in Development
- 192
Financial
- Caretaker
- Garbage Pickup
- Gardening
- Hot Water
- Management
- Recreation Facility
Rooms 7
Features & Appliances
- ✨ClthWsh/Dryr/Frdg/Stve/DW
- 🪟Drapes/Window Coverings
- 🍲Microwave
- Pets Allowed w/Rest.
- Rentals Allwd w/Restrctns
Location & Parcel
↑ Back to topFor Sale in King Edward Village & Complex
↑ Back to top| Date | Address | Status | Bed | Bath | Price | Sqft | DOM | Strata Fee | Tax | Listed By |
|---|---|---|---|---|---|---|---|---|---|---|
| 2026-09-15 | 623 4078 Knight Street | Active | 2 | 2 | $798,000 ($809/sf) | 987 | 0 | $528 | $2,769 (2026) | Macdonald Realty |
| 2026-09-08 | 656 1483 E King Edward Avenue | Active | 2 | 2 | $799,000 ($825/sf) | 969 | 0 | $516 | $2,933 (2026) | Real Broker |
| 2026-06-16 | 424 4078 Knight Street | Active | 2 | 2 | $689,900 ($801/sf) | 861 | 0 | $486 | $2,279 (2025) | RA Realty Alliance Inc. |
| Avg | $762,300 ($812/sf) | 939 |
Nearby Buildings with Active Listings
↑ Back to top
Book a Showing

- Abbotsford - 447
- Agassiz - 28
- Burnaby - 54
- Burnaby East - 78
- Burnaby North - 367
- Burnaby South - 348
- Campbell River - 1
- Chilliwack - 221
- Cloverdale - 194
- Comox Valley - 10
- Coquitlam - 566
- Delta - 10
- Duncan - 42
- Esquimalt - 59
- Gulf Islands - 6
- Harrison Hot Springs - 13
- Harrison Mills - 1
- Hope - 22
- Ladner - 110
- Langford - 156
- Langley - 541
- Maple Ridge - 312
- Mill Bay - 2
- Mission - 65
- New Westminster - 444
- North Delta - 29
- North Island - 2
- North Saanich - 8
- North Surrey - 412
- North Vancouver - 747
- Oak Bay - 44
- Osoyoos - 1
- Parksville / Qualicum - 7
- Penticton - 8
- Pitt Meadows - 75
- Port Alberni - 2
- Port Coquitlam - 268
- Port Moody - 268
- Richmond - 1161
- Saanich East - 232
- Saanich West - 92
- Sardis - 154
- Sidney - 152
- Sooke - 39
- South Surrey White Rock - 719
- Surrey - 667
- Tsawwassen - 98
- Vancouver East - 1003
- Vancouver West - 2495
- Victoria - 666
- View Royal - 46
- West Vancouver - 231



