215 555 W 14TH AVE
- 1 Beds
- 1 Baths
- 624 Sqft
- 0.00 Lot (ft)
- Built 1984
 1/20
1/20




Property Description
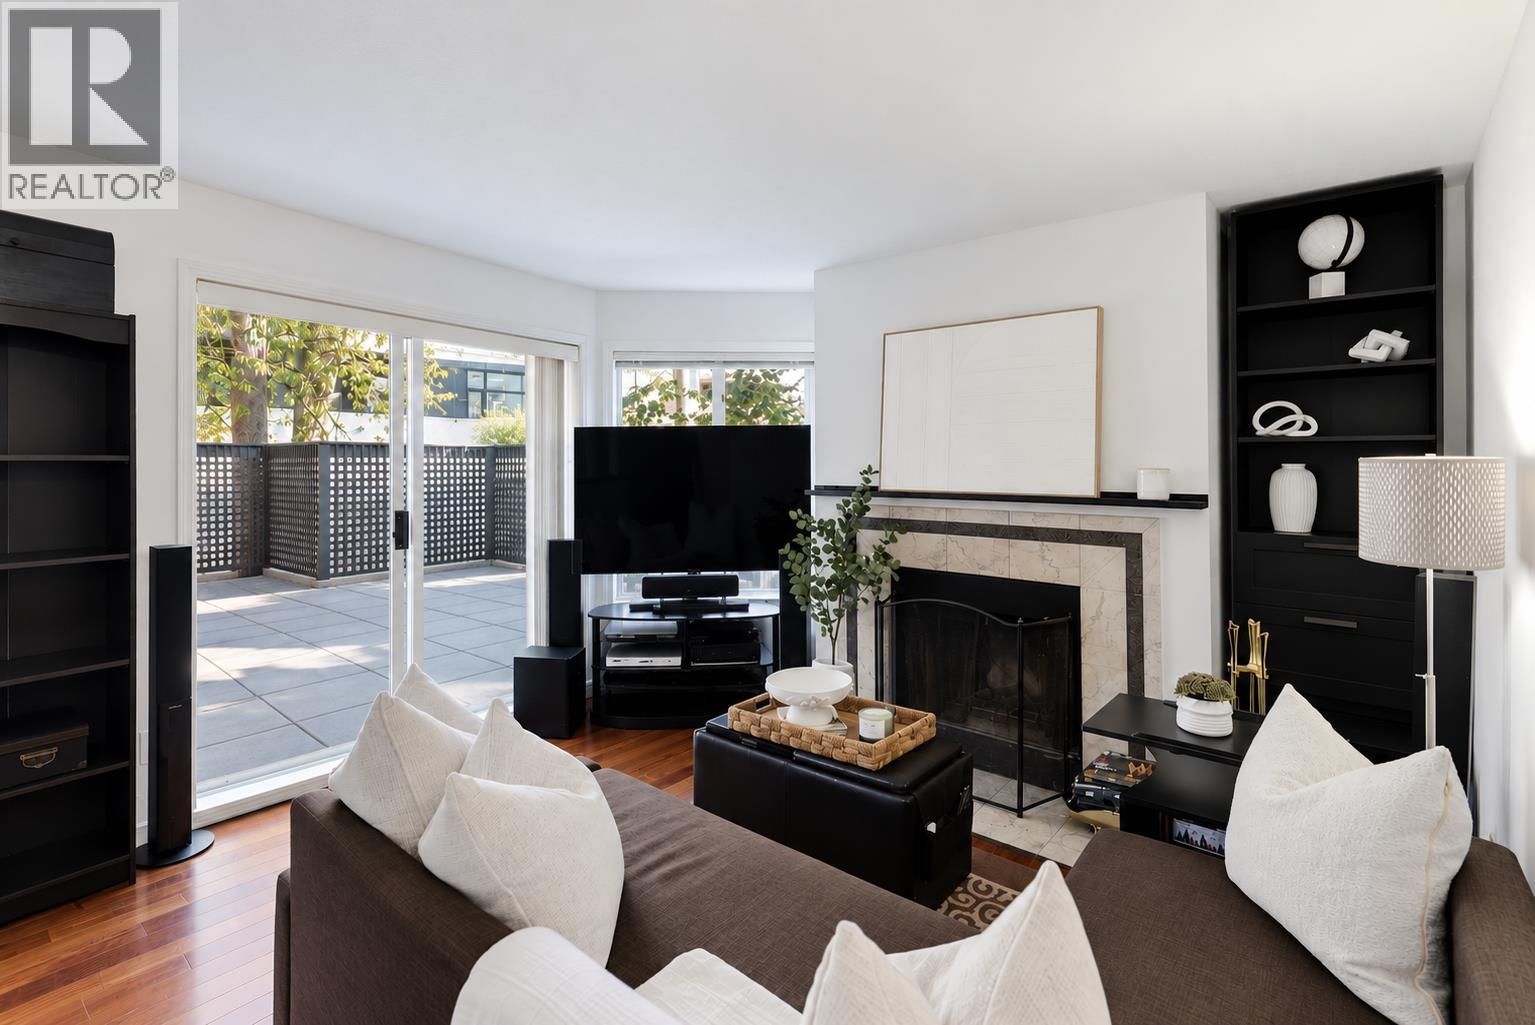
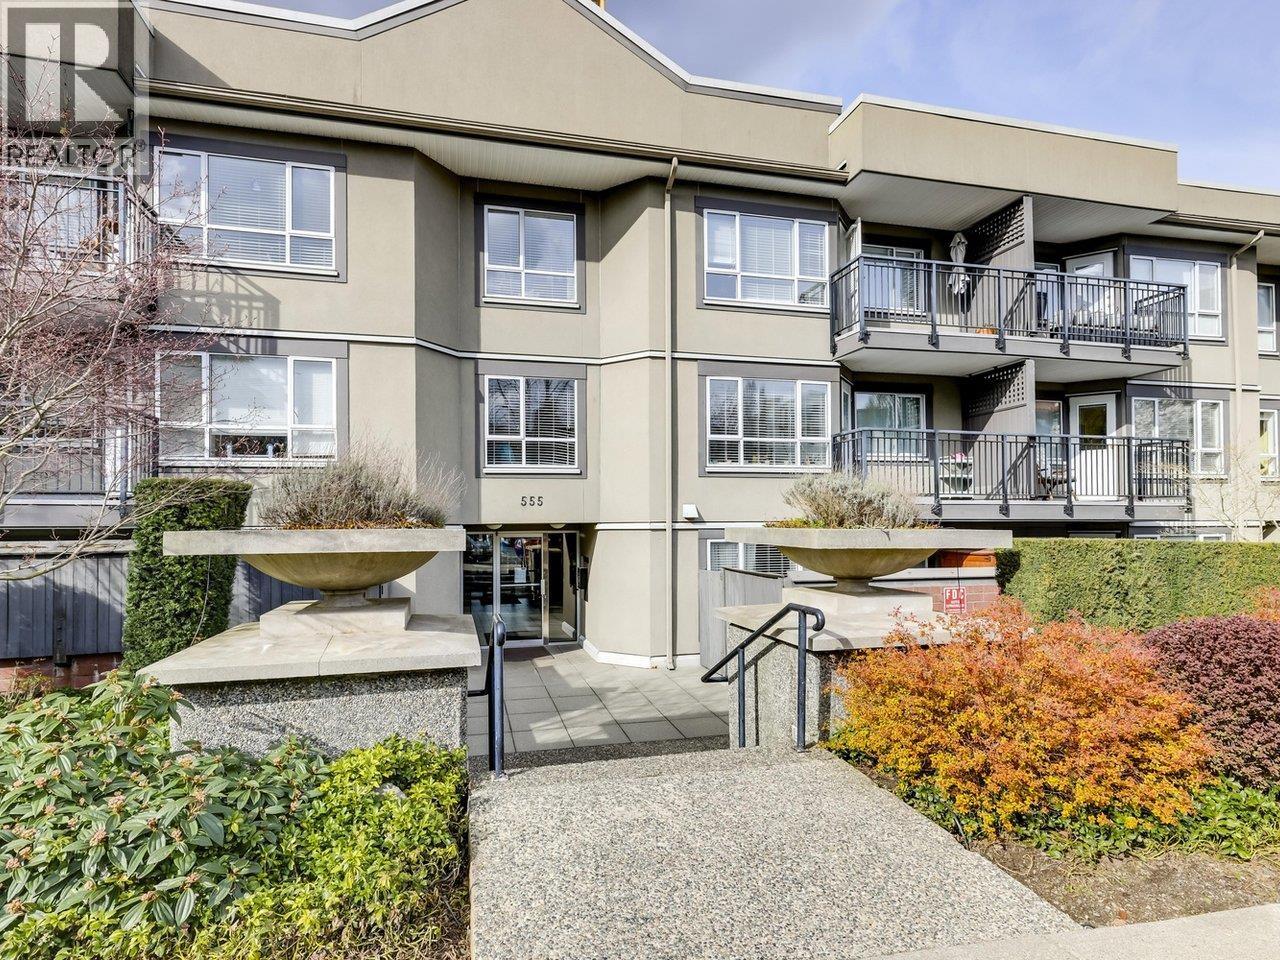
This tastefully updated suite was redone in 2009 with new kitchen, bath, flooring, and crown moldings. Strata plan shows 624 sf but it feels larger, with kitchen open to living/dining rooms. Features granite counters, insuite washer and dryer, a rare wood burning fireplace, generous balcony and a lovely quiet tree-lined street outlook (13th Avenue). One secure underground parking stall and small storage locker are included, pets are allowed ( one or two dogs or cats or one of each) and rentals are allowed. This is a well maintained and fully rainscreened building (2003 incl windows, balconies, roof, parkade membrane, 2006 hot & cold piping, 2018 boilers, 2020 Depreciation Rpt) in a great central Cambie neighbourhood, quiet yet handy to VGH, shops, bus and subway. Call today for details.
Property Details
- Property Type
- Apartment Unit
- Style
- End Unit
- Title to Land
- Freehold Strata
- Year Built
- 1984
- Area
- Vancouver West · Fairview VW
- Exposure
- North
- Outdoor
- Balcony(s)
- Heating / Cooling
- Baseboard,Electric
- Flooring
- Mixed
- Construction
- Frame - Wood
- Parking
- Garage Underbuilding
- Water Supply
- City/Municipal
- Kitchens
- 1
- Fireplaces
- 1
Financial
- Caretaker
- Garbage Pickup
- Gardening
- Hot Water
- Management
- Sewer
- Water
Rooms 5
Features & Appliances
- ✨ClthWsh/Dryr/Frdg/Stve/DW
- 🪟Drapes/Window Coverings
- Pets Allowed w/Rest.
- Rentals Allowed
Location & Parcel
↑ Back to topFor Sale in Cambridge Place & Complex
↑ Back to top| Date | Address | Status | Bed | Bath | Price | Sqft | DOM | Strata Fee | Tax | Listed By |
|---|---|---|---|---|---|---|---|---|---|---|
| 2026-09-23 | 104 555 W 14th Avenue | Active | 1 | 1 | $689,000 ($1095/sf) | 629 | 0 | $332 | $2,359 | Oakwyn Realty Ltd. |
| 2026-09-15 | 117 555 W 14th Avenue | Active | 1 | 1 | $549,000 ($900/sf) | 610 | 0 | $309 | $1,845 (2024) | Macdonald Realty |
| 2026-08-12 | 18 555 W 12th Avenue | Active | 0 | 0 | $58,000 ($42/sf) | 1391 | 0 | LeHomes Realty Premier | ||
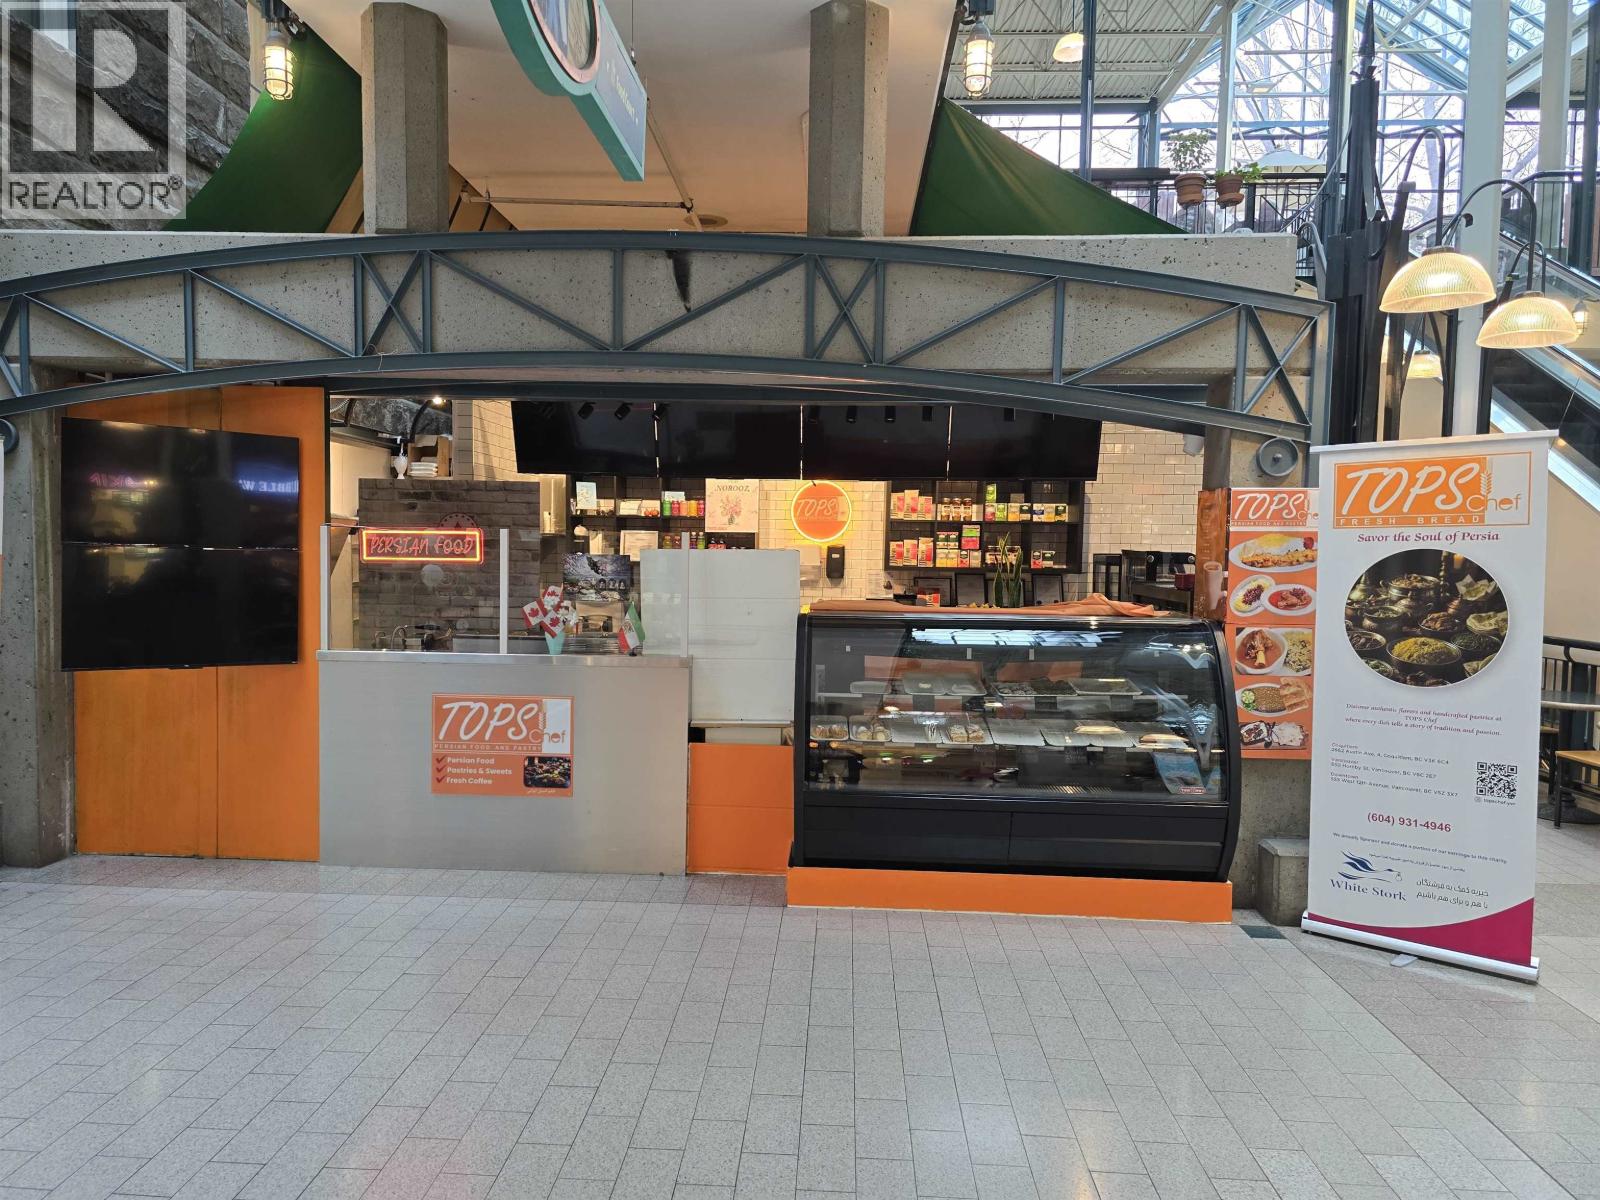
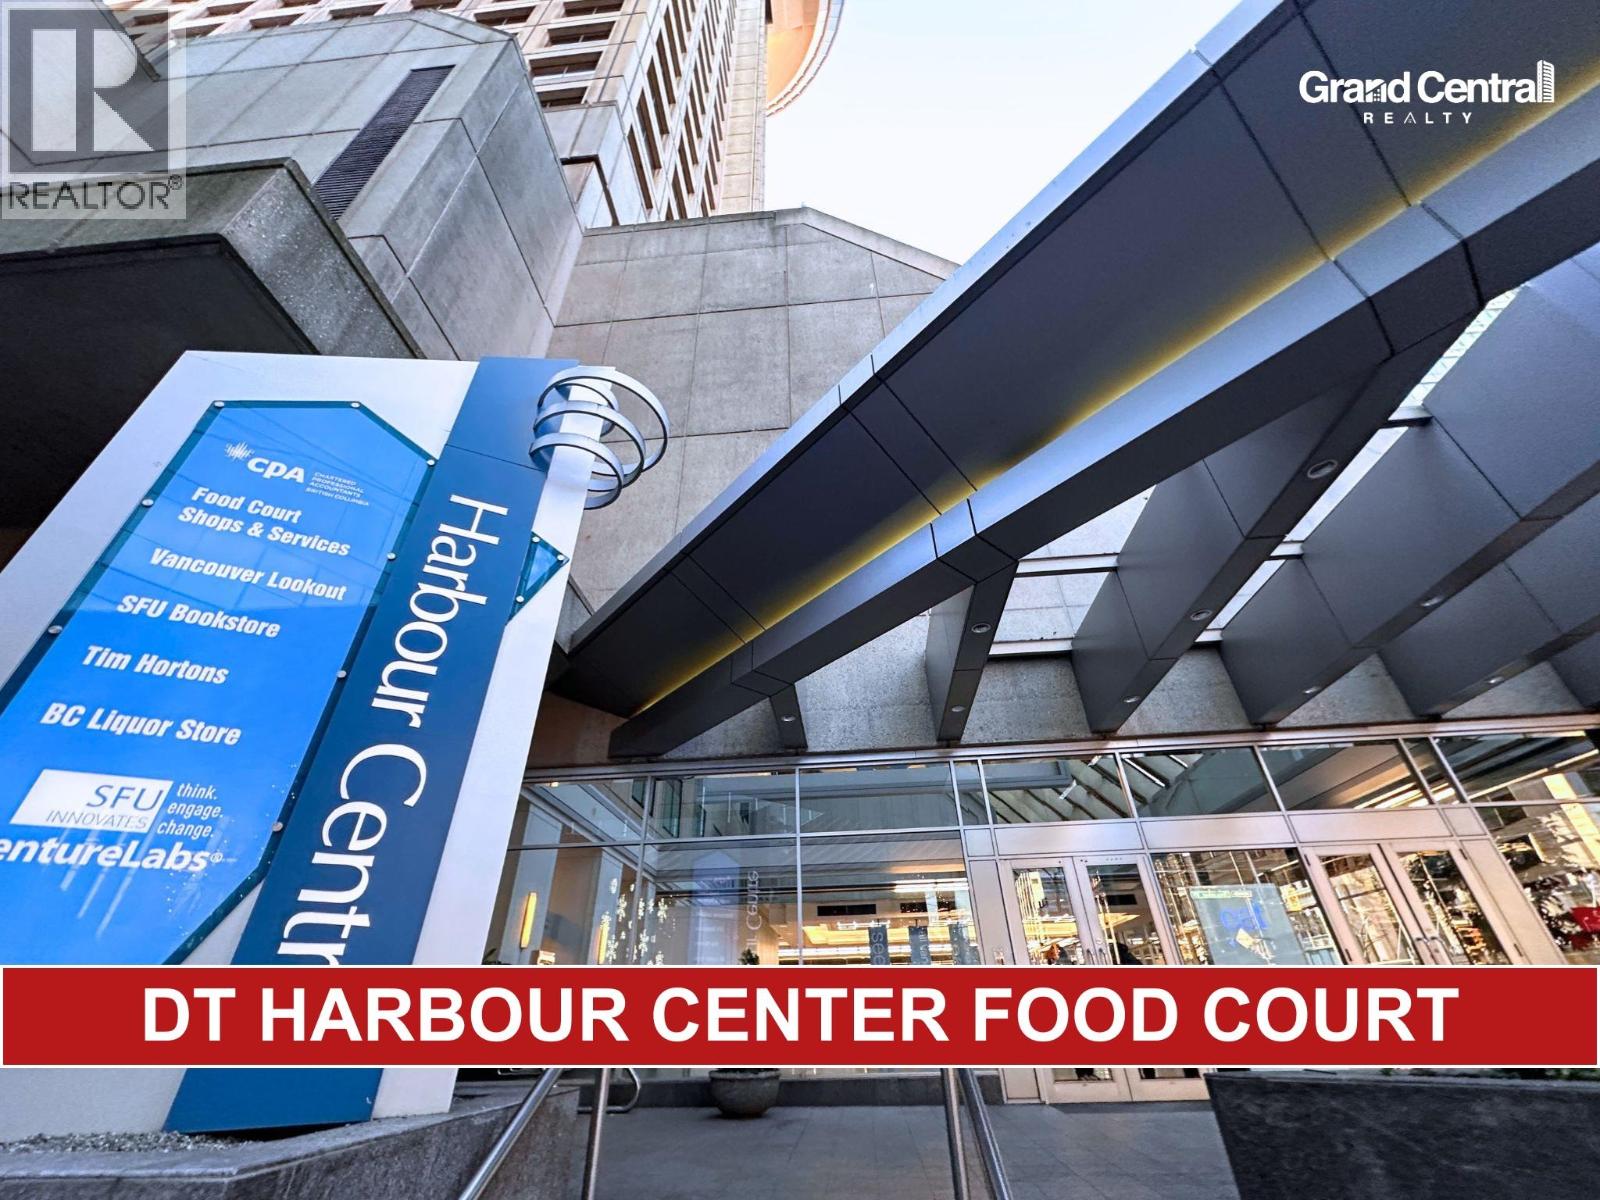
| 2026-06-12 | Fc 14 555 W Hastings Street | Active | 0 | 0 | $128,000 ($335/sf) | 382 | 0 | Grand Central Realty | ||
| 2026-05-08 | Fc22 555 W Hastings Street | Active | 0 | 0 | $38,000 ($103/sf) | 368 | 0 | Sutton Group-West Coast Realty | ||
| 2026-03-26 | 7a 555 W 12th Avenue | Active | 0 | 0 | $188,000 ($444/sf) | 423 | 0 | Sutton Group-West Coast Realty | ||
| Avg | $275,000 ($434/sf) | 634 |
Nearby Buildings with Active Listings
↑ Back to top
Book a Showing

- Abbotsford - 447
- Agassiz - 28
- Burnaby - 54
- Burnaby East - 78
- Burnaby North - 367
- Burnaby South - 348
- Campbell River - 1
- Chilliwack - 221
- Cloverdale - 194
- Comox Valley - 10
- Coquitlam - 566
- Delta - 10
- Duncan - 42
- Esquimalt - 59
- Gulf Islands - 6
- Harrison Hot Springs - 13
- Harrison Mills - 1
- Hope - 22
- Ladner - 110
- Langford - 156
- Langley - 541
- Maple Ridge - 312
- Mill Bay - 2
- Mission - 65
- New Westminster - 444
- North Delta - 29
- North Island - 2
- North Saanich - 8
- North Surrey - 412
- North Vancouver - 747
- Oak Bay - 44
- Osoyoos - 1
- Parksville / Qualicum - 7
- Penticton - 8
- Pitt Meadows - 75
- Port Alberni - 2
- Port Coquitlam - 268
- Port Moody - 268
- Richmond - 1161
- Saanich East - 232
- Saanich West - 92
- Sardis - 154
- Sidney - 152
- Sooke - 39
- South Surrey White Rock - 719
- Surrey - 667
- Tsawwassen - 98
- Vancouver East - 1003
- Vancouver West - 2495
- Victoria - 666
- View Royal - 46
- West Vancouver - 231



