38 BEACH DR
- 2 Beds
- 3 Baths
- 2,311 Sqft
- 0.00 Lot (ft)
- 2 Parking
- Built 2002
 1/23
1/23




Property Description
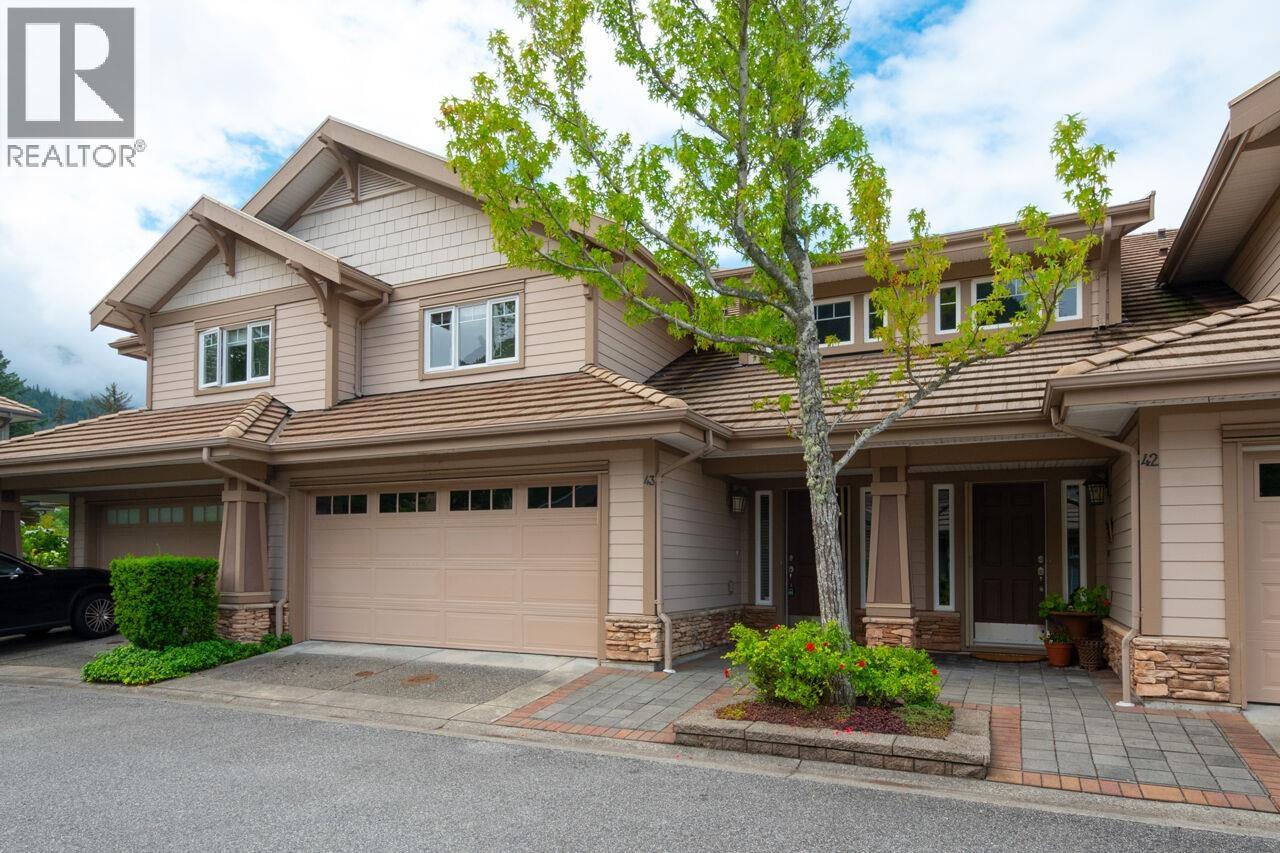
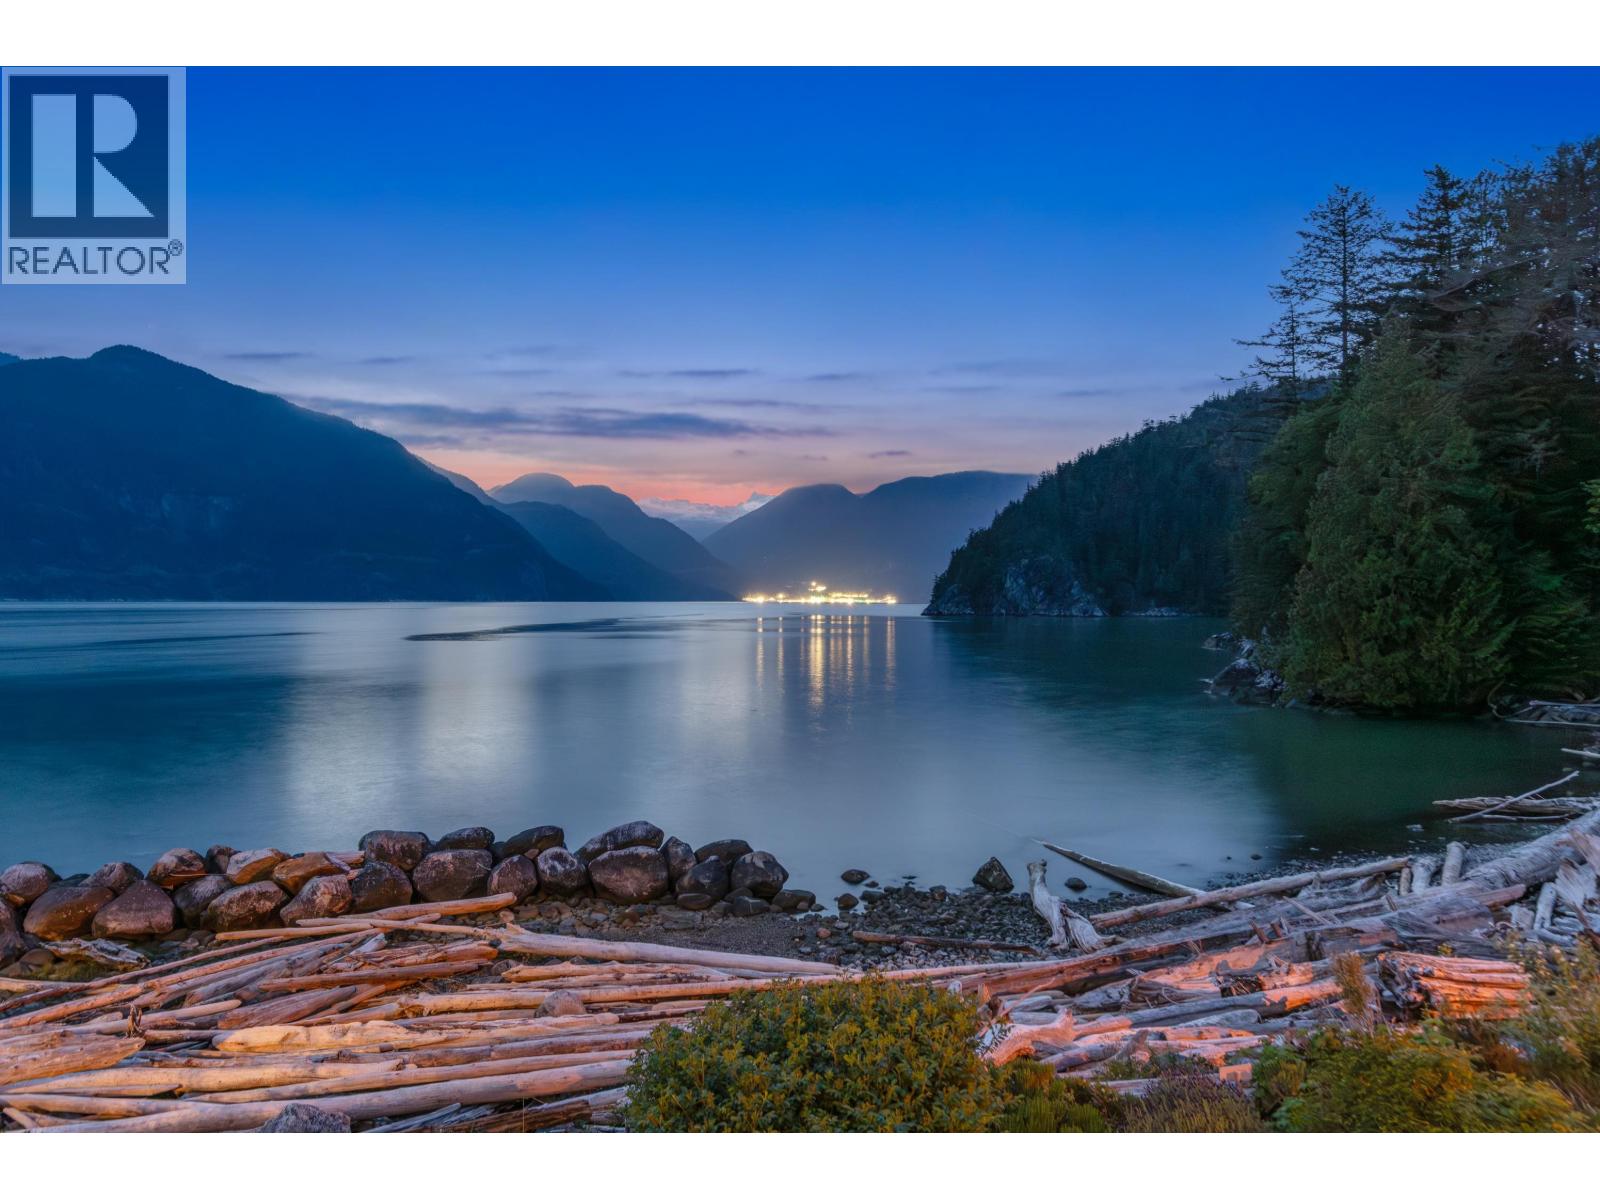
Exquisite Oceanfront town home in gated community fronting the epic coastal shoreline of Howe Sound. Enjoy four seasons of gorgeous sunsets and marine life from the comfort of your own patio. There are few properties that equal the original construction quality, built by United Properties. Beautifully upgraded with dramatic wall paneling, custom lighting and thoughtfully designed kitchen with gas range plus built-in oven & microwave set, refrigerator and compactor. Elegant entryway to main floor features curved staircase and statement chandelier, warm wood floors and gracious rooms; formal dining room plus eating nook, living room, family room/library features double sided fireplace and french doors on each side to access the patio. Living room is open to the floor above.
Property Details
- Property Type
- Townhouse
- Style
- 2 Storey
- Title to Land
- Freehold Strata
- Year Built
- 2002
- Area
- West Vancouver · Furry Creek
- View
- Oceanfront & Coastal Mountains
- Outdoor
- Patio(s)
- Heating / Cooling
- Radiant
- Flooring
- Hardwood,Tile
- Construction
- Frame - Wood
- Parking
- Garage; Double (2 stalls)
- Water Supply
- Community
- Kitchens
- 1
- Fireplaces
- 2
- Units in Development
- 56
Financial
- Gardening
- Management
- Recreation Facility
- Snow removal
Rooms 12
Features & Appliances
- ✨ClthWsh/Dryr/Frdg/Stve/DW
- 🍲Microwave
- 🔥Oven - Built In
- 🧹Vacuum - Built In
- Pets Allowed w/Rest.
- Rentals Allwd w/Restrctns
For Sale in Oliver's Landing & Complex
↑ Back to top| Date | Address | Status | Bed | Bath | Price | Sqft | DOM | Strata Fee | Tax | Listed By |
|---|---|---|---|---|---|---|---|---|---|---|
| 2026-08-13 | 43 Point Terrace | Active | 2 | 3 | $1,838,000 ($858/sf) | 2143 | 0 | $826 | $6,378 (2025) | Angell, Hasman & Associates Realty Ltd. |
| 2026-05-13 | 6 Beach Drive | Active | 3 | 4 | $2,349,000 ($698/sf) | 3364 | 0 | $1,215 | $7,804 (2025) | The Agency Vancouver |
| Avg | $2,093,500 ($760/sf) | 2754 |
Book a Showing

- Abbotsford - 447
- Agassiz - 28
- Burnaby - 54
- Burnaby East - 78
- Burnaby North - 367
- Burnaby South - 348
- Campbell River - 1
- Chilliwack - 221
- Cloverdale - 194
- Comox Valley - 10
- Coquitlam - 566
- Delta - 10
- Duncan - 42
- Esquimalt - 59
- Gulf Islands - 6
- Harrison Hot Springs - 13
- Harrison Mills - 1
- Hope - 22
- Ladner - 110
- Langford - 156
- Langley - 541
- Maple Ridge - 312
- Mill Bay - 2
- Mission - 65
- New Westminster - 444
- North Delta - 29
- North Island - 2
- North Saanich - 8
- North Surrey - 412
- North Vancouver - 747
- Oak Bay - 44
- Osoyoos - 1
- Parksville / Qualicum - 7
- Penticton - 8
- Pitt Meadows - 75
- Port Alberni - 2
- Port Coquitlam - 268
- Port Moody - 268
- Richmond - 1161
- Saanich East - 232
- Saanich West - 92
- Sardis - 154
- Sidney - 152
- Sooke - 39
- South Surrey White Rock - 719
- Surrey - 667
- Tsawwassen - 98
- Vancouver East - 1003
- Vancouver West - 2495
- Victoria - 666
- View Royal - 46
- West Vancouver - 231



