35 15588 32 AVE
- 3 Beds
- 3 Baths
- 1,658 Sqft
- 0.00 Lot (ft)
- 2 Parking
- Built 2014
 1/40
1/40




Property Description
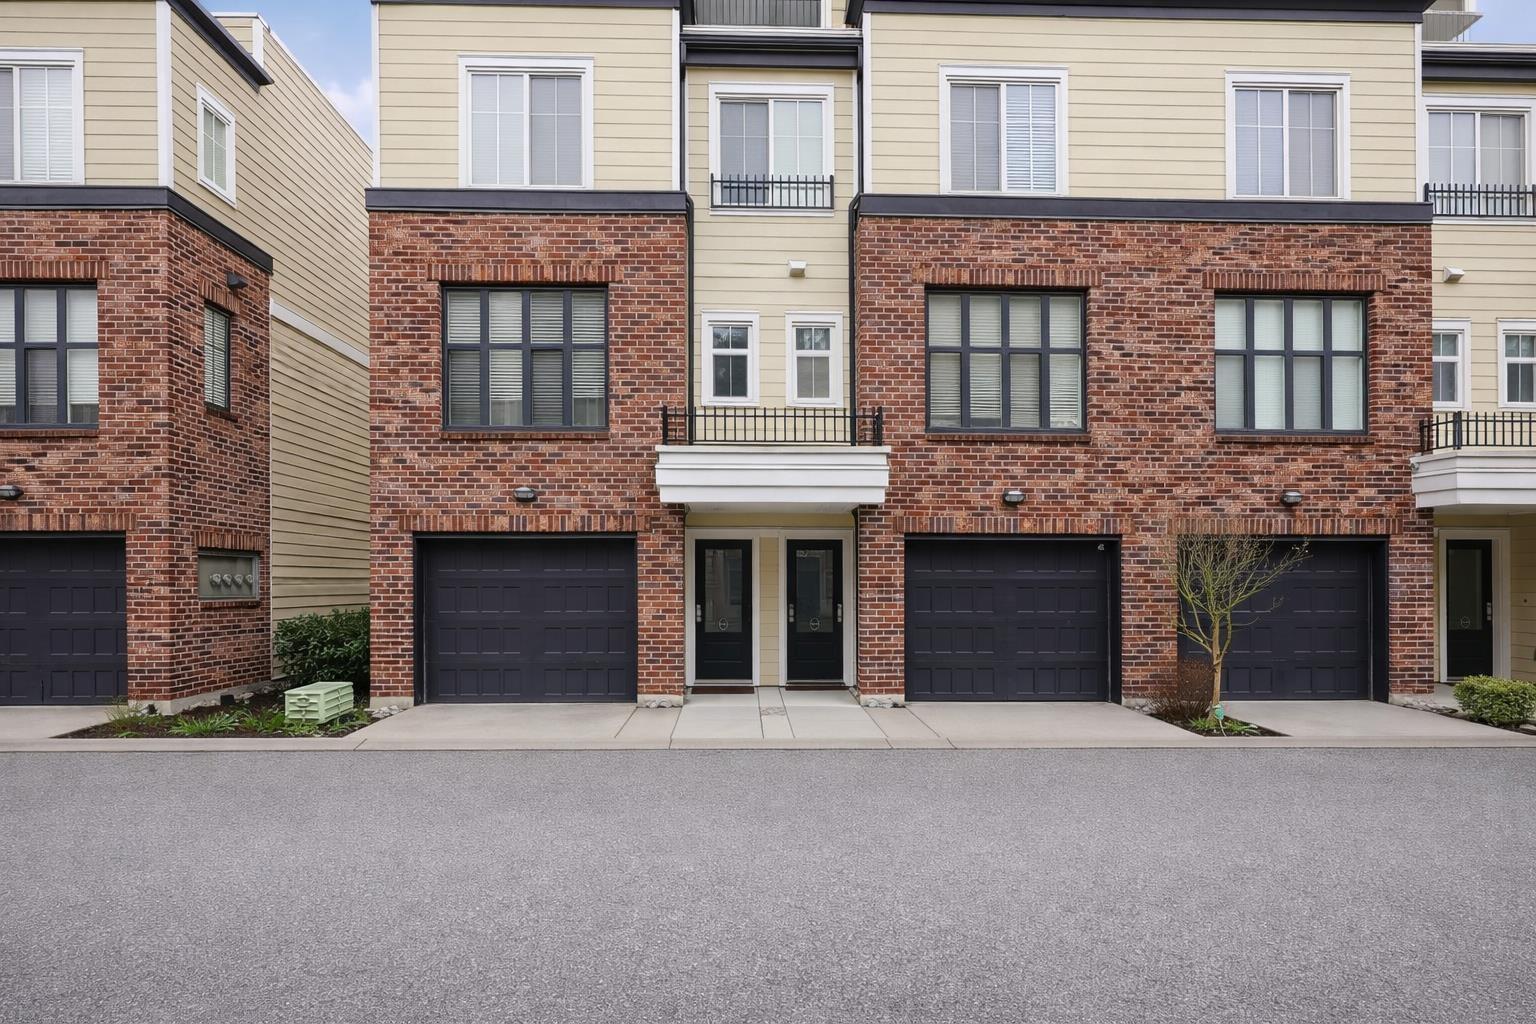
Welcome to the beautiful END & CORNER UNIT in THE WOODS Complex that backs onto GREEN SPACE. This stunning 3 bd 3 bathroom corner unit allows natural light to flow throughout this open concept floor plan. Contemporary interior finishing: 9" ceilings, quartz countertops, gas stove, stainless steel appliances, white cabinets, custom pantry, laminate flooring, large rooms, powder room on main and more. Huge ROOFTOP PATIO will the perfect place to entertain this Summer. Get your BBQ or firepit ready as a natural gas hook up ready. This unit makes working from home easy as it's commercially zoned for HOME BUSINESSES, with a separate entrance. Minutes from shopping, restaurants, walking paths, HWY's. 2 car garage & RENTALS ALLOWED. SHOWINGS SUNDAYS BY APPT BETWEEN 12-3
Property Details
- Property Type
- Townhouse
- Style
- 3 Storey,End Unit
- Title to Land
- Freehold Strata
- Year Built
- 2014
- Area
- South Surrey White Rock · Morgan Creek
- View
- Forest & Green Space
- Outdoor
- Balcny(s) Patio(s) Dck(s),Rooftop Deck
- Heating / Cooling
- Baseboard,Electric
- Flooring
- Laminate,Wall/Wall/Mixed
- Construction
- Frame - Wood
- Parking
- Grge/Double Tandem (2 stalls)
- Water Supply
- City/Municipal
- Kitchens
- 1
- Units in Development
- 96
Financial
- Garbage Pickup
- Gardening
- Management
- Recreation Facility
Rooms 8
Features & Appliances
- ✨ClthWsh/Dryr/Frdg/Stve/DW
- 🍲Microwave
- Pets Allowed w/Rest.
- Rentals Allowed
Location & Parcel
↑ Back to topFor Sale in The Woods & Complex
↑ Back to top| Date | Address | Status | Bed | Bath | Price | Sqft | DOM | Strata Fee | Tax | Listed By |
|---|---|---|---|---|---|---|---|---|---|---|
| 2026-03-16 | 13 15588 32 Avenue | Active | 3 | 3 | $815,000 ($542/sf) | 1503 | 0 | $398 | $3,737 (2025) | Real Broker B.C. Ltd. |
| Avg | $815,000 ($542/sf) | 1503 |
Nearby Buildings with Active Listings
↑ Back to top
Book a Showing

- Abbotsford - 447
- Agassiz - 28
- Burnaby - 54
- Burnaby East - 78
- Burnaby North - 367
- Burnaby South - 348
- Campbell River - 1
- Chilliwack - 221
- Cloverdale - 194
- Comox Valley - 10
- Coquitlam - 566
- Delta - 10
- Duncan - 42
- Esquimalt - 59
- Gulf Islands - 6
- Harrison Hot Springs - 13
- Harrison Mills - 1
- Hope - 22
- Ladner - 110
- Langford - 156
- Langley - 541
- Maple Ridge - 312
- Mill Bay - 2
- Mission - 65
- New Westminster - 444
- North Delta - 29
- North Island - 2
- North Saanich - 8
- North Surrey - 412
- North Vancouver - 747
- Oak Bay - 44
- Osoyoos - 1
- Parksville / Qualicum - 7
- Penticton - 8
- Pitt Meadows - 75
- Port Alberni - 2
- Port Coquitlam - 268
- Port Moody - 268
- Richmond - 1161
- Saanich East - 232
- Saanich West - 92
- Sardis - 154
- Sidney - 152
- Sooke - 39
- South Surrey White Rock - 719
- Surrey - 667
- Tsawwassen - 98
- Vancouver East - 1003
- Vancouver West - 2495
- Victoria - 666
- View Royal - 46
- West Vancouver - 231



