70 9229 UNIVERSITY CRES
- 2 Beds
- 2 Baths
- 1,117 Sqft
- 0.00 Lot (ft)
- 1 Parking
- Built 2006
 1/21
1/21




Property Description
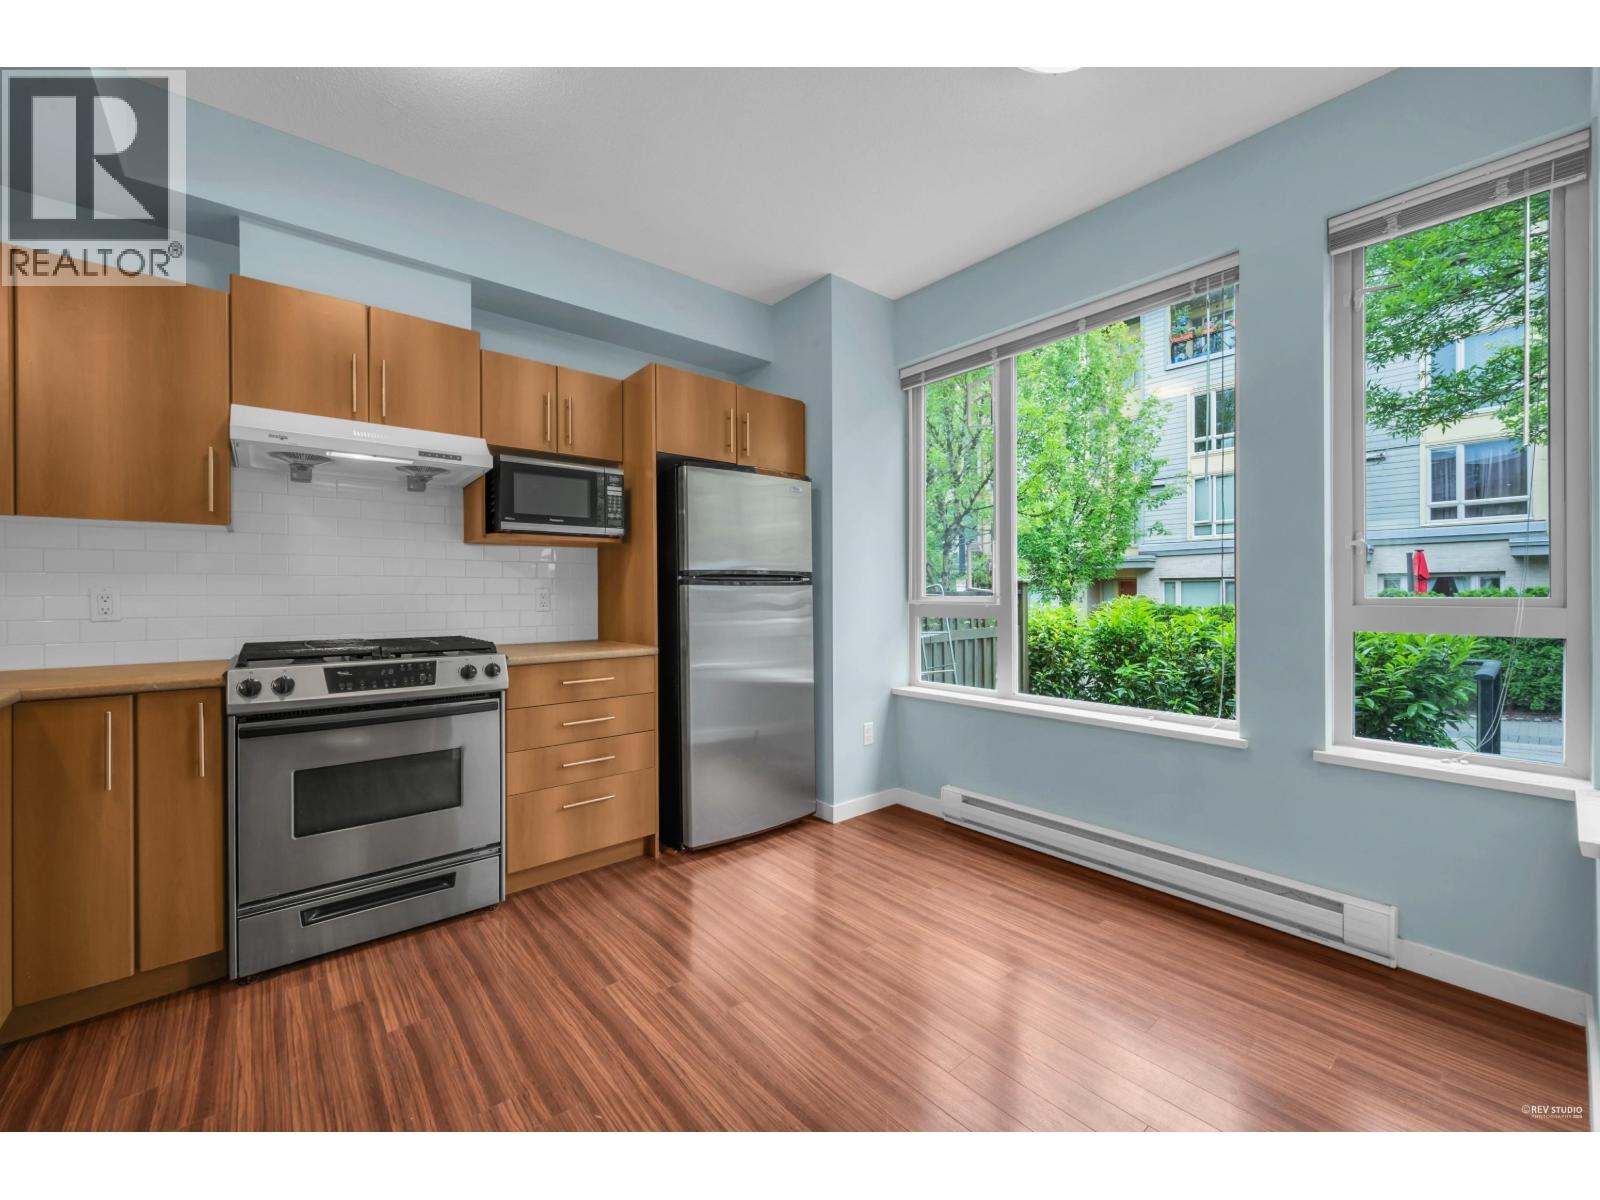
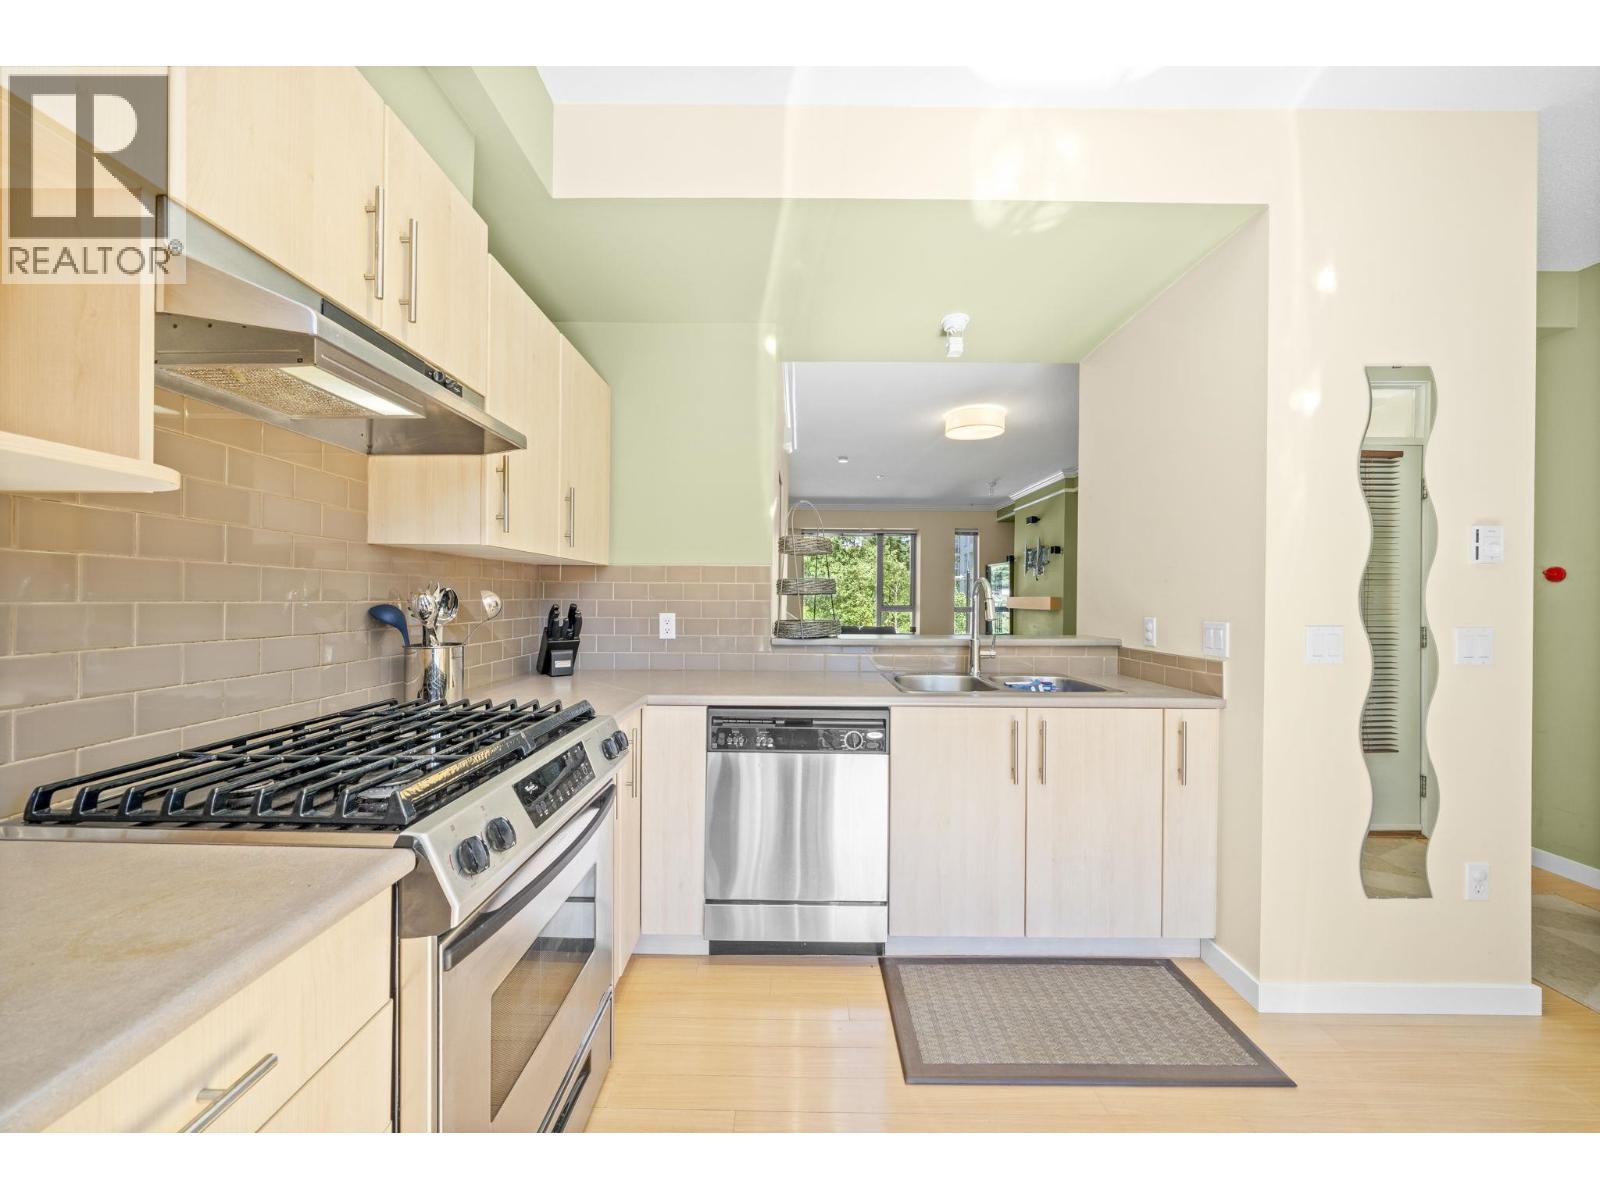
Live your dream lifestyle on Burnaby Mountain in this fantastic 2 bed 2 bath quiet inside corner unit in the sought after “Serenity” townhouse complex. Featuring an open efficient floorpan w/9ft ceilings, breakfast bar, gas range, beautiful h/w floors, big master bedroom that fits a king bed, walk-in closet, cozy fireplace, lots of windows & natural light, laundry & storage room, pantry, and an outdoor patio perfect for relaxing outside hosting friends and BBQ’s. Located in "UniverCity" district you're surrounded by nature and only a short walk to plenty of restaurants, Starbucks, Nesters supermarket, UHE Elementary, SFU, transit, a new medical center, childcare, and some of the best hiking biking & running trails in Greater Vancouver. One parking & locker. Pets & rentals allowed.
Property Details
- Property Type
- Townhouse
- Style
- 1 Storey,Corner Unit
- Title to Land
- Leasehold prepaid-Strata
- Year Built
- 2006
- Area
- Burnaby North · Simon Fraser Univer.
- Outdoor
- Patio(s)
- Heating / Cooling
- Electric
- Flooring
- Hardwood,Mixed,Tile
- Construction
- Frame - Wood
- Parking
- Garage Underbuilding (1 stall)
- Water Supply
- City/Municipal
- Kitchens
- 1
- Fireplaces
- 1
- Units in Development
- 132
Financial
- Garbage Pickup
- Gardening
- Gas
- Management
- Snow removal
Rooms 7
Features & Appliances
- ✨ClthWsh/Dryr/Frdg/Stve/DW
- Pets Allowed w/Rest.
- Rentals Allowed
For Sale in Serenity & Complex
↑ Back to top| Date | Address | Status | Bed | Bath | Price | Sqft | DOM | Strata Fee | Tax | Listed By |
|---|---|---|---|---|---|---|---|---|---|---|
| 2026-09-23 | 51 9229 University Crescent | Active | 2 | 2 | $626,000 ($568/sf) | 1103 | 0 | $478 | $2,161 (2025) | Youlive Realty |
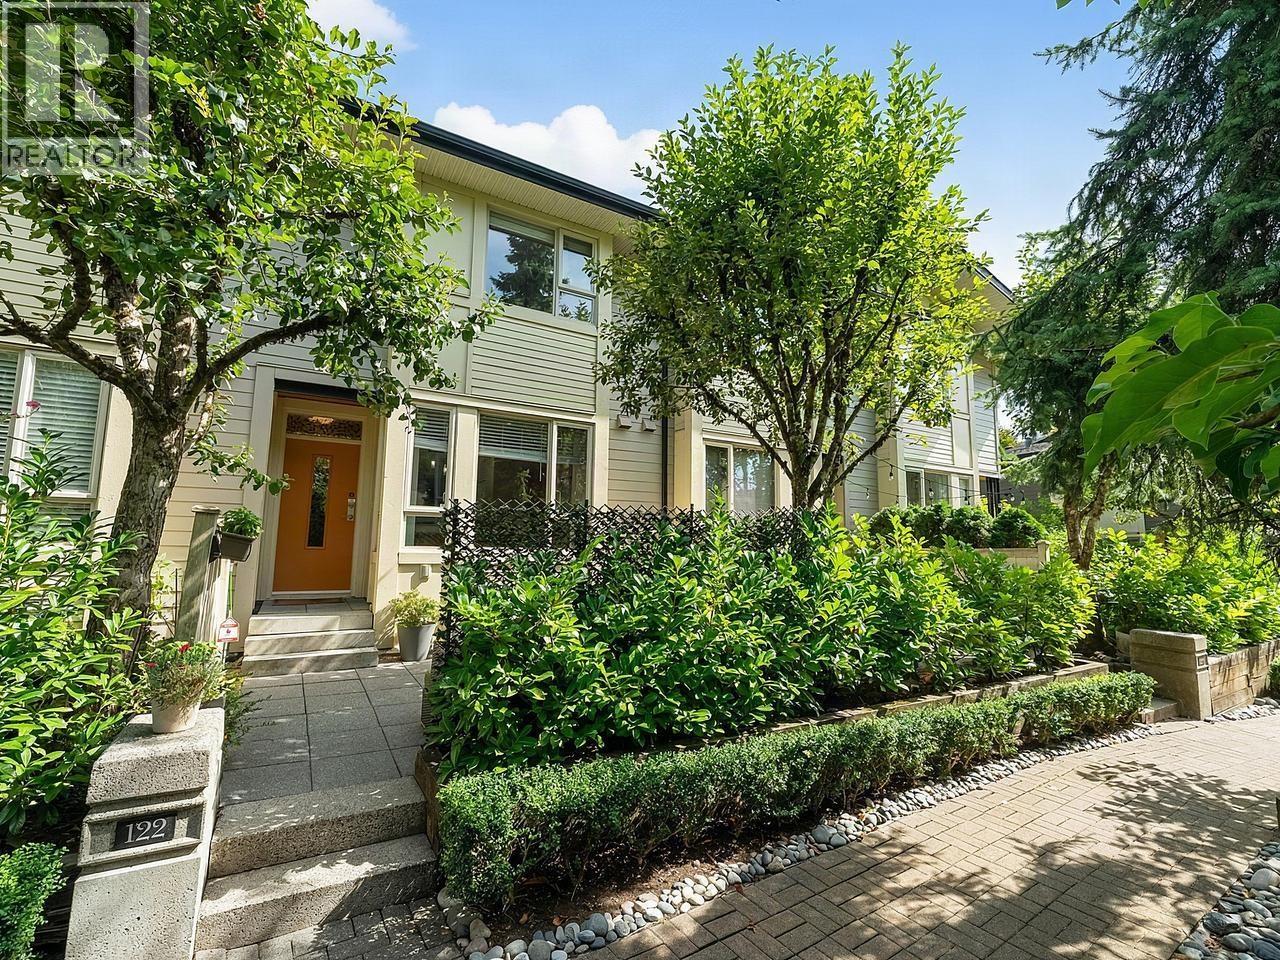
| 2026-09-08 | 122 9229 University Crescent | Active | 2 | 2 | $624,900 ($552/sf) | 1133 | 0 | $478 | $2,188 (2025) | RE/MAX All Points Realty |
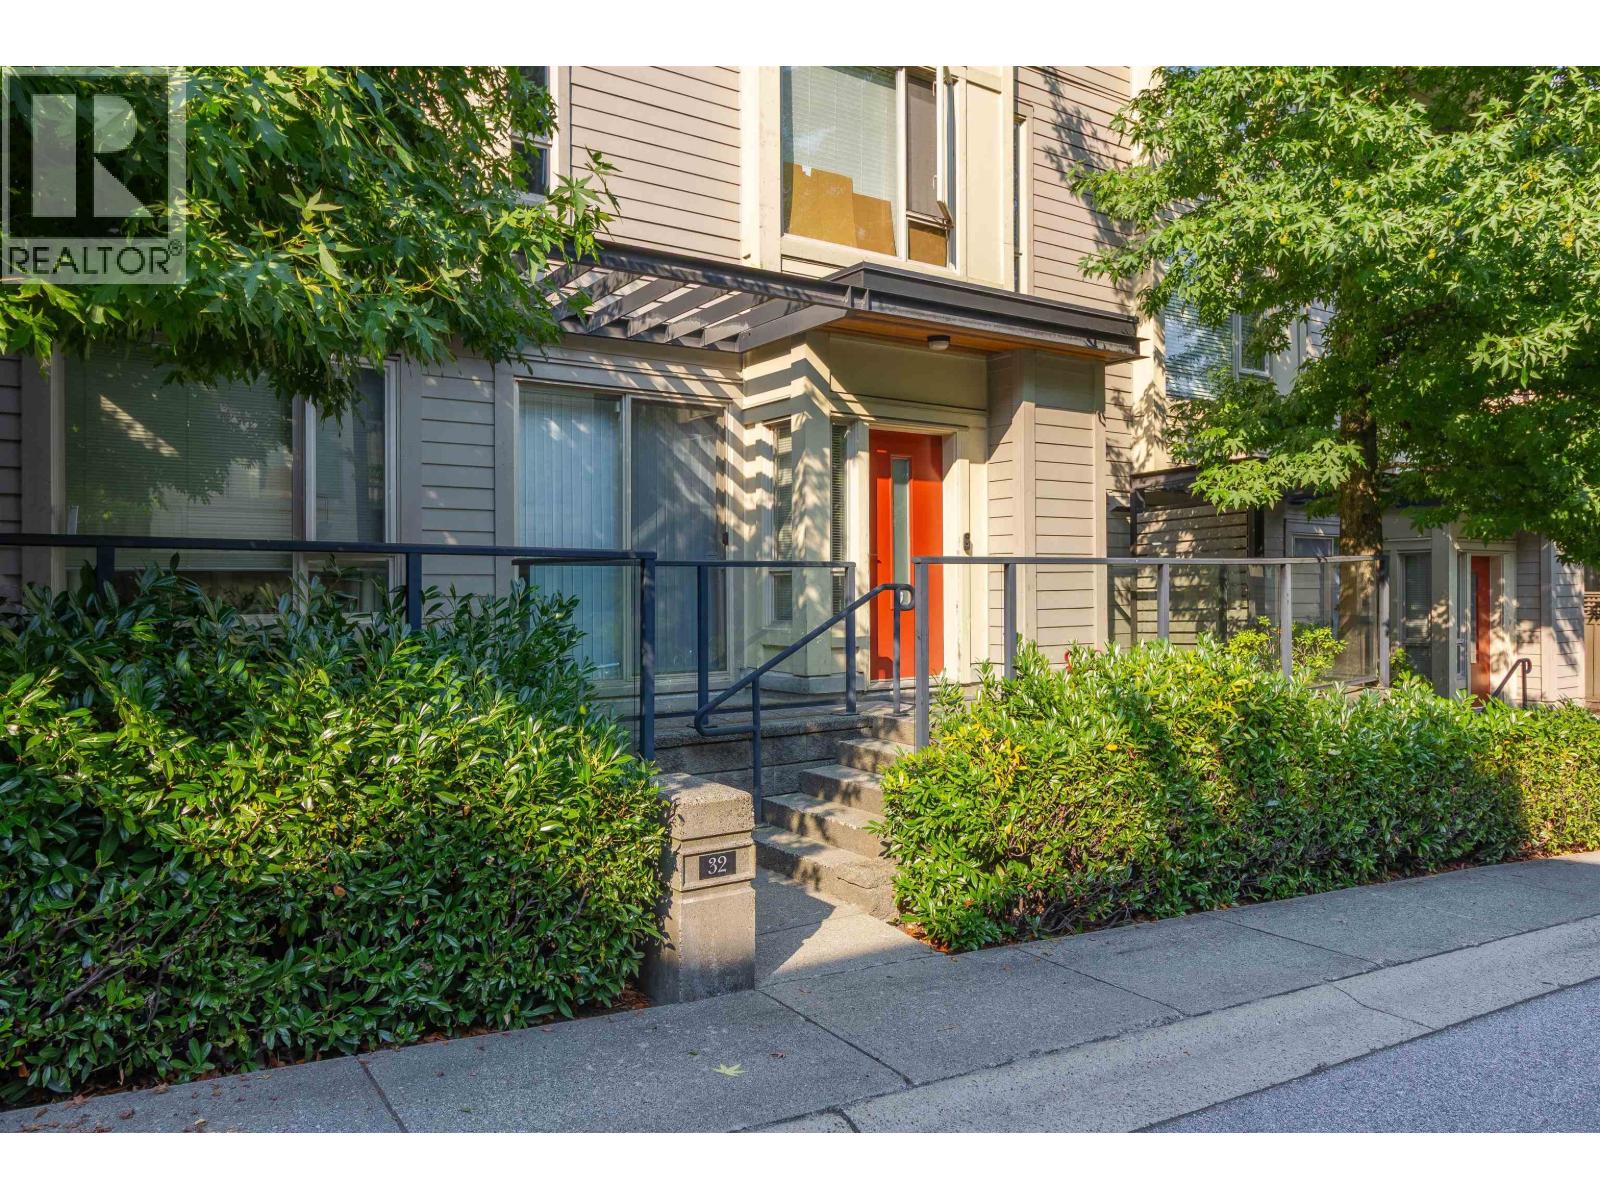
| 2026-08-26 | 32 9229 University Crescent | Active | 2 | 2 | $623,000 ($562/sf) | 1108 | 0 | $478 | $2,206 (2025) | RE/MAX Crest Realty |
| 2026-06-19 | 131 9229 University Crescent | Active | 2 | 2 | $599,999 ($543/sf) | 1105 | 0 | $468 | $2,197 (2025) | Oakwyn Realty Northwest |
| Avg | $618,475 ($556/sf) | 1112 |
Nearby Buildings with Active Listings
↑ Back to top
Book a Showing

- Abbotsford - 447
- Agassiz - 28
- Burnaby - 54
- Burnaby East - 78
- Burnaby North - 367
- Burnaby South - 348
- Campbell River - 1
- Chilliwack - 221
- Cloverdale - 194
- Comox Valley - 10
- Coquitlam - 566
- Delta - 10
- Duncan - 42
- Esquimalt - 59
- Gulf Islands - 6
- Harrison Hot Springs - 13
- Harrison Mills - 1
- Hope - 22
- Ladner - 110
- Langford - 156
- Langley - 541
- Maple Ridge - 312
- Mill Bay - 2
- Mission - 65
- New Westminster - 444
- North Delta - 29
- North Island - 2
- North Saanich - 8
- North Surrey - 412
- North Vancouver - 747
- Oak Bay - 44
- Osoyoos - 1
- Parksville / Qualicum - 7
- Penticton - 8
- Pitt Meadows - 75
- Port Alberni - 2
- Port Coquitlam - 268
- Port Moody - 268
- Richmond - 1161
- Saanich East - 232
- Saanich West - 92
- Sardis - 154
- Sidney - 152
- Sooke - 39
- South Surrey White Rock - 719
- Surrey - 667
- Tsawwassen - 98
- Vancouver East - 1003
- Vancouver West - 2495
- Victoria - 666
- View Royal - 46
- West Vancouver - 231



