2608 1111 ALBERNI ST
- 2 Beds
- 2 Baths
- 1,141 Sqft
- 0.00 Lot (ft)
- 1 Parking
- Built 2008
 1/22
1/22




Property Description
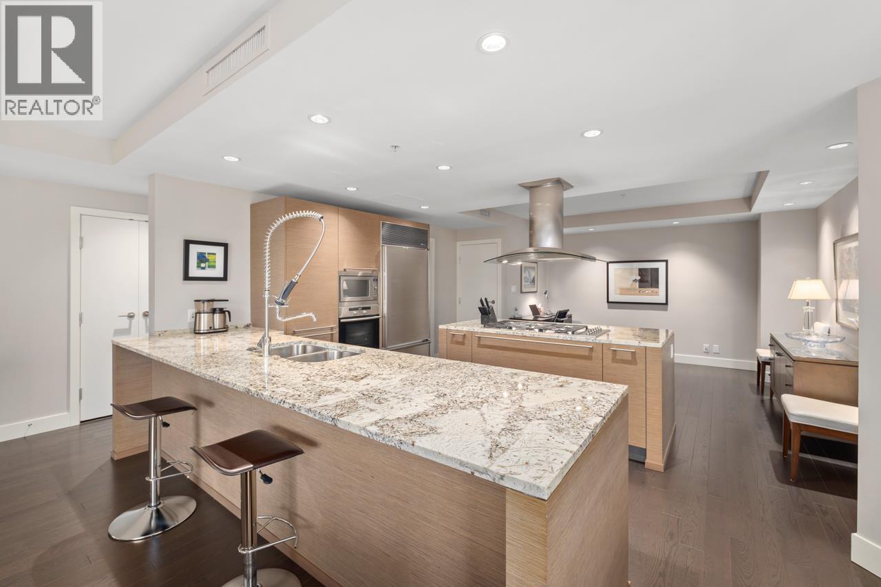
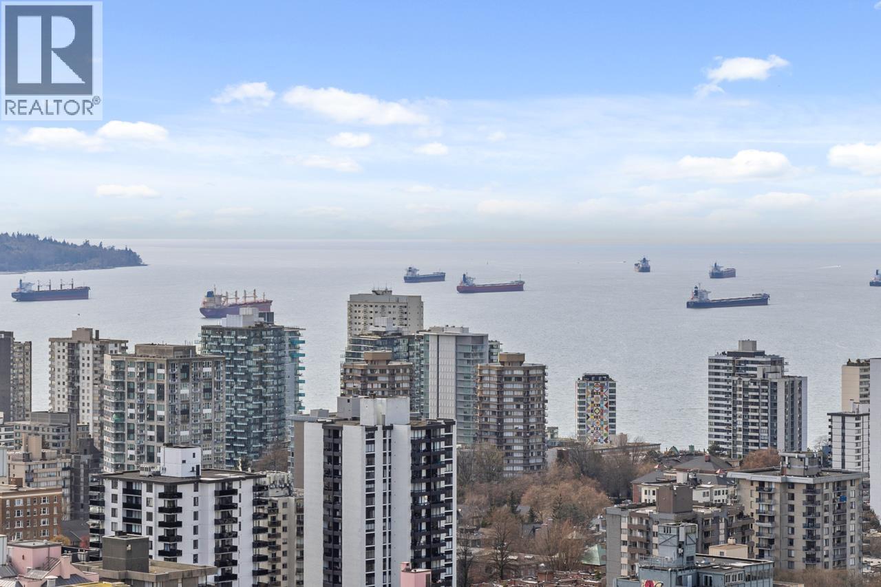
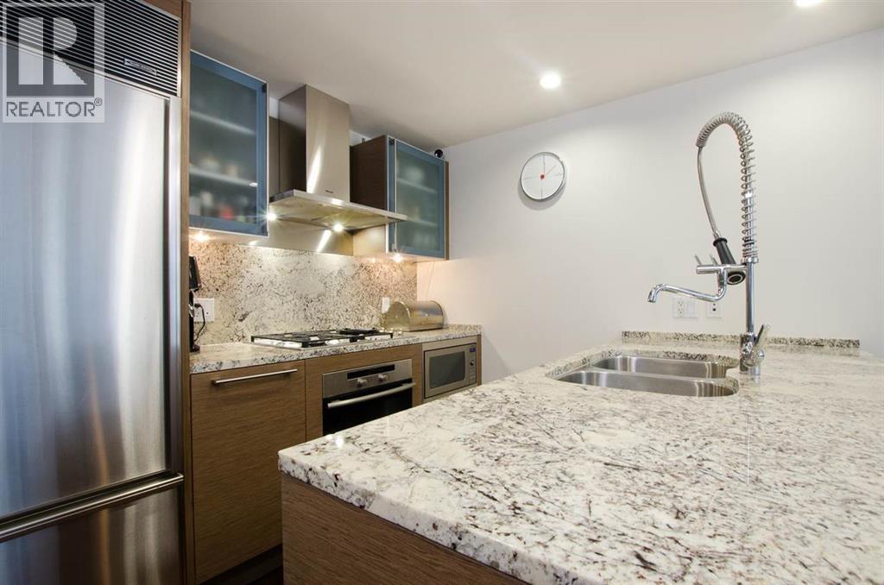
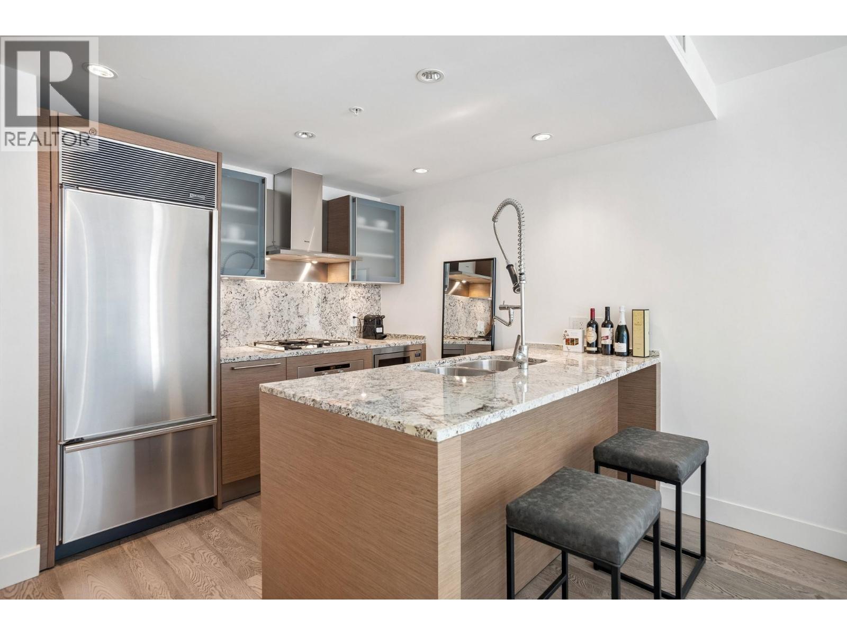
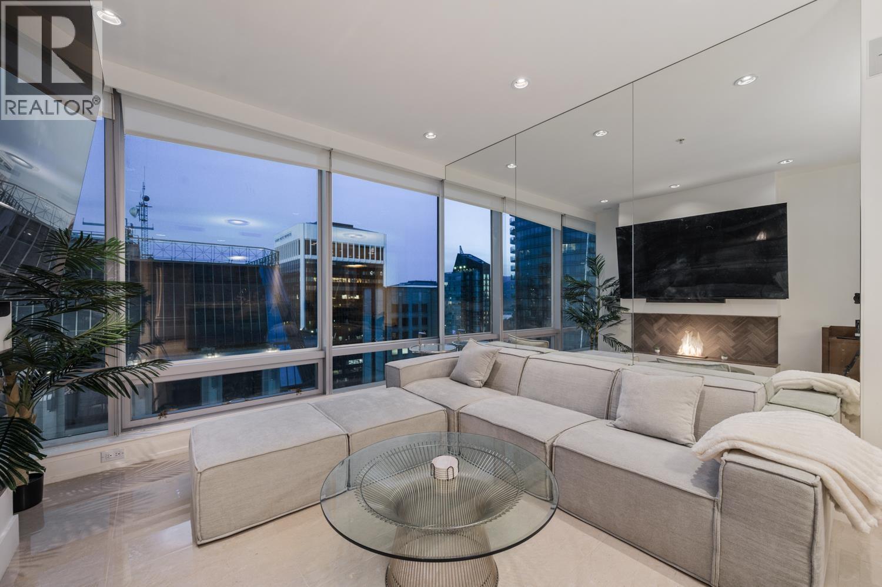
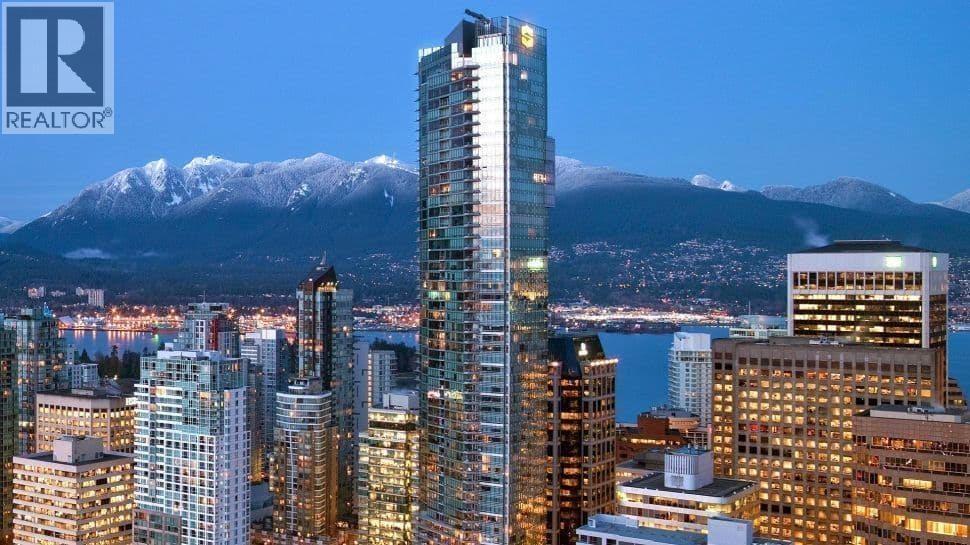
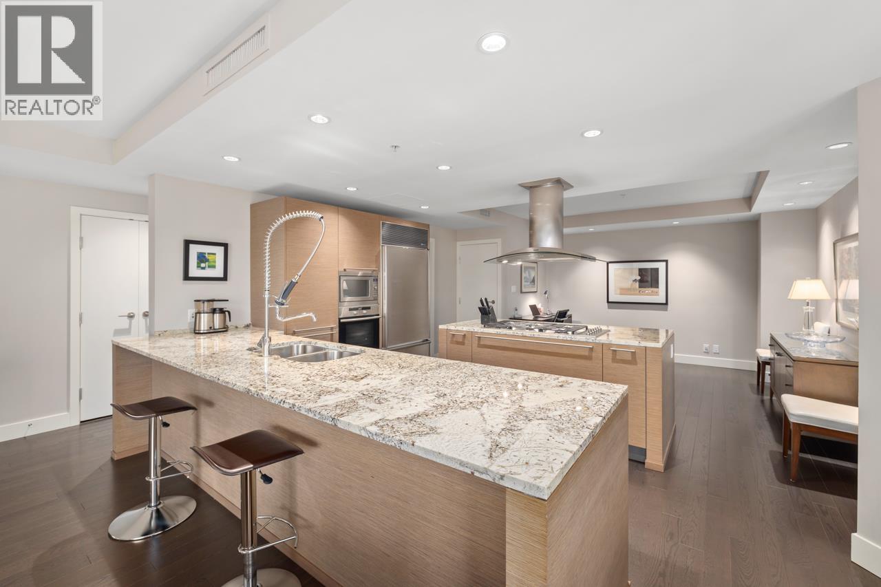
High end living begins at the Shangri-La. Attached to the 5-star hotel, these residences feature world renowned design, amenities & finishings. This 2 bed, 2 bath corner unit has been maintained in brand new condition & features an open-living concept w/ breathtaking city & partial water views. Top of the line gourmet chef kitchen w/ Miele & Subzero appliances, black out & shade blinds, custom wired surround sound system, granite countertops, 9ft ceilings, custom hardwood flooring, Geo-thermal heating & AC, and more! Take a step outside in Vancouver's luxury neighbourhood & visit high-end shops & grocery stores or just enjoy the heart of the Downtown city centre. Shangri-La hotel amenities include 24hr concierge, Chi Spa, 5 star restaurants, gym, pool, Jacuzzi, sauna. 2 lockers included!
Property Details
- Property Type
- Apartment Unit
- Style
- Corner Unit
- Title to Land
- Freehold Strata
- Year Built
- 2008
- Area
- Vancouver West · West End VW
- View
- City With Partial Water Views
- Outdoor
- Balcony(s)
- Heating / Cooling
- Geothermal
- Flooring
- Hardwood
- Construction
- Concrete,Frame - Metal
- Parking
- Garage Underbuilding (1 stall)
- Water Supply
- City/Municipal
- Kitchens
- 1
- Fireplaces
- 1
Financial
- Caretaker
- Garbage Pickup
- Gardening
- Hot Water
- Management
- Recreation Facility
Rooms 8
Features & Appliances
- ❄️Air Conditioning
- ✨ClthWsh/Dryr/Frdg/Stve/DW
- ✨Disposal - Waste
- 🚗Garage Door Opener
- 🍲Microwave
- Pets Allowed w/Rest.
- Rentals Allwd w/Restrctns
Location & Parcel
↑ Back to topFor Sale in The Residents of Shangri-La & Complex
↑ Back to top| Date | Address | Status | Bed | Bath | Price | Sqft | DOM | Strata Fee | Tax | Listed By |
|---|---|---|---|---|---|---|---|---|---|---|
| 2026-09-09 | 3302 1111 Alberni Street | Active | 2 | 3 | $2,350,000 ($1447/sf) | 1624 | 0 | $1,459 | $7,203 (2025) | Stilhavn Real Estate Services |
| 2026-07-20 | 1804 1111 Alberni Street | Active | 1 | 1 | $799,000 ($1189/sf) | 672 | 0 | $834 | $2,454 (2025) | Oakwyn Realty Ltd. |
| 2026-06-23 | 3403 1111 Alberni Street | Active | 1 | 1 | $998,000 ($1483/sf) | 673 | 0 | $603 | $2,613 (2025) | Engel & Volkers Vancouver |
| 2026-05-26 | 3307 1111 Alberni Street | Active | 1 | 1 | $985,000 ($1625/sf) | 606 | 0 | $716 | $2,405 (2025) | YVR International Realty |
| 2026-05-13 | 2601 1111 Alberni Street | Active | 2 | 3 | $1,928,000 ($1241/sf) | 1554 | 0 | $1,937 | $6,812 (2026) | Team 3000 Realty Ltd. |
| Avg | $1,412,000 ($1376/sf) | 1026 |
Nearby Buildings with Active Listings
↑ Back to top
Book a Showing

- Abbotsford - 447
- Agassiz - 28
- Burnaby - 54
- Burnaby East - 78
- Burnaby North - 367
- Burnaby South - 348
- Campbell River - 1
- Chilliwack - 221
- Cloverdale - 194
- Comox Valley - 10
- Coquitlam - 566
- Delta - 10
- Duncan - 42
- Esquimalt - 59
- Gulf Islands - 6
- Harrison Hot Springs - 13
- Harrison Mills - 1
- Hope - 22
- Ladner - 110
- Langford - 156
- Langley - 541
- Maple Ridge - 312
- Mill Bay - 2
- Mission - 65
- New Westminster - 444
- North Delta - 29
- North Island - 2
- North Saanich - 8
- North Surrey - 412
- North Vancouver - 747
- Oak Bay - 44
- Osoyoos - 1
- Parksville / Qualicum - 7
- Penticton - 8
- Pitt Meadows - 75
- Port Alberni - 2
- Port Coquitlam - 268
- Port Moody - 268
- Richmond - 1161
- Saanich East - 232
- Saanich West - 92
- Sardis - 154
- Sidney - 152
- Sooke - 39
- South Surrey White Rock - 719
- Surrey - 667
- Tsawwassen - 98
- Vancouver East - 1003
- Vancouver West - 2495
- Victoria - 666
- View Royal - 46
- West Vancouver - 231



