2202 6833 STATION HILL DR
- 3 Beds
- 3 Baths
- 1,653 Sqft
- 0.00 Lot (ft)
- 2 Parking
- Built 2004
 1/27
1/27




Property Description
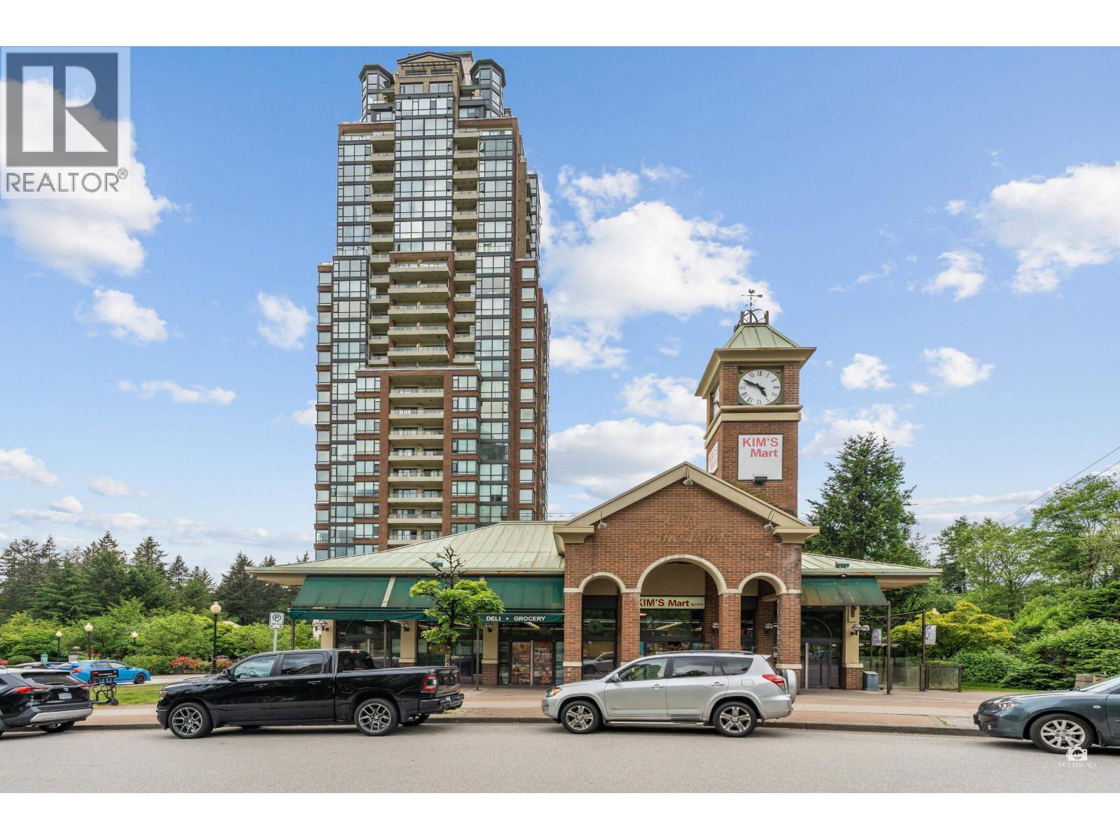
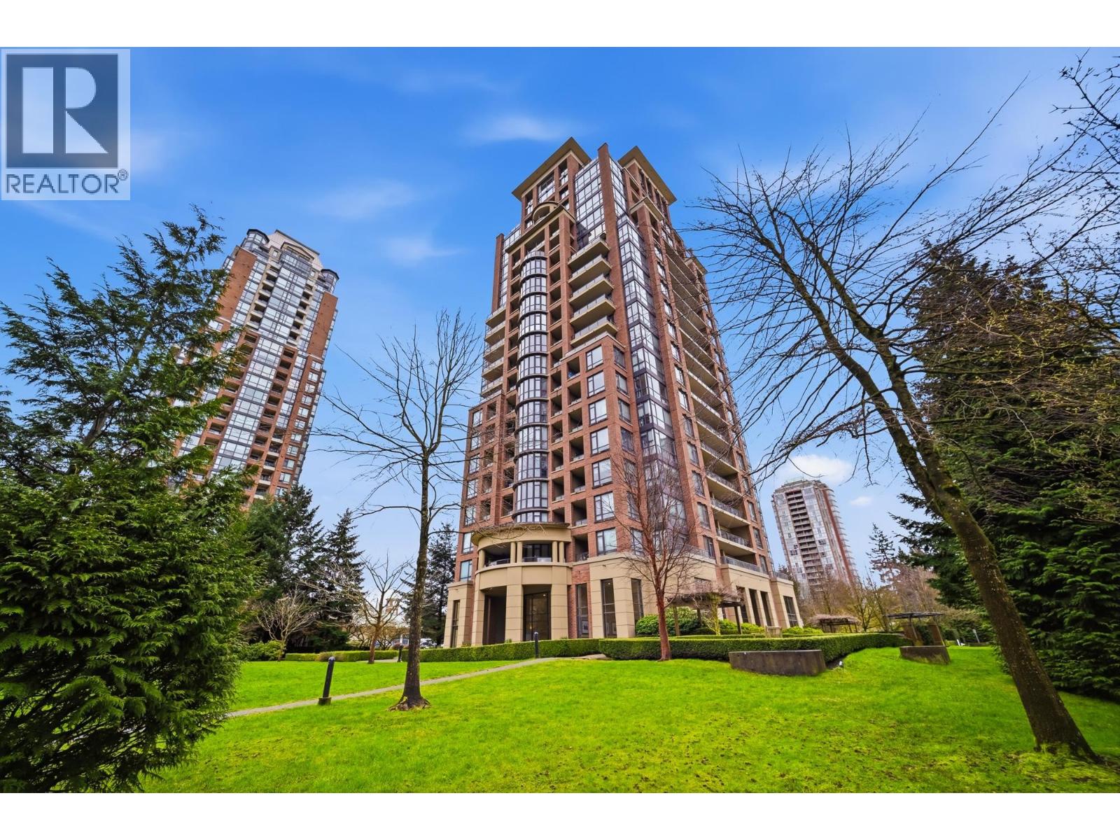
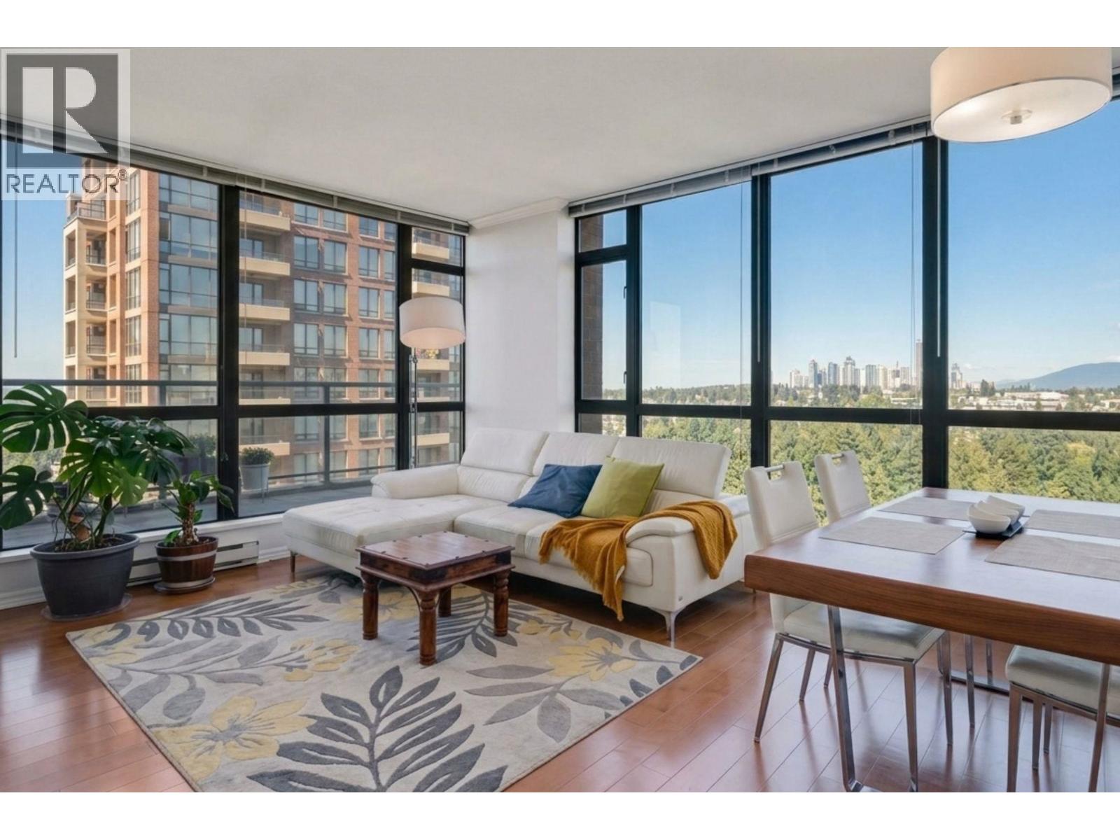
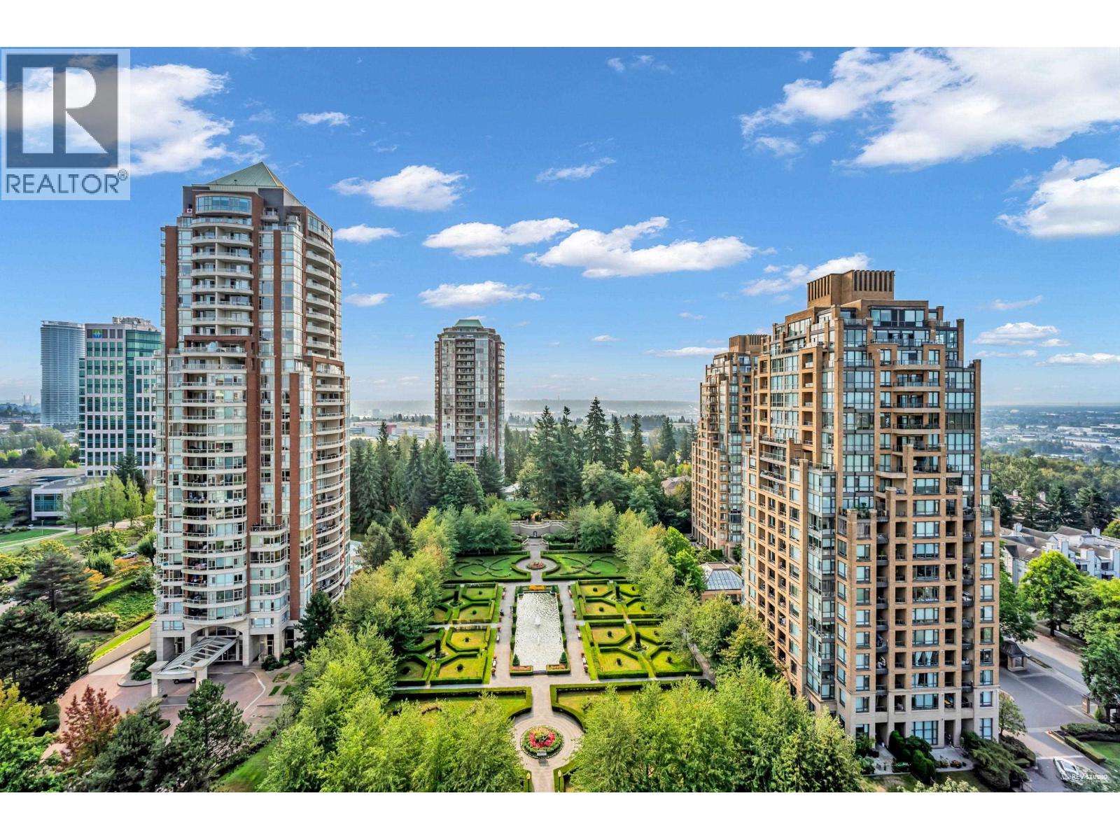
3 Bedroom + Den, Corner Penthouse with A/C. SPECTACULAR PANORAMIC 220 degree VIEWS! Immaculate interior condition. High end custom materials and workmanship! 2 corner sundecks + 2 enclosed outdoor PRIVATE decks w/glass door windbreaks to enjoy the outside while staying warm! In-floor heating in the master ensuite, kitchen, powder rm & 2nd ensuite bathrm. Upgraded custom kitchen cabinets. Master ensuite/powder rm have Gold plated crystal faucets. 10'&9' ceilings. Amazing custom wood cabinetry for TV, shelving, glass display cabinets + high quality paneling. 1 year kitchen appliances, 2 year LG washer/dryer. Upgraded carpet & electric fireplace. Large Master bedroom closet w/built in organizers. Insuite storage plus storage locker. 2 oversized adjoining parking spots.
Property Details
- Property Type
- Apartment Unit
- Style
- Corner Unit,Penthouse
- Title to Land
- Freehold Strata
- Year Built
- 2004
- Area
- Burnaby South · South Slope
- View
- City & North Shore Mountains
- Exposure
- Northwest
- Outdoor
- Rooftop Deck
- Heating / Cooling
- Baseboard,Electric
- Flooring
- Wall/Wall/Mixed
- Construction
- Concrete
- Parking
- Garage; Underground (2 stalls)
- Water Supply
- City/Municipal
- Kitchens
- 1
- Fireplaces
- 1
Financial
- Garbage Pickup
- Gardening
- Hot Water
- Management
- Recreation Facility
- Snow removal
Rooms 10
Features & Appliances
- ❄️Air Conditioning
- ✨ClthWsh/Dryr/Frdg/Stve/DW
- 🪟Drapes/Window Coverings
- 🚗Garage Door Opener
- Pets Allowed w/Rest.
- Rentals Allwd w/Restrctns
For Sale in Villa Jardin & Complex
↑ Back to top| Date | Address | Status | Bed | Bath | Price | Sqft | DOM | Strata Fee | Tax | Listed By |
|---|---|---|---|---|---|---|---|---|---|---|
| 2026-09-10 | 1801 6833 Station Hill Drive | Active | 3 | 2 | $928,000 ($769/sf) | 1206 | 0 | $712 | $3,113 (2024) | Sutton Group - 1st West Realty |
| 2026-09-08 | 1603 6833 Station Hill Drive | Active | 3 | 2 | $859,000 ($739/sf) | 1162 | 0 | $692 | (2025) | Sutton Group - 1st West Realty |
| 2026-08-19 | 706 6833 Station Hill Drive | Active | 2 | 2 | $649,000 ($743/sf) | 873 | 0 | $515 | $2,076 (2025) | Laboutique Realty |
| 2025-09-29 | 1701 6833 Station Hill Drive | Active | 3 | 2 | $988,000 ($815/sf) | 1212 | 0 | $657 | $2,886 (2025) | RE/MAX Crest Realty |
| Avg | $856,000 ($769/sf) | 1113 |
Nearby Buildings with Active Listings
↑ Back to top
Book a Showing

- Abbotsford - 447
- Agassiz - 28
- Burnaby - 54
- Burnaby East - 78
- Burnaby North - 367
- Burnaby South - 348
- Campbell River - 1
- Chilliwack - 221
- Cloverdale - 194
- Comox Valley - 10
- Coquitlam - 566
- Delta - 10
- Duncan - 42
- Esquimalt - 59
- Gulf Islands - 6
- Harrison Hot Springs - 13
- Harrison Mills - 1
- Hope - 22
- Ladner - 110
- Langford - 156
- Langley - 541
- Maple Ridge - 312
- Mill Bay - 2
- Mission - 65
- New Westminster - 444
- North Delta - 29
- North Island - 2
- North Saanich - 8
- North Surrey - 412
- North Vancouver - 747
- Oak Bay - 44
- Osoyoos - 1
- Parksville / Qualicum - 7
- Penticton - 8
- Pitt Meadows - 75
- Port Alberni - 2
- Port Coquitlam - 268
- Port Moody - 268
- Richmond - 1161
- Saanich East - 232
- Saanich West - 92
- Sardis - 154
- Sidney - 152
- Sooke - 39
- South Surrey White Rock - 719
- Surrey - 667
- Tsawwassen - 98
- Vancouver East - 1003
- Vancouver West - 2495
- Victoria - 666
- View Royal - 46
- West Vancouver - 231



