208 4883 MACLURE MEWS
- 2 Beds
- 2 Baths
- 901 Sqft
- 0.00 Lot (ft)
- 2 Parking
- Built 2005
 1/19
1/19




Property Description
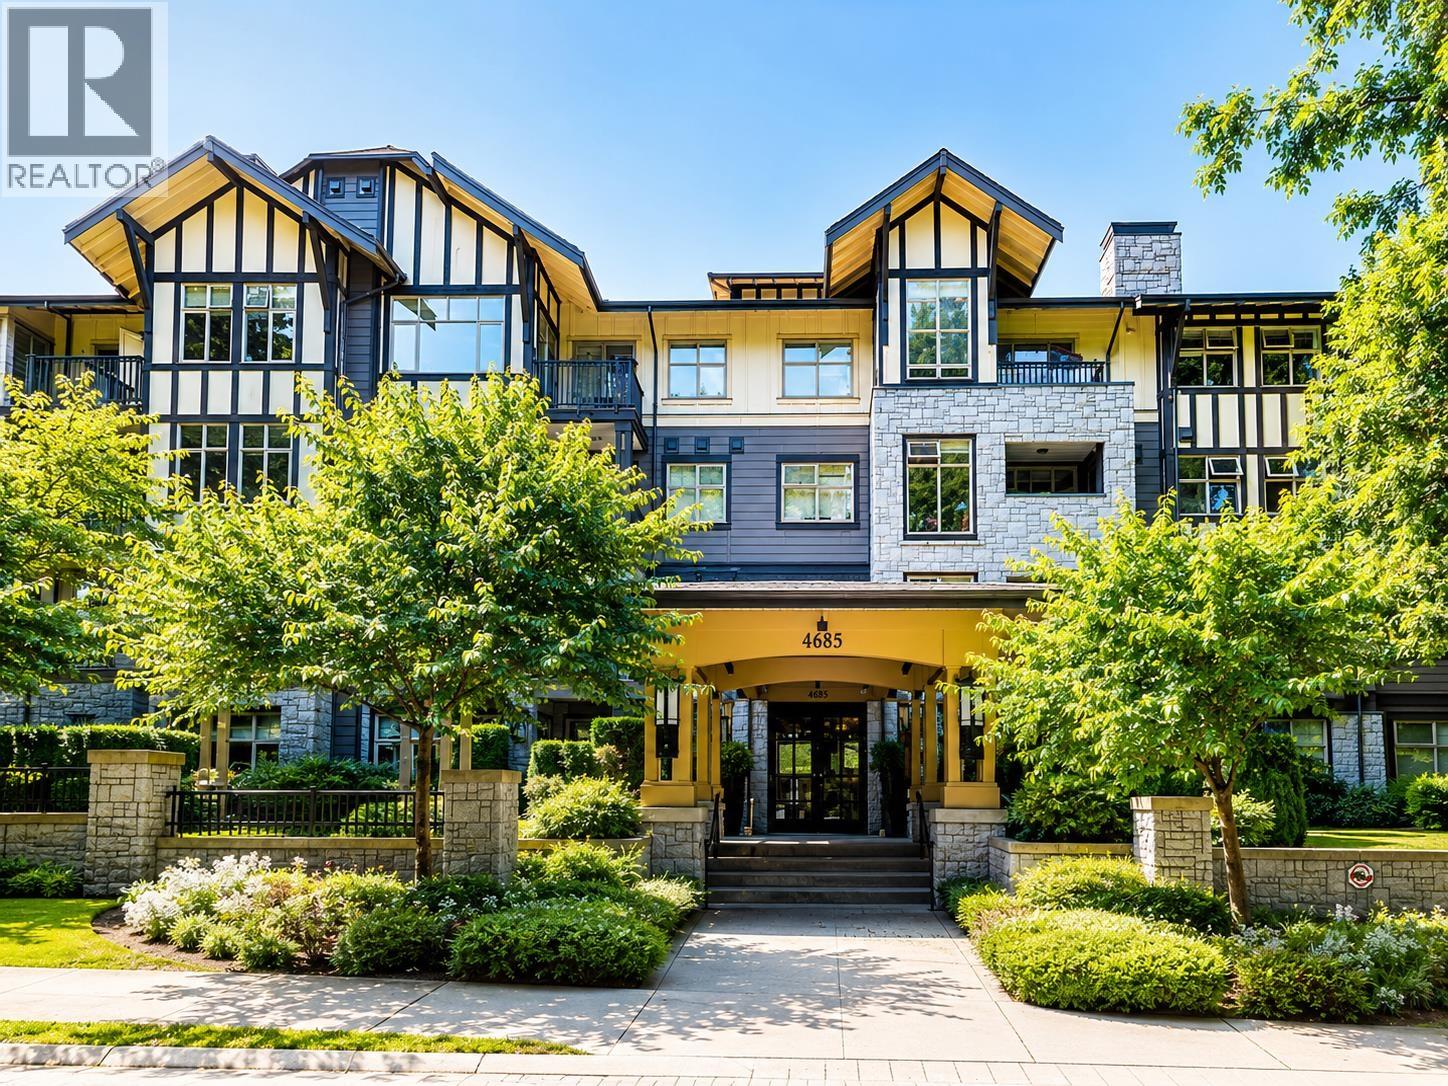
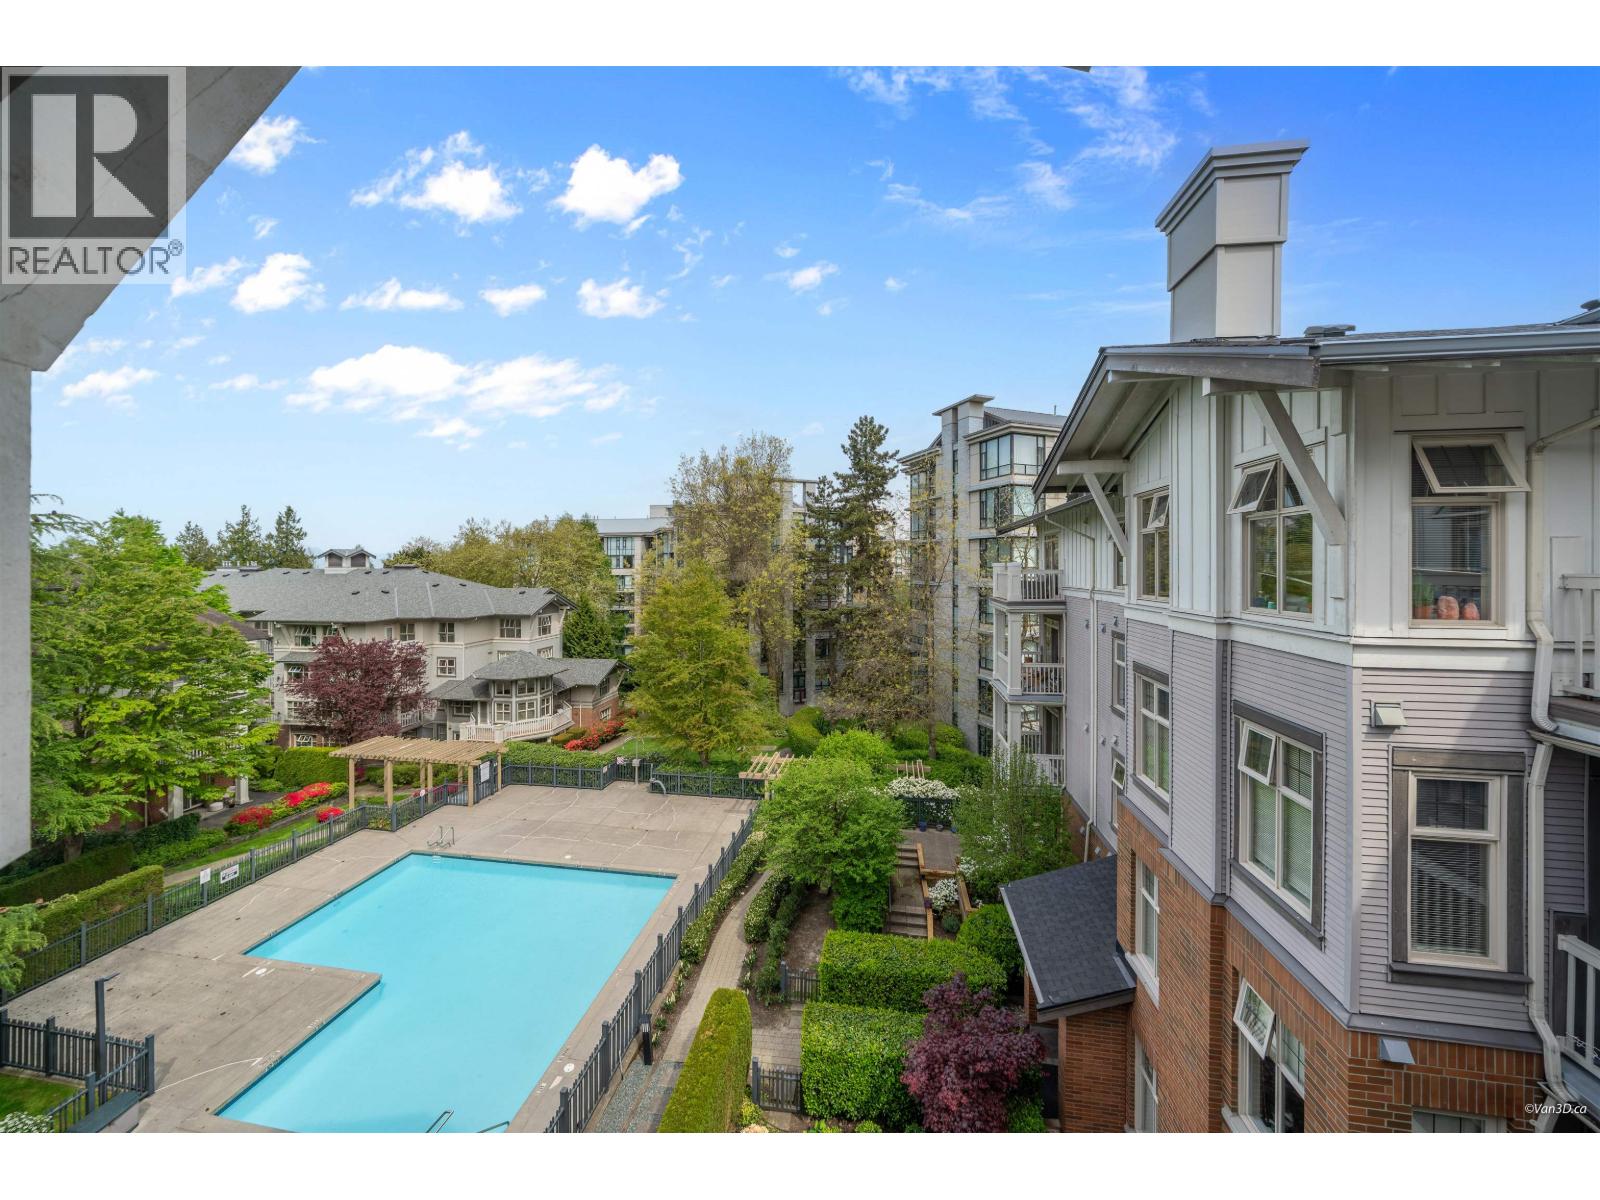
Location location location! One of the most sought after places to live:Quilchena park,best schools district: PW Sec & Shaunassy Ele,as well as private schools:York House, Little flowers, Crofton. 20min from UBC, 15min from downtown.Steps to public transit. Quilchena park on the side. Arbutus greenway is steps away. Restaurants, shoppings are close by.This building is at the center of the condominium complex, it’s also the newest among the surrounding buildings. This corner unit is facing inner park, quiet with beautiful garden view. Engineered hardwood floor in living room, S/S appliances, gas fireplace, gas range. A good sized den can be your storage or reading room. Master bedroom ensuite has both bathtub&shower &2 face sinks. With 2 parking stalls & a locker.Pets and rental allowed.
Property Details
- Property Type
- Apartment Unit
- Style
- Corner Unit,Other
- Title to Land
- Freehold Strata
- Year Built
- 2005
- Area
- Vancouver West · Quilchena
- View
- Garden
- Exposure
- Northeast
- Outdoor
- Balcony(s)
- Heating / Cooling
- Baseboard,Electric
- Flooring
- Hardwood,Wall/Wall/Mixed
- Construction
- Frame - Wood
- Parking
- Garage; Underground,Visitor Parking (2 stalls)
- Water Supply
- City/Municipal
- Kitchens
- 1
- Fireplaces
- 1
Financial
- Garbage Pickup
- Gardening
- Gas
- Hot Water
- Recreation Facility
Rooms 7
Features & Appliances
- ✨ClthWsh/Dryr/Frdg/Stve/DW
- ✨Disposal - Waste
- 🪟Drapes/Window Coverings
- 🚗Garage Door Opener
- 🍲Microwave
- 🚨Smoke Alarm
- 🧯Sprinkler - Fire
- Pets Allowed
- Rentals Allowed
Location & Parcel
↑ Back to topFor Sale in Matthews House & Complex
↑ Back to top| Date | Address | Status | Bed | Bath | Price | Sqft | DOM | Strata Fee | Tax | Listed By |
|---|---|---|---|---|---|---|---|---|---|---|
| 2026-07-31 | 209 4885 Valley Drive | Active | 3 | 2 | $1,360,000 ($1213/sf) | 1121 | 0 | $754 | $4,124 (2026) | Optimum Realty Inc. |
| 2026-07-10 | 205 4885 Valley Drive | Active | 2 | 2 | $899,000 ($1095/sf) | 821 | 0 | $557 | $3,131 (2025) | Panda Luxury Homes |
| 2026-05-11 | 404 4883 Maclure Mews | Active | 2 | 2 | $945,000 ($1165/sf) | 811 | 0 | $549 | $3,156 (2025) | RE/MAX City Realty |
| Avg | $1,068,000 ($1163/sf) | 918 |
Nearby Buildings with Active Listings
↑ Back to top

Book a Showing

- Abbotsford - 447
- Agassiz - 28
- Burnaby - 54
- Burnaby East - 78
- Burnaby North - 367
- Burnaby South - 348
- Campbell River - 1
- Chilliwack - 221
- Cloverdale - 194
- Comox Valley - 10
- Coquitlam - 566
- Delta - 10
- Duncan - 42
- Esquimalt - 59
- Gulf Islands - 6
- Harrison Hot Springs - 13
- Harrison Mills - 1
- Hope - 22
- Ladner - 110
- Langford - 156
- Langley - 541
- Maple Ridge - 312
- Mill Bay - 2
- Mission - 65
- New Westminster - 444
- North Delta - 29
- North Island - 2
- North Saanich - 8
- North Surrey - 412
- North Vancouver - 747
- Oak Bay - 44
- Osoyoos - 1
- Parksville / Qualicum - 7
- Penticton - 8
- Pitt Meadows - 75
- Port Alberni - 2
- Port Coquitlam - 268
- Port Moody - 268
- Richmond - 1161
- Saanich East - 232
- Saanich West - 92
- Sardis - 154
- Sidney - 152
- Sooke - 39
- South Surrey White Rock - 719
- Surrey - 667
- Tsawwassen - 98
- Vancouver East - 1003
- Vancouver West - 2495
- Victoria - 666
- View Royal - 46
- West Vancouver - 231



