WINLAND GARDENSListing Information
Sold · MLS® R2462505
21 5840 DOVER CRES
Richmond · Riverdale RI V7C 5P4
$835,000 (Sold Fri Jul 31 2020 00:00:00 GMT+0000 (Coordinated Universal Time))
- 4 Beds
- 4 Baths
- 1,702 Sqft
- 0.00 Lot (ft)
- 2 Parking
- Built 1995
 1/23
1/23



★ Building Specialist
Les Twarog
RE/MAX Crest Realty (Westside)
30+ Years Downtown & Westside Expert
604.671.7000
les@6717000.com
Property Description
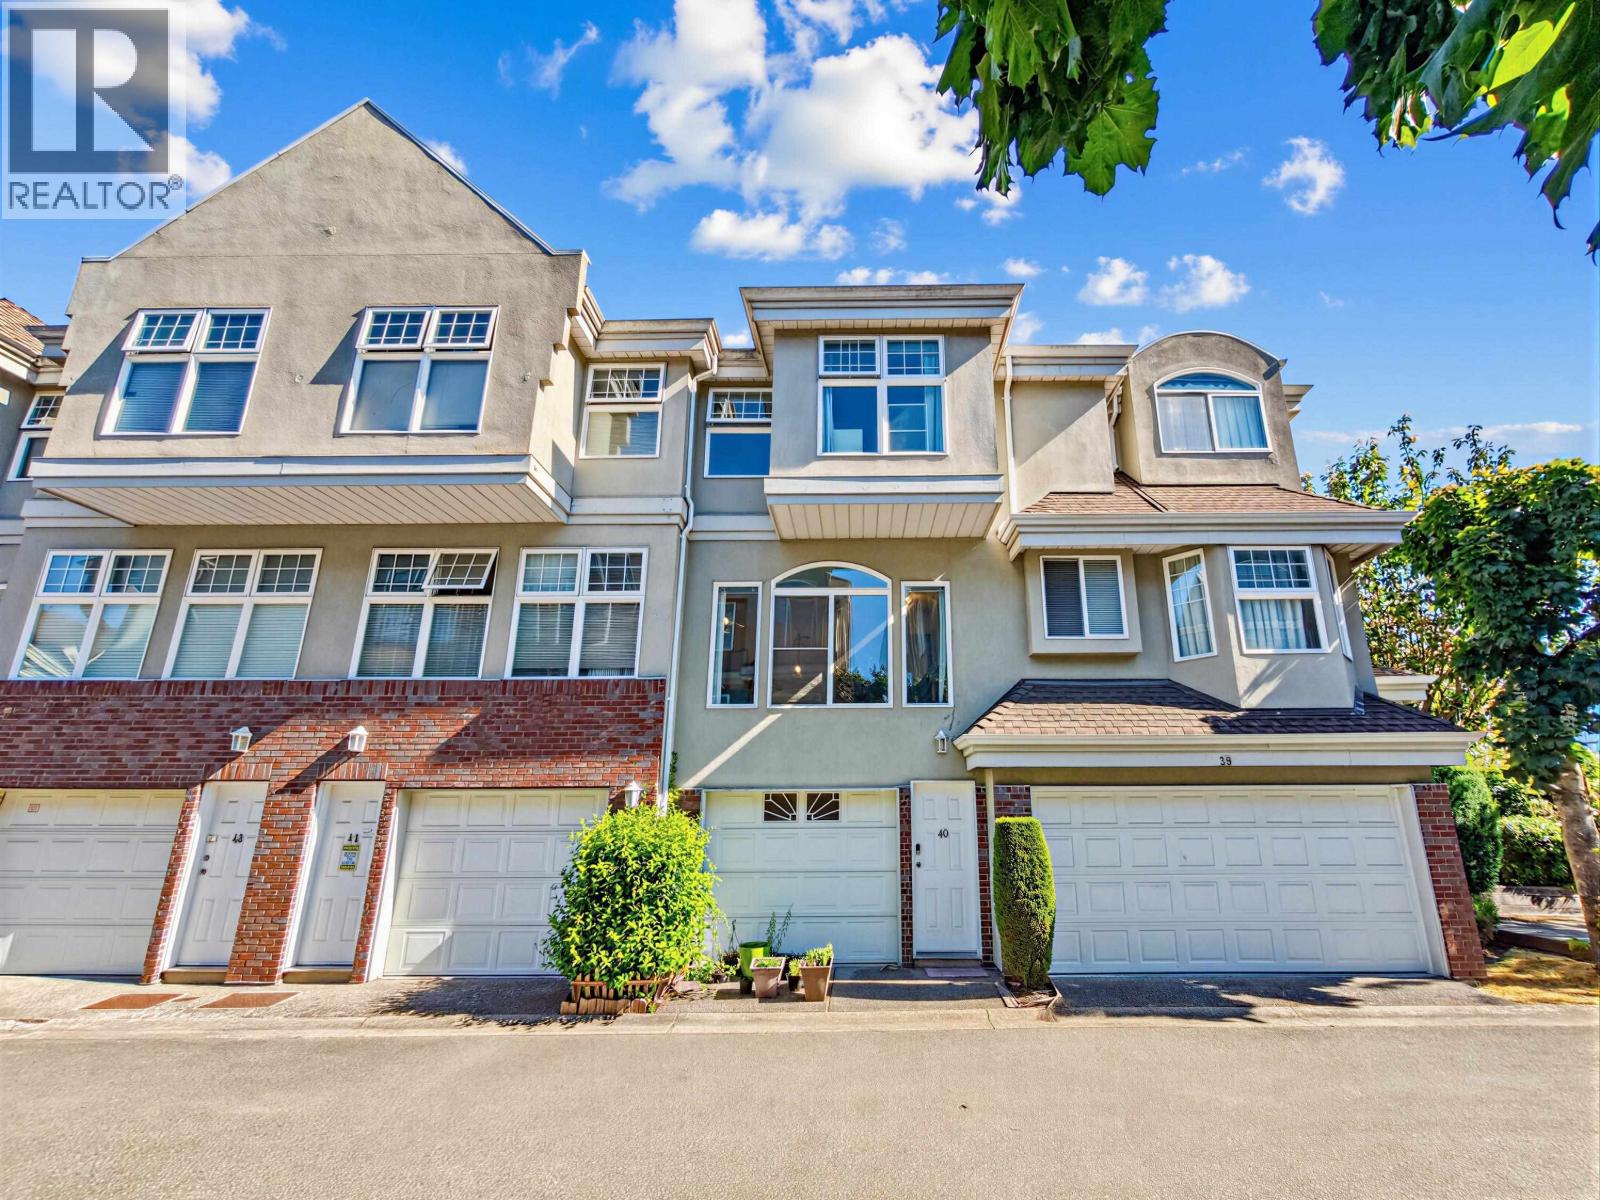
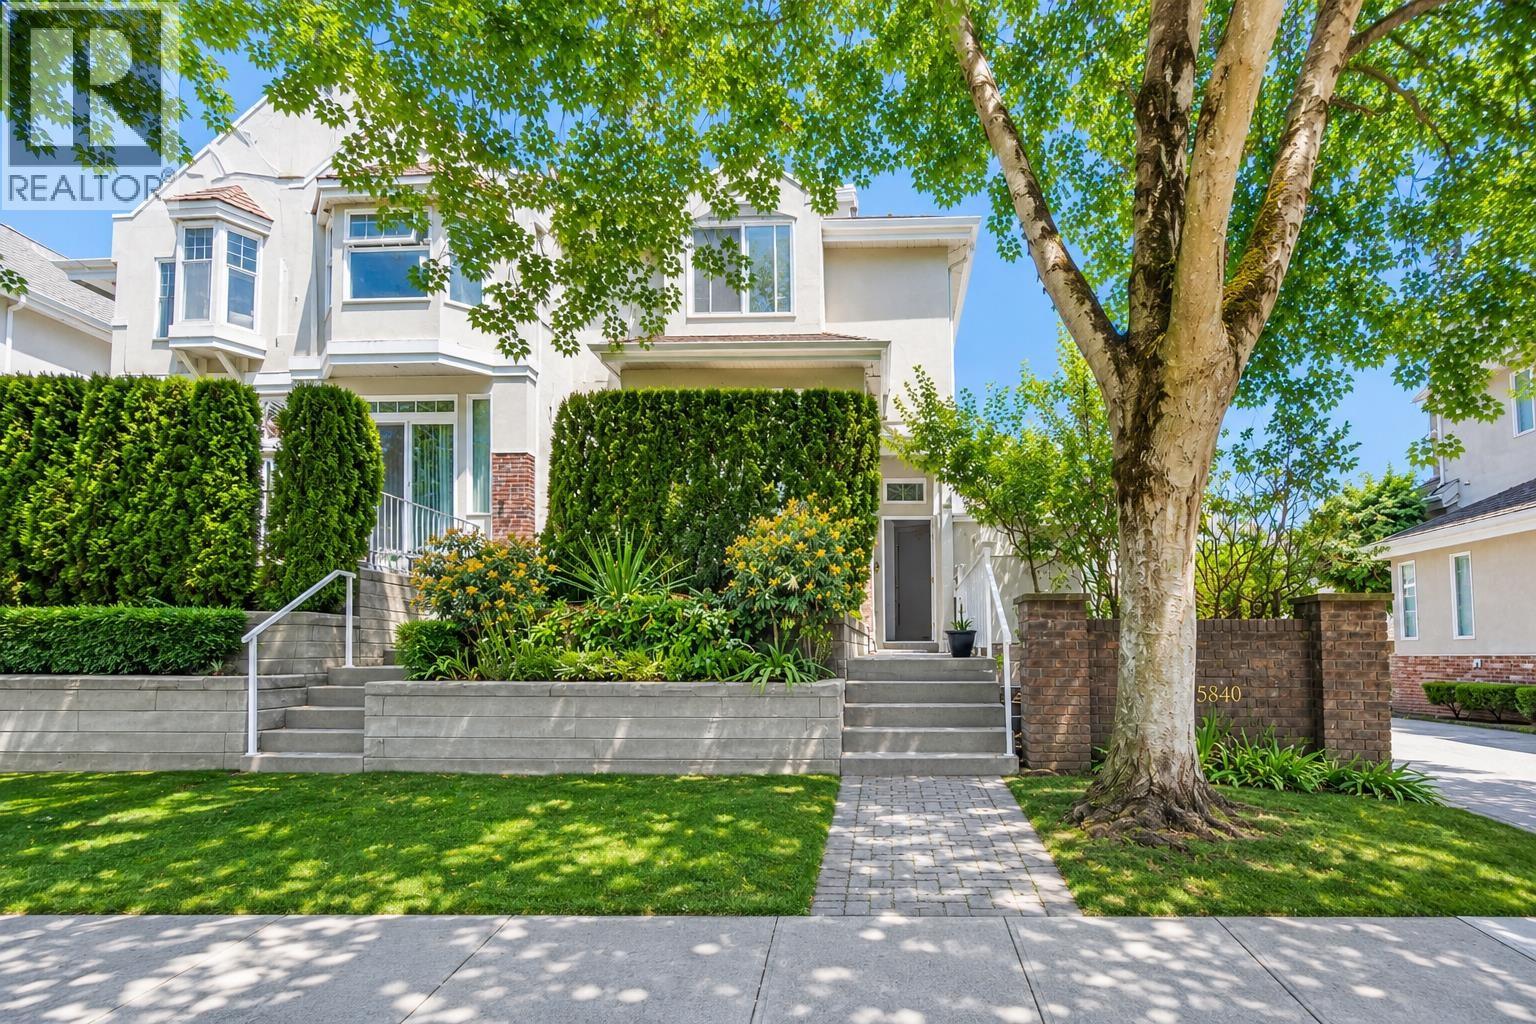
Quiet AND Convenient. No compromise. North - South facing 4 bedroom, 4 bathroom townhouse with efficient, family friendly layout located at WINLAND GARDENS right beside Dover Park. Ideal school catchment area, walking distance to Blair Elementary, Burnett High School & Thompson Community Centre. 5 min drive to Olympic Oval, T&T Supermarket. 6 min drive to Richmond Centre. 10 min drive to the Airport. Corner unit townhome has been very well taken care of and is ready to move in. Must see. Open House Sunday August 2nd from 2:00pm to 4:00pm by APPOINTMENT.
Property Details
- Property Type
- Townhouse
- Style
- 3 Storey
- Title to Land
- Freehold Strata
- Year Built
- 1995
- Area
- Richmond · Riverdale RI
- Outdoor
- Balcony(s),Patio(s)
- Heating / Cooling
- Baseboard
- Flooring
- Hardwood,Laminate,Tile
- Construction
- Frame - Wood
- Parking
- Garage; Double (2 stalls)
- Water Supply
- City/Municipal
- Kitchens
- 1
- Fireplaces
- 1
- Units in Development
- 51
Financial
List Price$835,000
Gross Taxes$2,954 · 2019
Maintenance Fee$262/mo
✦ Included in the Maintenance Fee
- Garbage Pickup
- Gardening
Rooms 10
Foyer
Bedroom
Walk-In Closet
Master Bedroom
Bedroom
Bedroom
Kitchen
Dining Room
Family Room
Living Room
Features & Appliances
✦ Appliances & Features
- ✨ClthWsh/Dryr/Frdg/Stve/DW
- 🧹Vacuum - Built In
✦ Bylaws & Pets
- Pets Allowed w/Rest.
- Rentals Allwd w/Restrctns
For Sale in Winland Gardens & Complex
↑ Back to top| Date | Address | Status | Bed | Bath | Price | Sqft | DOM | Strata Fee | Tax | Listed By |
|---|---|---|---|---|---|---|---|---|---|---|
| 2026-06-22 | 40 5840 Dover Crescent | Active | 3 | 3 | $986,000 ($623/sf) | 1582 | 0 | $358 | $3,130 (2025) | Dracco Pacific Realty |
| 2026-06-16 | 51 5840 Dover Crescent | Active | 4 | 4 | $1,188,000 ($703/sf) | 1690 | 0 | $385 | $3,845 (2025) | Pacific Evergreen Realty Ltd. |
| Avg | $1,087,000 ($664/sf) | 1636 |
Nearby Buildings with Active Listings
↑ Back to topWaterside
5880 Dover Cres. · Richmond
Lighthouse Place
5860 Dover Cres. · Richmond
Pelican Pointe
5888 Dover Cres. · Richmond
The Hamptons
5500 Lynas Ln. · Richmond
River Green
5111 Brighouse Way · Richmond
Tiffany Estates
6100 Tiffany Blvd. · Richmond
Venice Court
6511 No 1 Rd. · Richmond
Edenbridge
5740 Garrison Rd. · Richmond
Where this information comes from:
Listing details, room sizes, features and financials are from the active MLS® listing
R2462505, Real Estate Board of Greater Vancouver, listed by Jovi Realty Inc. (Allan Cheung PREC*).
Listed Jun 2, 2020. Feed last updated Aug 11, 2020.
Building-level information is from the BCCondos.net building database.
Measurements are provided by the listing brokerage and are approximate — buyer to verify all data.
Book a Showing
21 5840 DOVER CRESCENT · Winland Gardens · MLS® R2462505 · with Les Twarog

Les TwarogUsually replies within minutes
Building List Count by City
- Abbotsford - 447
- Agassiz - 28
- Burnaby - 54
- Burnaby East - 78
- Burnaby North - 367
- Burnaby South - 348
- Campbell River - 1
- Chilliwack - 221
- Cloverdale - 194
- Comox Valley - 10
- Coquitlam - 566
- Delta - 10
- Duncan - 42
- Esquimalt - 59
- Gulf Islands - 6
- Harrison Hot Springs - 13
- Harrison Mills - 1
- Hope - 22
- Ladner - 110
- Langford - 156
- Langley - 541
- Maple Ridge - 312
- Mill Bay - 2
- Mission - 65
- New Westminster - 444
- North Delta - 29
- North Island - 2
- North Saanich - 8
- North Surrey - 412
- North Vancouver - 747
- Oak Bay - 44
- Osoyoos - 1
- Parksville / Qualicum - 7
- Penticton - 8
- Pitt Meadows - 75
- Port Alberni - 2
- Port Coquitlam - 268
- Port Moody - 268
- Richmond - 1161
- Saanich East - 232
- Saanich West - 92
- Sardis - 154
- Sidney - 152
- Sooke - 39
- South Surrey White Rock - 719
- Surrey - 667
- Tsawwassen - 98
- Vancouver East - 1003
- Vancouver West - 2495
- Victoria - 666
- View Royal - 46
- West Vancouver - 231
Pages
About


MLS®, REALTOR® and the associated logos are trademarks of The Canadian Real Estate Association


The listing data is provided under copyright by the Chilliwack & District Real Estate Board, Fraser Valley Real Estate Board or Real Estate Board of Greater Vancouver.
The listing data is deemed reliable but is not guaranteed accurate by the Chilliwack & District Real Estate Board, Fraser Valley Real Estate Board, Real Estate Board of Greater Vancouver, nor BCCondos.