411 121 W 29TH ST
- 2 Beds
- 2 Baths
- 1,105 Sqft
- 0.00 Lot (ft)
- 1 Parking
- Built 1987
 1/21
1/21




Property Description
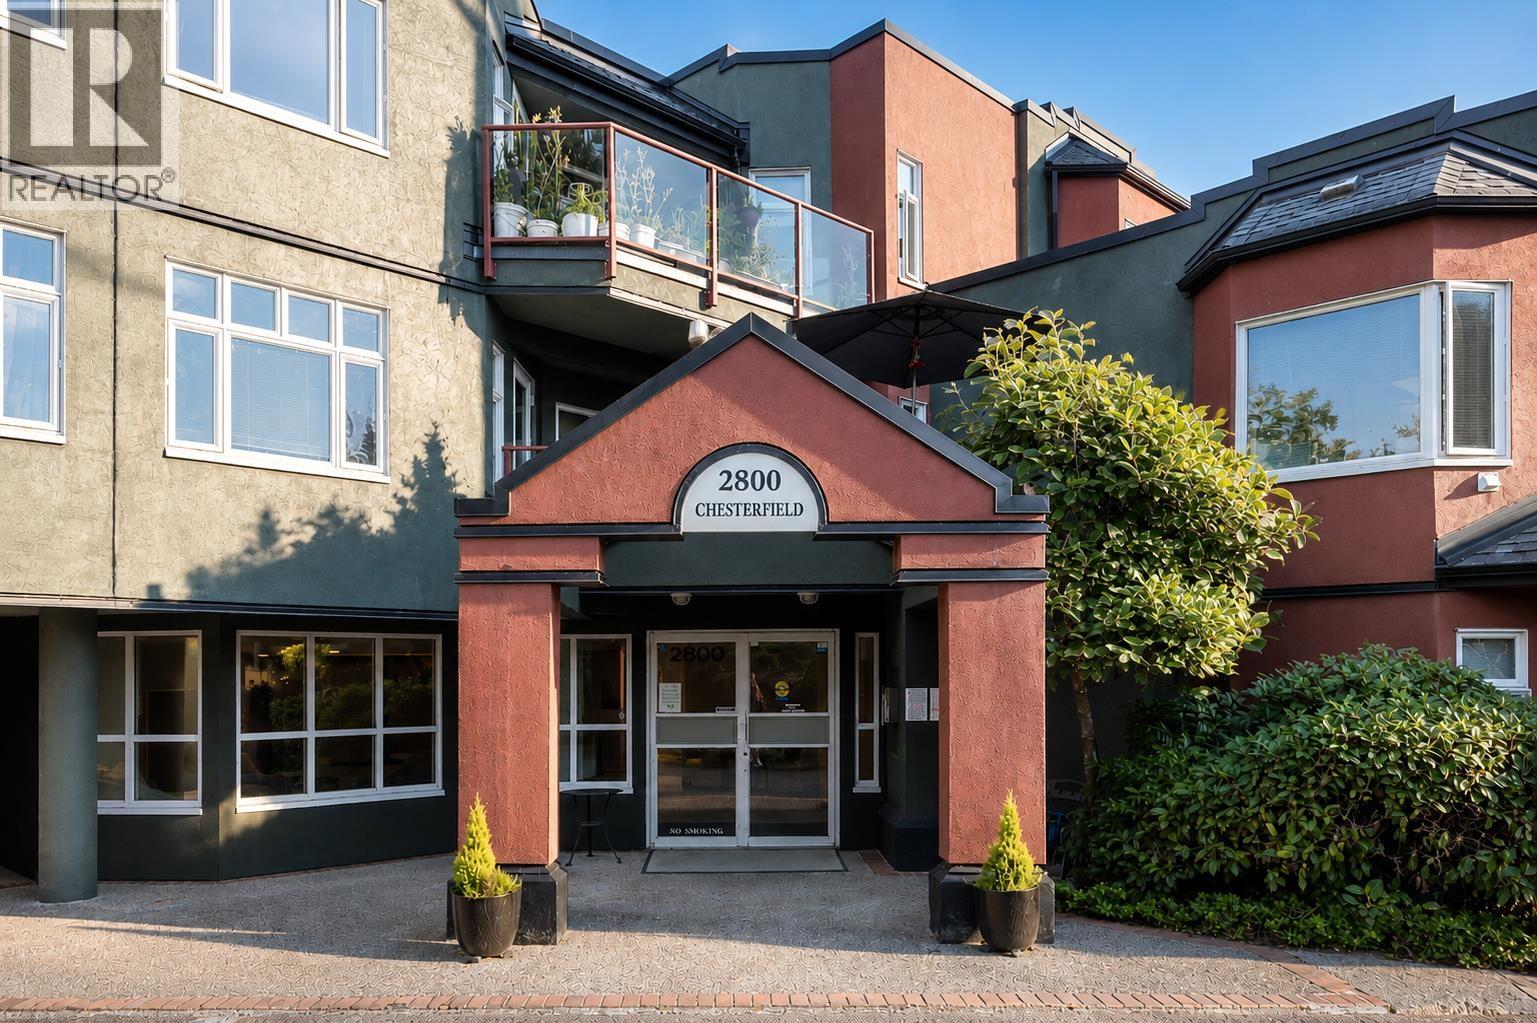
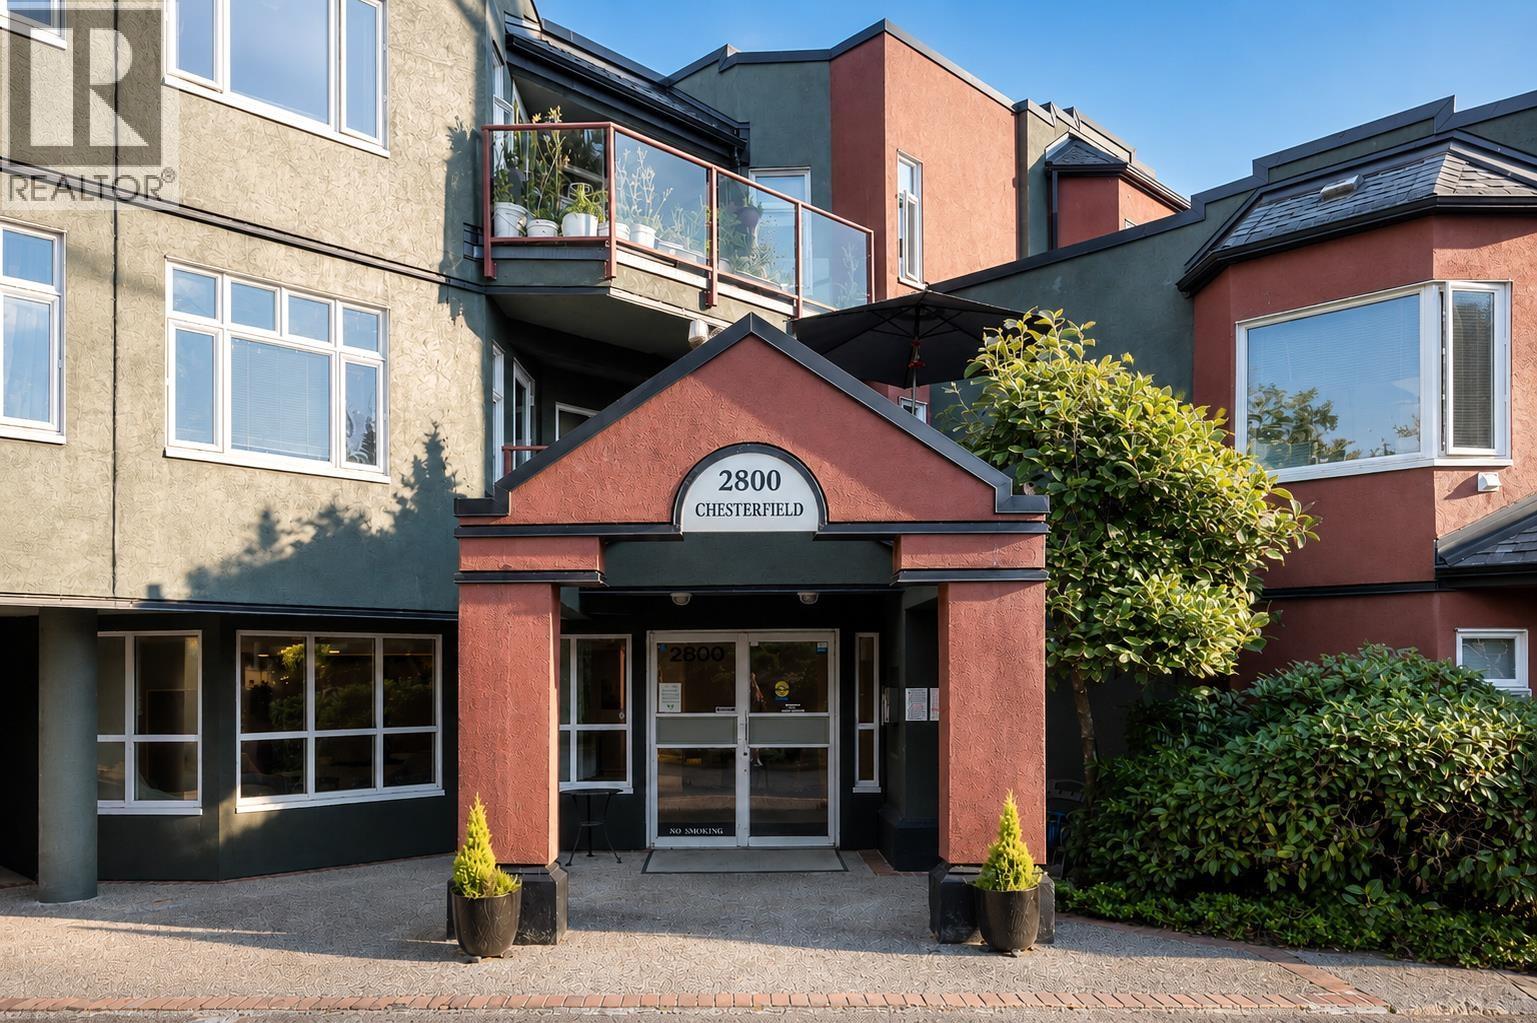
Welcome to well managed & beautifully up kept Somerset Green! This premium adult oriented 55+ (other person can be 19+) freshly painted, 2 Bed, 2 bath, updated corner unit offers spacious, well thought out floor plan privately nestled by the trees. Keep cool in the summer time & enjoy the East morning light or warm up in the winter to a cozy gas fire place. Have confidence moving in to a fully rain screened building w/newly replaced windows, newer torched on roof, gorgeous new lobby & renovated hallways. Enjoy living in a community that offers indoor pool, hot tub, library, social recreation room, exercise centre, hobby workshop & 2 guest suites. Steps away to Starbucks, Queensbury market, Harmony donuts & bus stop that takes you to the Quay. 1 dog or 1 cat. 1 parking & 1 storage incl.
Property Details
- Property Type
- Apartment Unit
- Style
- 1 Storey
- Title to Land
- Freehold Strata
- Year Built
- 1987
- Area
- North Vancouver · Upper Lonsdale
- View
- Private Tree View
- Exposure
- Northeast
- Outdoor
- Balcny(s) Patio(s) Dck(s)
- Heating / Cooling
- Electric,Natural Gas
- Flooring
- Laminate,Mixed,Tile
- Construction
- Frame - Wood
- Parking
- Garage Underbuilding,Garage; Single (1 stall)
- Water Supply
- City/Municipal
- Kitchens
- 1
- Fireplaces
- 1
- Units in Development
- 137
Financial
- Caretaker
- Garbage Pickup
- Gardening
- Gas
- Management
Rooms 5
Features & Appliances
- ✨ClthWsh/Dryr/Frdg/Stve/DW
- Pets Allowed w/Rest.
- Rentals Not Allowed
For Sale in Deva & Complex
↑ Back to top| Date | Address | Status | Bed | Bath | Price | Sqft | DOM | Strata Fee | Tax | Listed By |
|---|---|---|---|---|---|---|---|---|---|---|
| 2026-09-22 | 307 2800 Chesterfield Avenue | Active | 1 | 1 | $549,900 ($651/sf) | 845 | 0 | $472 | $2,011 (2025) | Angell, Hasman & Associates Realty Ltd. |
| 2026-08-10 | 307 2800 Chesterfield Avenue | Active | 1 | 1 | $599,900 ($710/sf) | 845 | 0 | $472 | $2,011 (2025) | Angell, Hasman & Associates Realty Ltd. |
| Avg | $574,900 ($680/sf) | 845 |
Nearby Buildings with Active Listings
↑ Back to top
Book a Showing

- Abbotsford - 447
- Agassiz - 28
- Burnaby - 54
- Burnaby East - 78
- Burnaby North - 367
- Burnaby South - 348
- Campbell River - 1
- Chilliwack - 221
- Cloverdale - 194
- Comox Valley - 10
- Coquitlam - 566
- Delta - 10
- Duncan - 42
- Esquimalt - 59
- Gulf Islands - 6
- Harrison Hot Springs - 13
- Harrison Mills - 1
- Hope - 22
- Ladner - 110
- Langford - 156
- Langley - 541
- Maple Ridge - 312
- Mill Bay - 2
- Mission - 65
- New Westminster - 444
- North Delta - 29
- North Island - 2
- North Saanich - 8
- North Surrey - 412
- North Vancouver - 747
- Oak Bay - 44
- Osoyoos - 1
- Parksville / Qualicum - 7
- Penticton - 8
- Pitt Meadows - 75
- Port Alberni - 2
- Port Coquitlam - 268
- Port Moody - 268
- Richmond - 1161
- Saanich East - 232
- Saanich West - 92
- Sardis - 154
- Sidney - 152
- Sooke - 39
- South Surrey White Rock - 719
- Surrey - 667
- Tsawwassen - 98
- Vancouver East - 1003
- Vancouver West - 2495
- Victoria - 666
- View Royal - 46
- West Vancouver - 231



