201 1521 BLACKWOOD ST
- 2 Beds
- 2 Baths
- 1,107 Sqft
- 0.00 Lot (ft)
- 1 Parking
- Built 1982
 1/25
1/25




Property Description
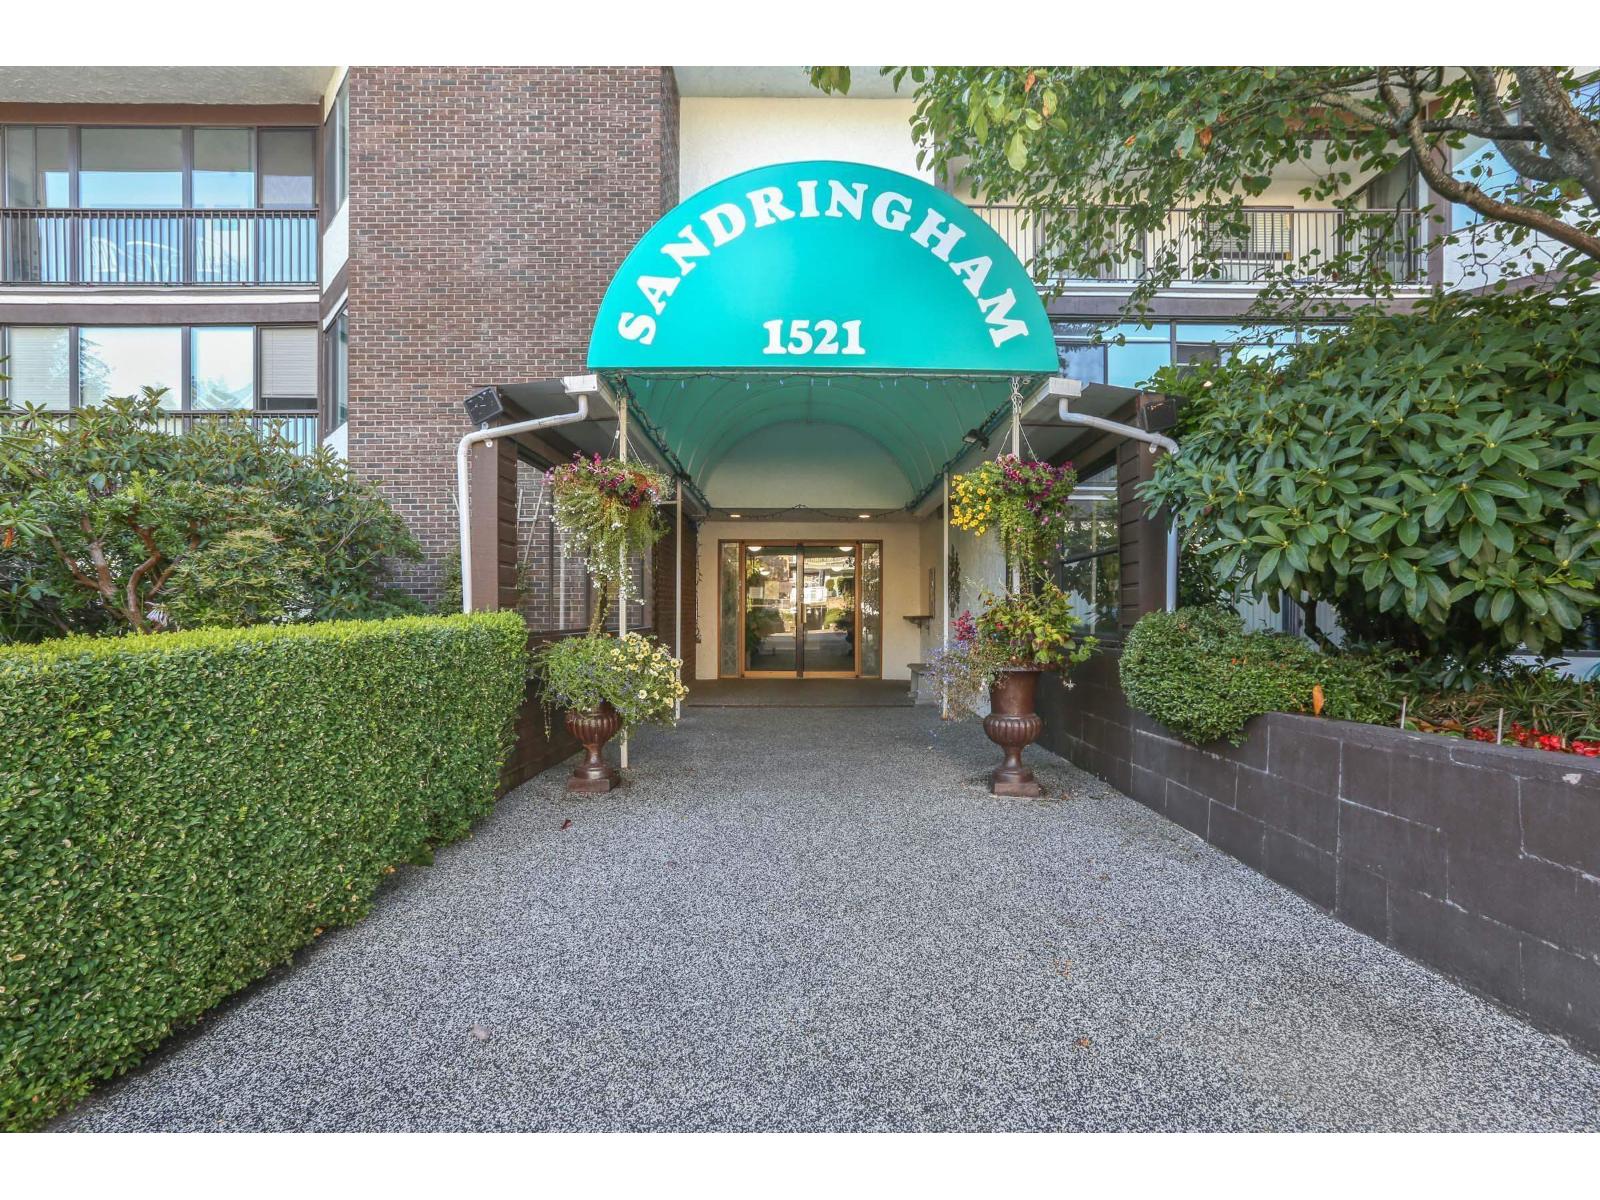
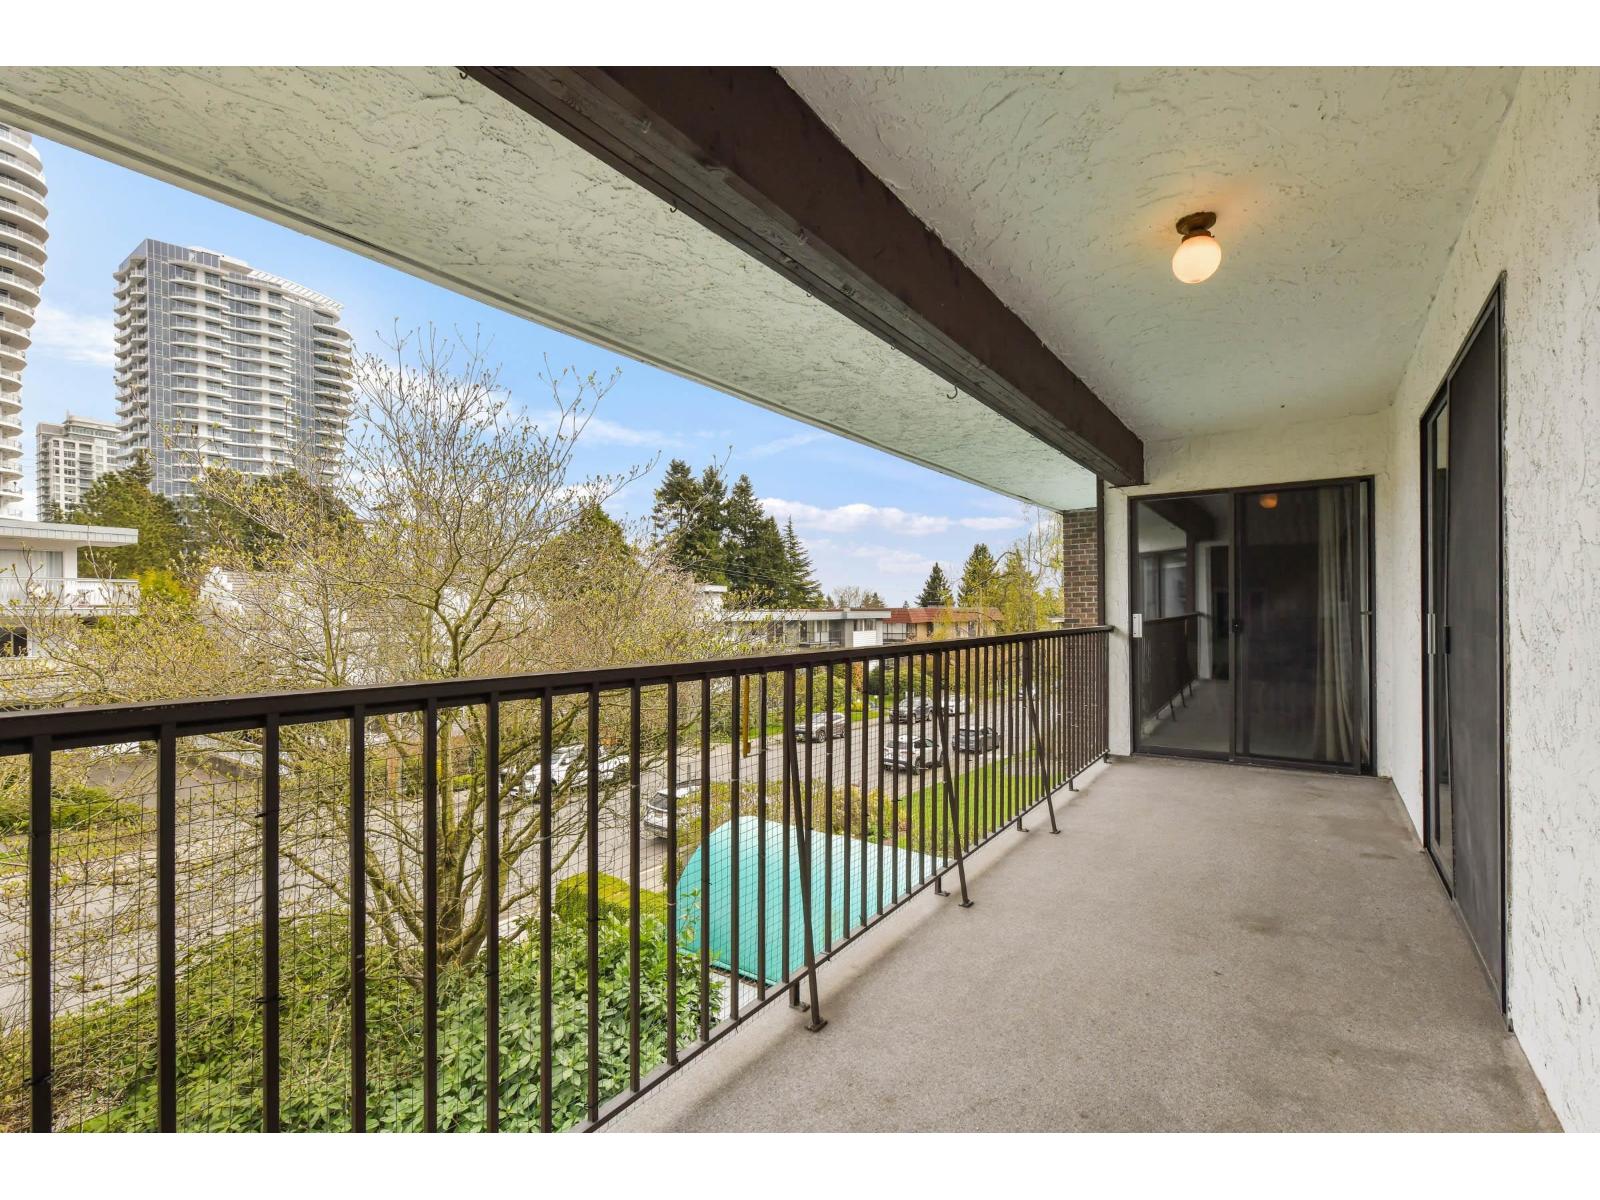
Popular 'SANDRINGHAM' - friendly, adult orientated building surrounded by lush gardens and located within 2 blocks of Semiahmoo Mall, banks, restaurants, transit, etc! This peaceful, well maintained 2 Bedroom/2 Full bath, 1107 sq ft End Unit offers a bright, open spacious living space and separate dining area with sliders out to East facing balcony with bonus 2 storage rooms. The private updated kitchen offers beautiful wooden cabinetry, backsplash, countertops, appliances, and new flooring. Downsizing is a breeze as your house furniture can easily fit into the roomy Master Bedroom with 4 piece ensuite. The residents here offer a welcoming sense of community in this self managed strata - WELCOME HOME! One pet with restrictions / No rentals / Age Restriction of 50+.
Property Details
- Property Type
- Apartment Unit
- Style
- End Unit,Upper Unit
- Title to Land
- Freehold Strata
- Year Built
- 1982
- Area
- South Surrey White Rock · White Rock
- Outdoor
- Balcony(s)
- Heating / Cooling
- Electric
- Flooring
- Mixed
- Construction
- Frame - Wood
- Parking
- Garage; Underground (1 stall)
- Water Supply
- City/Municipal
- Kitchens
- 1
- Units in Development
- 39
Financial
- Garbage Pickup
- Gardening
- Hot Water
- Management
Rooms 7
Features & Appliances
- ✨ClthWsh/Dryr/Frdg/Stve/DW
- Age Restrictions
- Pets Allowed w/Rest.
- Rentals Not Allowed
For Sale in Sandringham & Complex
↑ Back to top| Date | Address | Status | Bed | Bath | Price | Sqft | DOM | Strata Fee | Tax | Listed By |
|---|---|---|---|---|---|---|---|---|---|---|
| 2026-07-31 | 111 1521 Blackwood Street | Active | 2 | 2 | $465,000 ($418/sf) | 1113 | 0 | $411 | $2,601 (2026) | Sotheby's International Realty Canada |
| 2026-07-27 | 305 1521 Blackwood Street | Active | 2 | 2 | $499,000 ($359/sf) | 1391 | 0 | $540 | $2,025 | Royal LePage Little Oak Realty |
| Avg | $482,000 ($385/sf) | 1252 |
Nearby Buildings with Active Listings
↑ Back to top
Book a Showing

- Abbotsford - 447
- Agassiz - 28
- Burnaby - 54
- Burnaby East - 78
- Burnaby North - 367
- Burnaby South - 348
- Campbell River - 1
- Chilliwack - 221
- Cloverdale - 194
- Comox Valley - 10
- Coquitlam - 566
- Delta - 10
- Duncan - 42
- Esquimalt - 59
- Gulf Islands - 6
- Harrison Hot Springs - 13
- Harrison Mills - 1
- Hope - 22
- Ladner - 110
- Langford - 156
- Langley - 541
- Maple Ridge - 312
- Mill Bay - 2
- Mission - 65
- New Westminster - 444
- North Delta - 29
- North Island - 2
- North Saanich - 8
- North Surrey - 412
- North Vancouver - 747
- Oak Bay - 44
- Osoyoos - 1
- Parksville / Qualicum - 7
- Penticton - 8
- Pitt Meadows - 75
- Port Alberni - 2
- Port Coquitlam - 268
- Port Moody - 268
- Richmond - 1161
- Saanich East - 232
- Saanich West - 92
- Sardis - 154
- Sidney - 152
- Sooke - 39
- South Surrey White Rock - 719
- Surrey - 667
- Tsawwassen - 98
- Vancouver East - 1003
- Vancouver West - 2495
- Victoria - 666
- View Royal - 46
- West Vancouver - 231



