80 15677 28 AVE
- 3 Beds
- 4 Baths
- 2,860 Sqft
- 0.00 Lot (ft)
- 2 Parking
- Built 2015
 1/20
1/20




Property Description
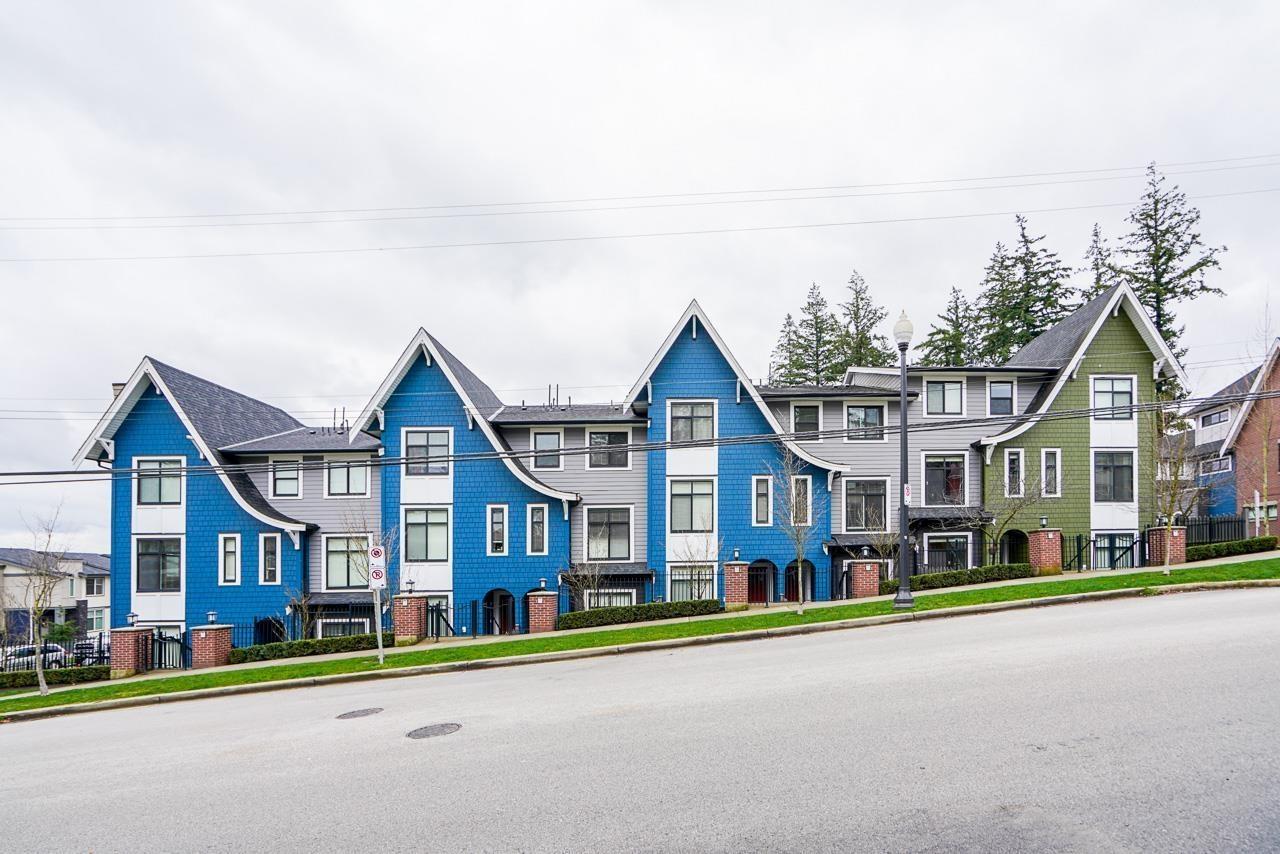
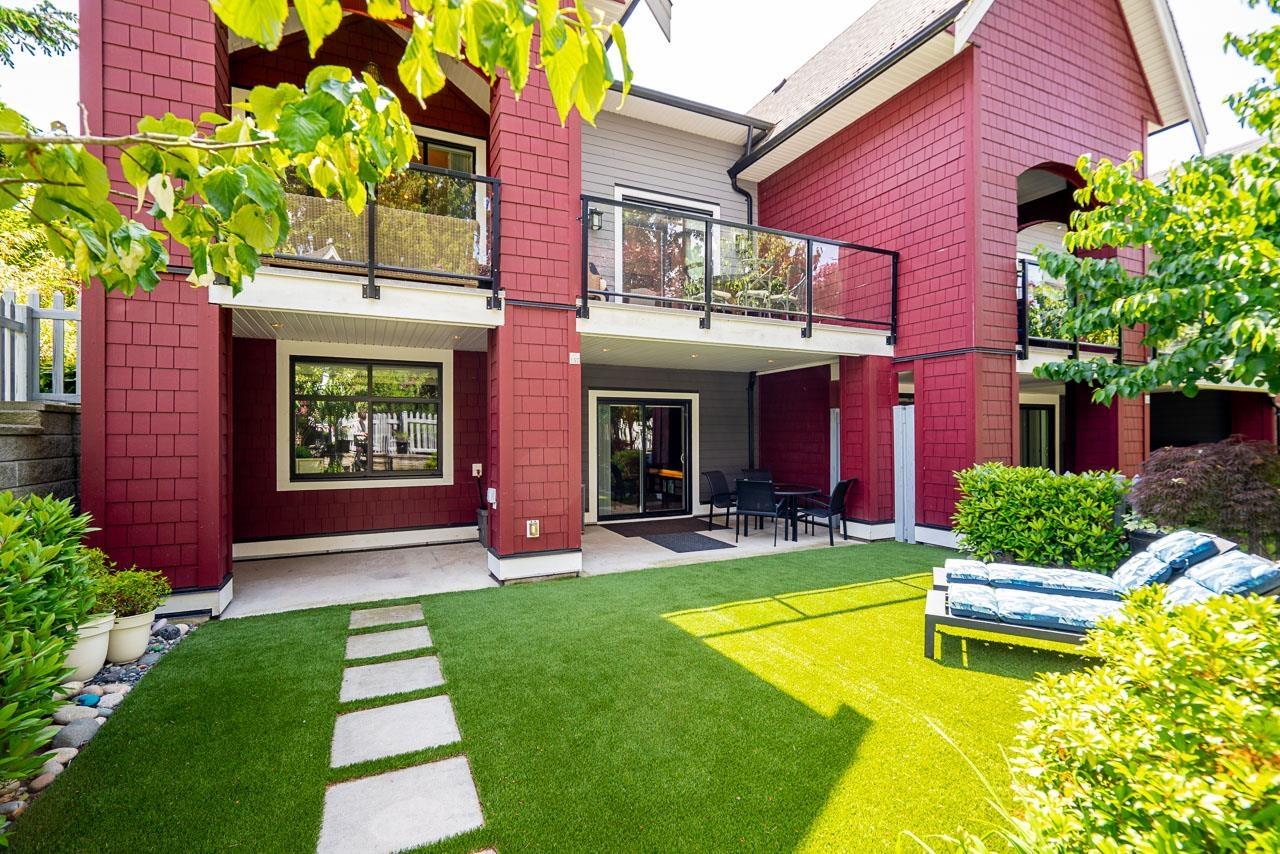
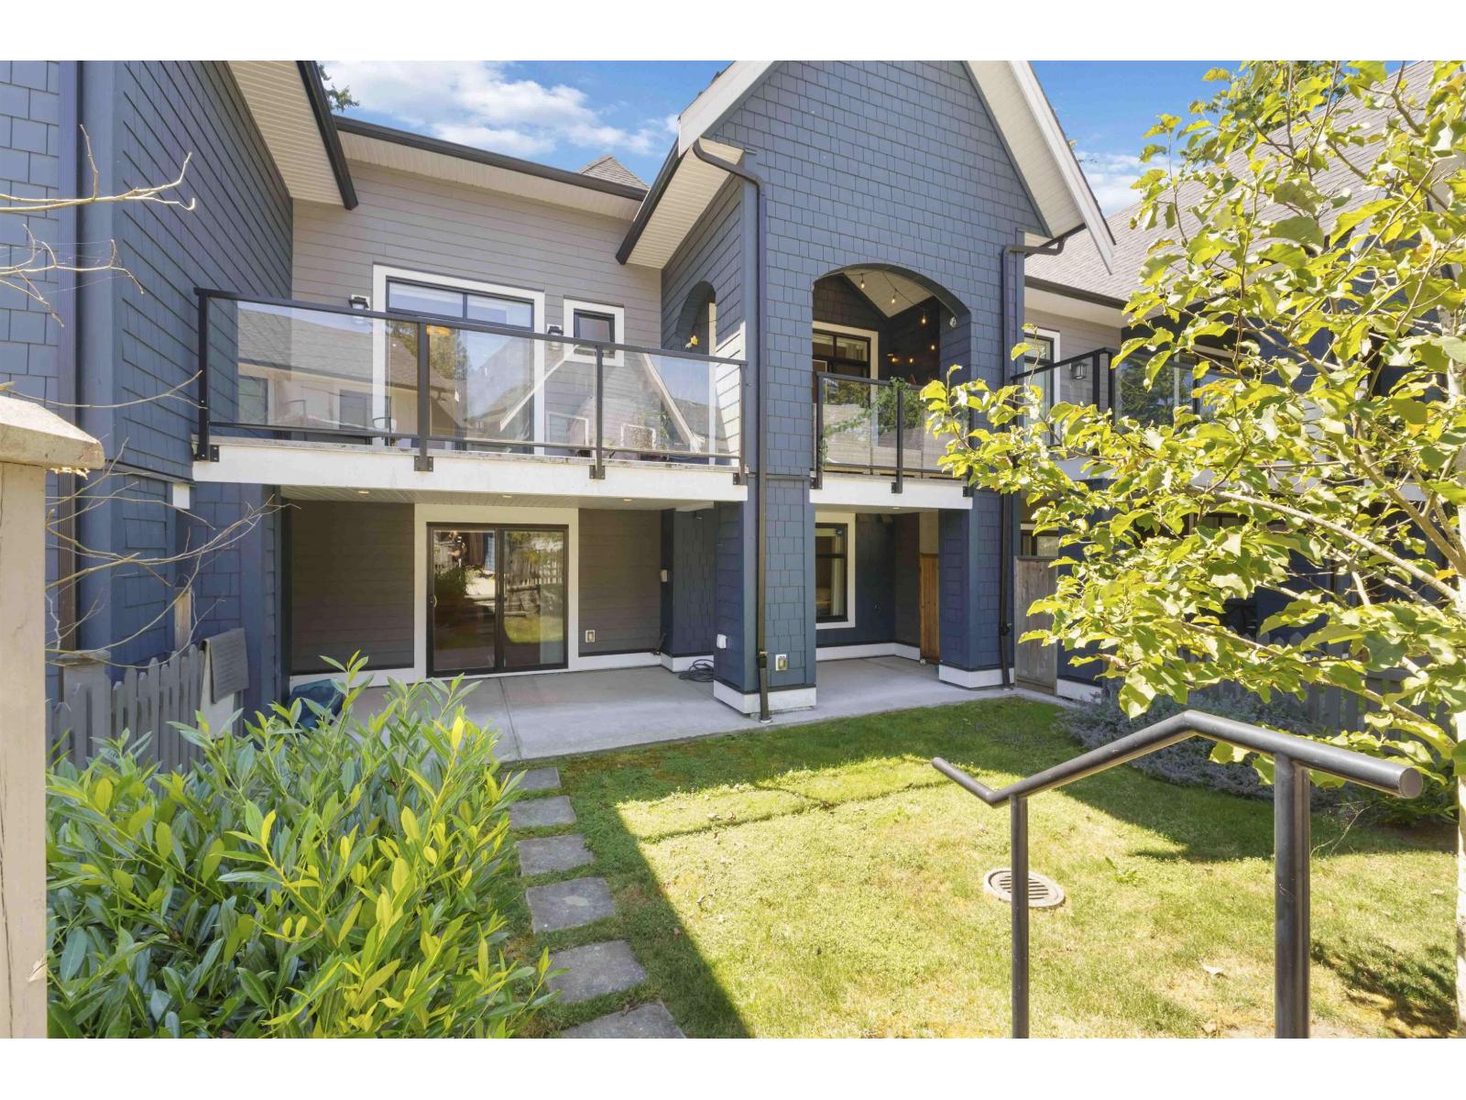
Welcome to Hyde Park Grandview's Premier Neighbourhood. Largest flr space in development, end unit-duplex. Plan F: 2,880 sf of exquisite living on 3 levels. Main floor hosts an open plan, vaulted full of natural light, many windows. Lrg living rm & Jen Air appl. pkg. Kitchen overlooks gardens. Top flr master bdrm suite & 2nd bdrm. 3rd bdrm in fully finished basement 1,096 sq.ft. w/wet bar. Large fenced garden with grass & landscaped + west facing patios both open & covered for year round use. 2 gas outlets for BBQ & heater. Dbl garage w/prof. build-in storage wall. The Lancaster Clubhouse offers 5,500 + sq.ft. incl fitness studio, billiards rm, sports ctr & theatre. Strata fee $513. rentals & 2 pets ok, all ages welcome. Schools: 1 blk to Southridge & Sunnyside Elem, Semiahmoo w/IB Program
Property Details
- Property Type
- Townhouse
- Style
- 2 Storey w/Bsmt.,End Unit
- Title to Land
- Freehold Strata
- Year Built
- 2015
- Area
- South Surrey White Rock · Grandview Surrey
- View
- Gardens
- Outdoor
- Fenced Yard,Patio(s)
- Heating / Cooling
- Electric,Forced Air,Heat Pump
- Flooring
- Hardwood,Tile
- Construction
- Frame - Wood
- Parking
- Garage; Double (2 stalls)
- Water Supply
- Community
- Kitchens
- 1
- Fireplaces
- 2
Financial
- Garbage Pickup
- Gardening
- Management
- Recreation Facility
- Snow removal
Rooms 13
Features & Appliances
- ✨ClthWsh/Dryr/Frdg/Stve/DW
- ✨Disposal - Waste
- 🪟Drapes/Window Coverings
- 🚗Garage Door Opener
- 🍲Microwave
- 🔒Security System
- 🧯Sprinkler - Fire
- 🧹Vacuum - Built In
- ✨Wet Bar
- 🪟Windows - Thermo
- Pets Allowed w/Rest.
- Rentals Allowed
- Smoking Restrictions
Location & Parcel
↑ Back to topFor Sale in Hyde Park & Complex
↑ Back to top| Date | Address | Status | Bed | Bath | Price | Sqft | DOM | Strata Fee | Tax | Listed By |
|---|---|---|---|---|---|---|---|---|---|---|
| 2026-07-21 | 28 2888 156 Street | Active | 4 | 4 | $899,000 ($574/sf) | 1567 | 0 | $400 | $3,563 (2025) | YPA Your Property Agent |
| 2026-06-03 | 157 2853 Helc Place | Active | 3 | 4 | $1,235,000 ($432/sf) | 2857 | 0 | $695 | $4,585 (2025) | Macdonald Realty (Surrey/152) |
| 2026-05-12 | 73 15677 28 Avenue | Active | 4 | 4 | $1,149,000 ($418/sf) | 2751 | 0 | $638 | $4,380 (2025) | Real Broker B.C. Ltd. |
| Avg | $1,094,333 ($457/sf) | 2392 |
Nearby Buildings with Active Listings
↑ Back to top
Book a Showing

- Abbotsford - 447
- Agassiz - 28
- Burnaby - 54
- Burnaby East - 78
- Burnaby North - 367
- Burnaby South - 348
- Campbell River - 1
- Chilliwack - 221
- Cloverdale - 194
- Comox Valley - 10
- Coquitlam - 566
- Delta - 10
- Duncan - 42
- Esquimalt - 59
- Gulf Islands - 6
- Harrison Hot Springs - 13
- Harrison Mills - 1
- Hope - 22
- Ladner - 110
- Langford - 156
- Langley - 541
- Maple Ridge - 312
- Mill Bay - 2
- Mission - 65
- New Westminster - 444
- North Delta - 29
- North Island - 2
- North Saanich - 8
- North Surrey - 412
- North Vancouver - 747
- Oak Bay - 44
- Osoyoos - 1
- Parksville / Qualicum - 7
- Penticton - 8
- Pitt Meadows - 75
- Port Alberni - 2
- Port Coquitlam - 268
- Port Moody - 268
- Richmond - 1161
- Saanich East - 232
- Saanich West - 92
- Sardis - 154
- Sidney - 152
- Sooke - 39
- South Surrey White Rock - 719
- Surrey - 667
- Tsawwassen - 98
- Vancouver East - 1003
- Vancouver West - 2495
- Victoria - 666
- View Royal - 46
- West Vancouver - 231



