12 3535 PRINCETON AVE
- 4 Beds
- 4 Baths
- 2,326 Sqft
- 0.00 Lot (ft)
- Built 2020
 1/8
1/8




Property Description
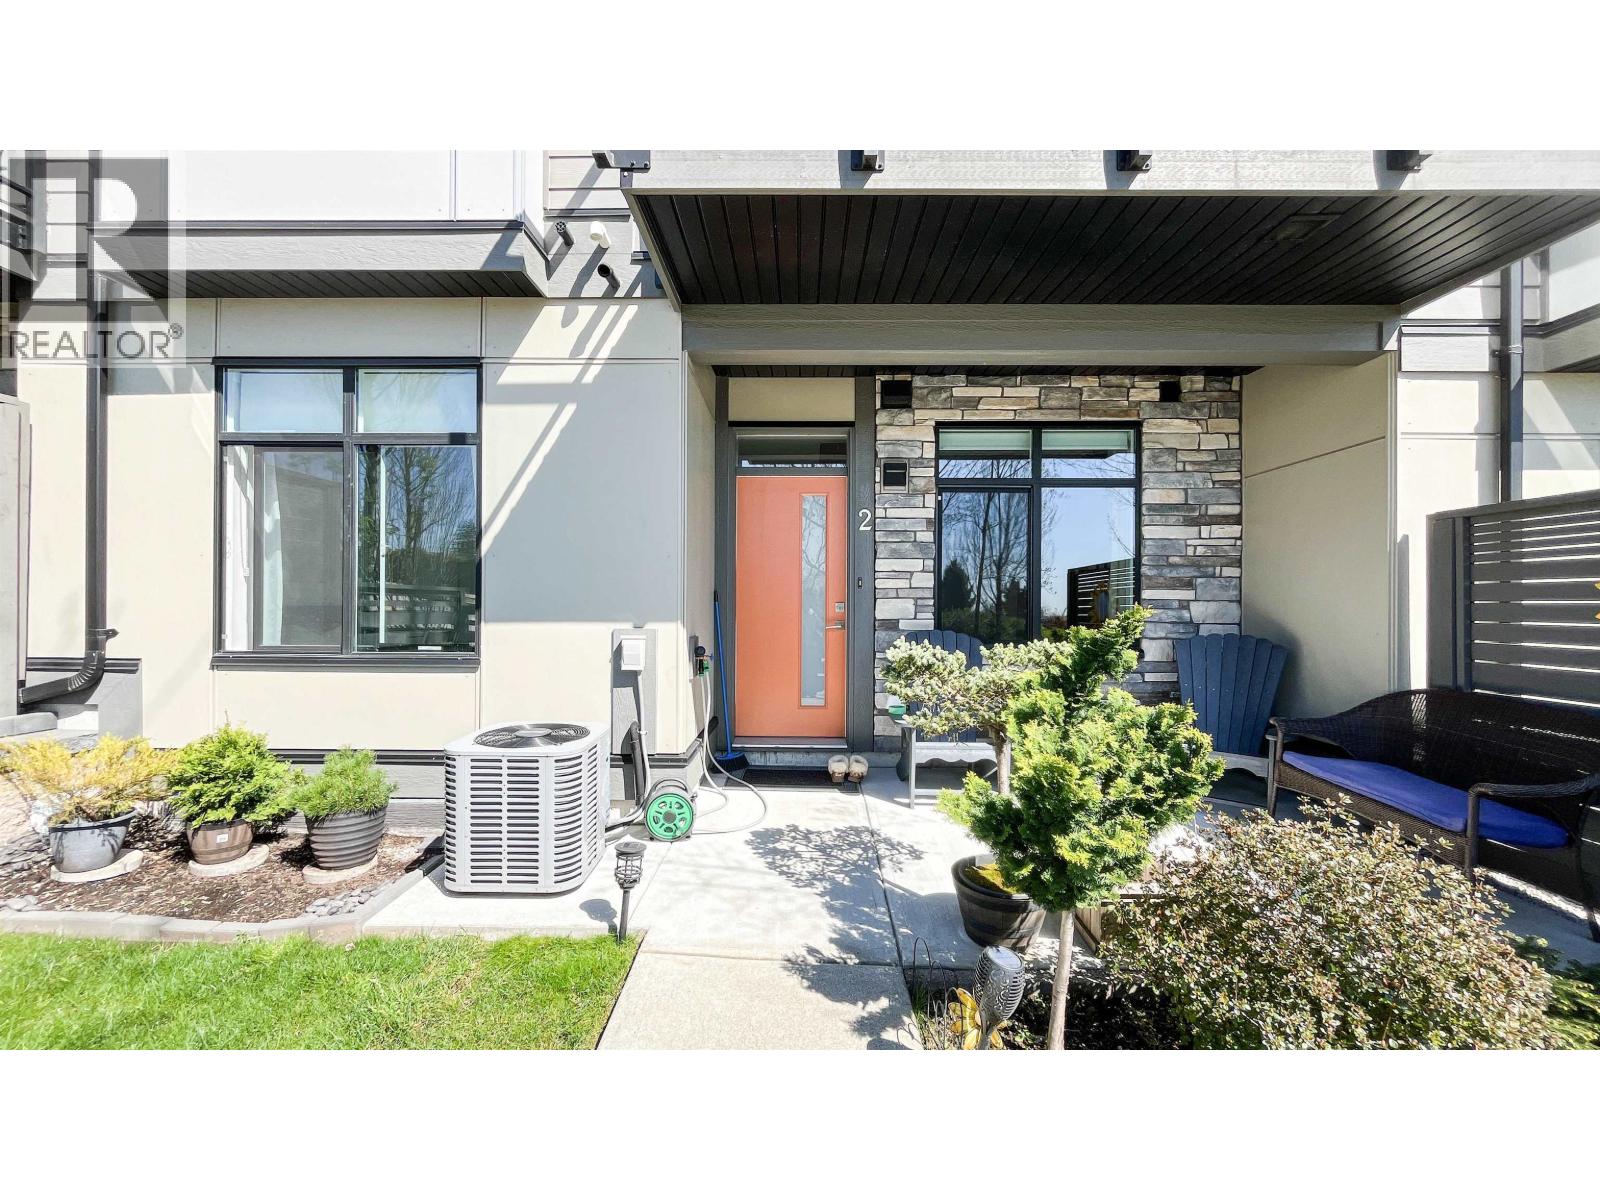
A 4 bedroom home at the picturesque residential community located in the Smiling Creek neighbourhood of Coquitlam. The first and only development in the City that has a roof-top patio provides a rare opportunity to enjoy outdoor entertaining from the privacy of your own home. Basement one bedroom with full bathroom and separate entrance. This home has built in TV cabinetry, electrical fireplace, pot lights throughout, 220V electric car charger outlet, central air-conditioning and forced air heat, closet organizers, central vacuum rough in. Kitchen is equipped with Fisher & Paykel stove, range hood, dishwasher and fridge, hardwood floor. These high quality features are included without extra cost. 2 Units Remain! New show home open daily 12-5 except Thursdays and Fridays
Property Details
- Property Type
- Townhouse
- Style
- 3 Storey
- Title to Land
- Freehold Strata
- Year Built
- 2020
- Area
- Coquitlam · Burke Mountain
- View
- Mountain
- Outdoor
- Rooftop Deck
- Heating / Cooling
- Forced Air,Natural Gas
- Flooring
- Mixed
- Construction
- Frame - Wood
- Parking
- Garage; Double,Visitor Parking
- Water Supply
- City/Municipal
- Kitchens
- 1
- Fireplaces
- 1
- Units in Development
- 27
Financial
- Garbage Pickup
- Gardening
- Management
- Recreation Facility
- Snow removal
Rooms 12
Features & Appliances
- ❄️Air Conditioning
- ✨ClthWsh/Dryr/Frdg/Stve/DW
- 🚗Garage Door Opener
- 🍲Microwave
- 🔥Oven - Built In
- 🍳Stove
- 🧹Vacuum - Roughed In
- Pets Allowed
- Rentals Allowed
For Sale in 3535 Princeton & Complex
↑ Back to top| Date | Address | Status | Bed | Bath | Price | Sqft | DOM | Strata Fee | Tax | Listed By |
|---|---|---|---|---|---|---|---|---|---|---|
| 2026-07-22 | 2 3535 Princeton Avenue | Active | 4 | 4 | $1,298,888 ($471/sf) | 2755 | 0 | $552 | $4,843 (2025) | Grand Central Realty |
| Avg | $1,298,888 ($471/sf) | 2755 |
Nearby Buildings with Active Listings
↑ Back to top
Book a Showing

- Abbotsford - 447
- Agassiz - 28
- Burnaby - 54
- Burnaby East - 78
- Burnaby North - 367
- Burnaby South - 348
- Campbell River - 1
- Chilliwack - 221
- Cloverdale - 194
- Comox Valley - 10
- Coquitlam - 566
- Delta - 10
- Duncan - 42
- Esquimalt - 59
- Gulf Islands - 6
- Harrison Hot Springs - 13
- Harrison Mills - 1
- Hope - 22
- Ladner - 110
- Langford - 156
- Langley - 541
- Maple Ridge - 312
- Mill Bay - 2
- Mission - 65
- New Westminster - 444
- North Delta - 29
- North Island - 2
- North Saanich - 8
- North Surrey - 412
- North Vancouver - 747
- Oak Bay - 44
- Osoyoos - 1
- Parksville / Qualicum - 7
- Penticton - 8
- Pitt Meadows - 75
- Port Alberni - 2
- Port Coquitlam - 268
- Port Moody - 268
- Richmond - 1161
- Saanich East - 232
- Saanich West - 92
- Sardis - 154
- Sidney - 152
- Sooke - 39
- South Surrey White Rock - 719
- Surrey - 667
- Tsawwassen - 98
- Vancouver East - 1003
- Vancouver West - 2495
- Victoria - 666
- View Royal - 46
- West Vancouver - 231



