TRELLIS TOWNHOMESListing Information
Sold · MLS® R2430705
3 1818 HARBOUR ST
Port Coquitlam · Citadel PQ V3C 1A3
$690,000 (Sold Wed Mar 25 2020 00:00:00 GMT+0000 (Coordinated Universal Time))
- 3 Beds
- 3 Baths
- 1,643 Sqft
- 0.00 Lot (ft)
- 2 Parking
- Built 2019
 1/6
1/6



★ Building Specialist
Les Twarog
RE/MAX Crest Realty (Westside)
30+ Years Downtown & Westside Expert
604.671.7000
les@6717000.com
Property Description
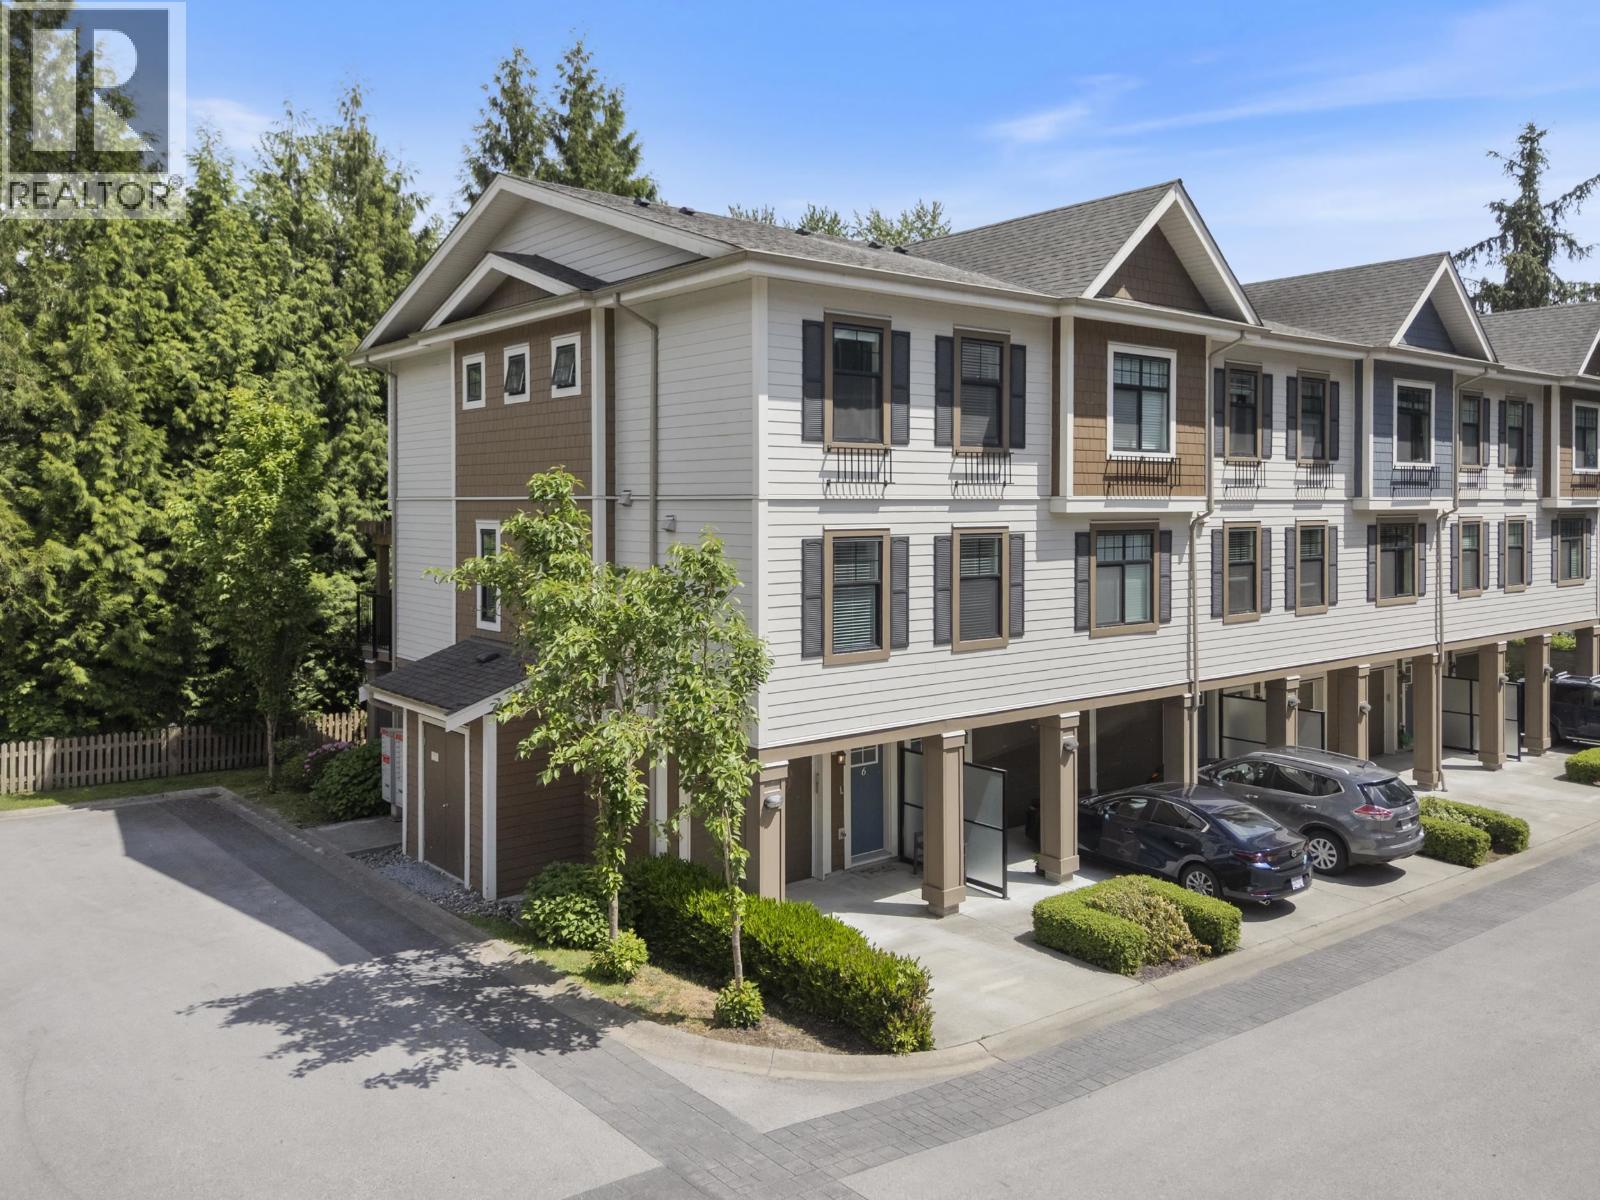
Brand new three levels three bedroom plus flex townhome situated along a nice greenbelt, 2min drive to middle school &elementary school. 130m to Pitt River Rd,250m to Mary Hill By-Pass/Hwy 7 that reaches every cities in Greater Vancouver. Open concept living, modern traditional finishes, fenced back yard, extra flex room and indoor attached garage on the lower level. Garage 10'6x10'4 height 9'8. Flex height 9'4. 2/F ceiling 8'11. 3/F bedrooms ceiling 7'11. GST paid. Meas are appr, buyer to verify if deemed important. Showby appt Sat 2-4pm. Realtors can show anytime. Easy to show. strata plan meas 1643sf / 152.7sm incl flex and covered garage on G/F. SR Mar 25.
Property Details
- Property Type
- Townhouse
- Style
- 3 Storey
- Title to Land
- Freehold Strata
- Year Built
- 2019
- Area
- Port Coquitlam · Citadel PQ
- Exposure
- West
- Outdoor
- Balcony(s),Fenced Yard
- Heating / Cooling
- Electric
- Construction
- Frame - Wood
- Parking
- Garage; Single (2 stalls)
- Water Supply
- City/Municipal
- Kitchens
- 1
- Units in Development
- 17
Financial
List Price$690,000
Maintenance Fee$284/mo
✦ Included in the Maintenance Fee
- Garbage Pickup
- Gardening
- Management
- Snow removal
Rooms 7
Flex Room
Bedroom
Bedroom
Master Bedroom
Living Room
Dining Room
Kitchen
Features & Appliances
✦ Bylaws & Pets
- Pets Allowed w/Rest.
- Rentals Allowed
For Sale in Trellis Townhomes & Complex
↑ Back to top| Date | Address | Status | Bed | Bath | Price | Sqft | DOM | Strata Fee | Tax | Listed By |
|---|---|---|---|---|---|---|---|---|---|---|
| 2026-09-09 | 6 1818 Harbour Street | Active | 3 | 3 | $879,000 ($609/sf) | 1444 | 0 | $413 | $3,098 (2025) | Oakwyn Realty Ltd. |
| Avg | $879,000 ($609/sf) | 1444 |
Nearby Buildings with Active Listings
↑ Back to topHarbour Place Estates
1872 Harbour St. · Port Coquitlam
Citadel Mews
1355 Citadel Dr. · Port Coquitlam
The Uplands
1140 Castle Cres. · Port Coquitlam
Boardwalk
2381 Argue · Port Coquitlam
Citadel Green
920 Citadel Dr. · Port Coquitlam
The Waterfront
2387 Argue St. · Port Coquitlam
SHAUGHNESSY RIDGE
1615 Shaughnessy St. · Port Coquitlam
Citadel Bluffs
788 Citadel Dr. · Port Coquitlam
Where this information comes from:
Listing details, room sizes, features and financials are from the active MLS® listing
R2430705, Real Estate Board of Greater Vancouver, listed by LIFF Realty (Sarah Tso PREC*).
Listed Jan 22, 2020. Feed last updated Mar 17, 2022.
Building-level information is from the BCCondos.net building database.
Measurements are provided by the listing brokerage and are approximate — buyer to verify all data.
Book a Showing
3 1818 HARBOUR STREET · Trellis Townhomes · MLS® R2430705 · with Les Twarog

Les TwarogUsually replies within minutes
Building List Count by City
- Abbotsford - 447
- Agassiz - 28
- Burnaby - 54
- Burnaby East - 78
- Burnaby North - 367
- Burnaby South - 348
- Campbell River - 1
- Chilliwack - 221
- Cloverdale - 194
- Comox Valley - 10
- Coquitlam - 566
- Delta - 10
- Duncan - 42
- Esquimalt - 59
- Gulf Islands - 6
- Harrison Hot Springs - 13
- Harrison Mills - 1
- Hope - 22
- Ladner - 110
- Langford - 156
- Langley - 541
- Maple Ridge - 312
- Mill Bay - 2
- Mission - 65
- New Westminster - 444
- North Delta - 29
- North Island - 2
- North Saanich - 8
- North Surrey - 412
- North Vancouver - 747
- Oak Bay - 44
- Osoyoos - 1
- Parksville / Qualicum - 7
- Penticton - 8
- Pitt Meadows - 75
- Port Alberni - 2
- Port Coquitlam - 268
- Port Moody - 268
- Richmond - 1161
- Saanich East - 232
- Saanich West - 92
- Sardis - 154
- Sidney - 152
- Sooke - 39
- South Surrey White Rock - 719
- Surrey - 667
- Tsawwassen - 98
- Vancouver East - 1003
- Vancouver West - 2495
- Victoria - 666
- View Royal - 46
- West Vancouver - 231
Pages
About


MLS®, REALTOR® and the associated logos are trademarks of The Canadian Real Estate Association


The listing data is provided under copyright by the Chilliwack & District Real Estate Board, Fraser Valley Real Estate Board or Real Estate Board of Greater Vancouver.
The listing data is deemed reliable but is not guaranteed accurate by the Chilliwack & District Real Estate Board, Fraser Valley Real Estate Board, Real Estate Board of Greater Vancouver, nor BCCondos.