38351 SUMMITS VIEW DR
- 3 Beds
- 3 Baths
- 1,425 Sqft
- 0.00 Lot (ft)
- 2 Parking
- Built 2015
 1/20
1/20




Property Description
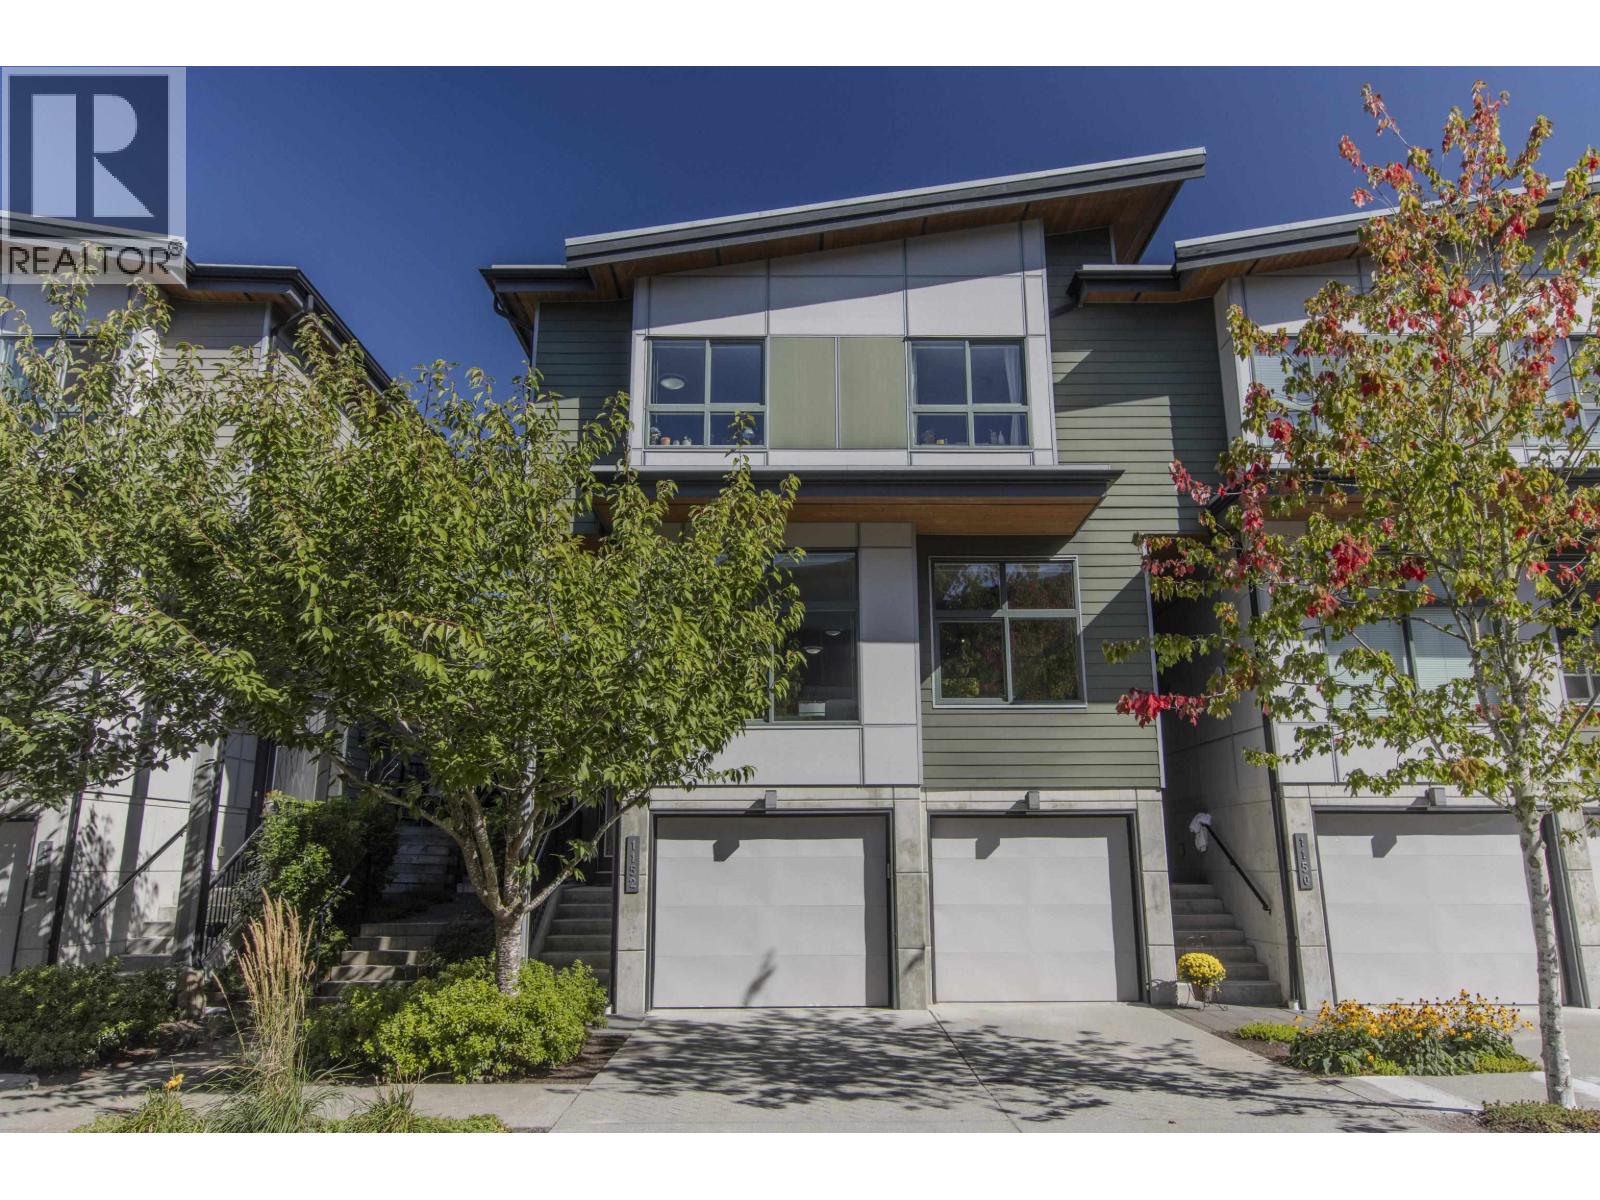
Priced to sell! End unit town home in Eaglewind Natures Gate development perfect location walk to shopping restaurants amenities, 11.5 acre park, recreation and hiking trails. Fabulous open/wide floor plan with lots of windows, high ceilings, pleasing neutral pallet, Chef's kitchen with island, stone counter tops, adjoining dining and large deck gas bbq hook-up perfect for entertaining, living room with natural gas fireplace adjoins fully fenced patio yard, 2-piece bath with custom fixtures on main,Master suite+two beds two bath above, huge side-by-side dbl garage with separate entrance allows easy access for outdoor gear storage & cleaning, built-in vac & utility sink, beautiful mature landscaping & trees line the sidewalk outside, this home. amazing street appeal! Rentals/pets ok.
Property Details
- Property Type
- Townhouse
- Style
- 3 Storey,End Unit
- Title to Land
- Freehold Strata
- Year Built
- 2015
- Area
- Squamish · Downtown SQ
- View
- Coastal Mountains
- Outdoor
- Balcny(s) Patio(s) Dck(s),Fenced Yard
- Heating / Cooling
- Electric,Natural Gas
- Flooring
- Laminate,Mixed,Tile
- Construction
- Frame - Wood
- Parking
- Garage; Double (2 stalls)
- Water Supply
- City/Municipal
- Kitchens
- 1
- Fireplaces
- 1
- Units in Development
- 350
Financial
- Gardening
- Management
- Snow removal
Rooms 8
Features & Appliances
- ✨ClthWsh/Dryr/Frdg/Stve/DW
- 🪟Drapes/Window Coverings
- 🚗Garage Door Opener
- 🔒Security - Roughed In
- 🧹Vacuum - Built In
- Pets Allowed
- Rentals Allowed
- Smoking Restrictions
For Sale in NATURE'S GATE- EAGLEWIND & Complex
↑ Back to top| Date | Address | Status | Bed | Bath | Price | Sqft | DOM | Strata Fee | Tax | Listed By |
|---|---|---|---|---|---|---|---|---|---|---|
| 2026-09-24 | 1152 Natures Gate | Active | 3 | 3 | $1,249,000 ($832/sf) | 1502 | 0 | $389 | $4,146 (2025) | Stilhavn Real Estate Services |
| 2024-11-04 | 38359 Summits View Drive | Active | 2 | 2 | $979,000 ($652/sf) | 1501 | 4 | $335 | $3,463 (2024) | Engel & Volkers Whistler |
| Avg | $1,114,000 ($742/sf) | 1502 |
Nearby Buildings with Active Listings
↑ Back to top

Book a Showing

- Abbotsford - 447
- Agassiz - 28
- Burnaby - 54
- Burnaby East - 78
- Burnaby North - 367
- Burnaby South - 348
- Campbell River - 1
- Chilliwack - 221
- Cloverdale - 194
- Comox Valley - 10
- Coquitlam - 566
- Delta - 10
- Duncan - 42
- Esquimalt - 59
- Gulf Islands - 6
- Harrison Hot Springs - 13
- Harrison Mills - 1
- Hope - 22
- Ladner - 110
- Langford - 156
- Langley - 541
- Maple Ridge - 312
- Mill Bay - 2
- Mission - 65
- New Westminster - 444
- North Delta - 29
- North Island - 2
- North Saanich - 8
- North Surrey - 412
- North Vancouver - 747
- Oak Bay - 44
- Osoyoos - 1
- Parksville / Qualicum - 7
- Penticton - 8
- Pitt Meadows - 75
- Port Alberni - 2
- Port Coquitlam - 268
- Port Moody - 268
- Richmond - 1161
- Saanich East - 232
- Saanich West - 92
- Sardis - 154
- Sidney - 152
- Sooke - 39
- South Surrey White Rock - 719
- Surrey - 667
- Tsawwassen - 98
- Vancouver East - 1003
- Vancouver West - 2495
- Victoria - 666
- View Royal - 46
- West Vancouver - 231



