Maintenance Fees Include
Garbage Pickup
Management


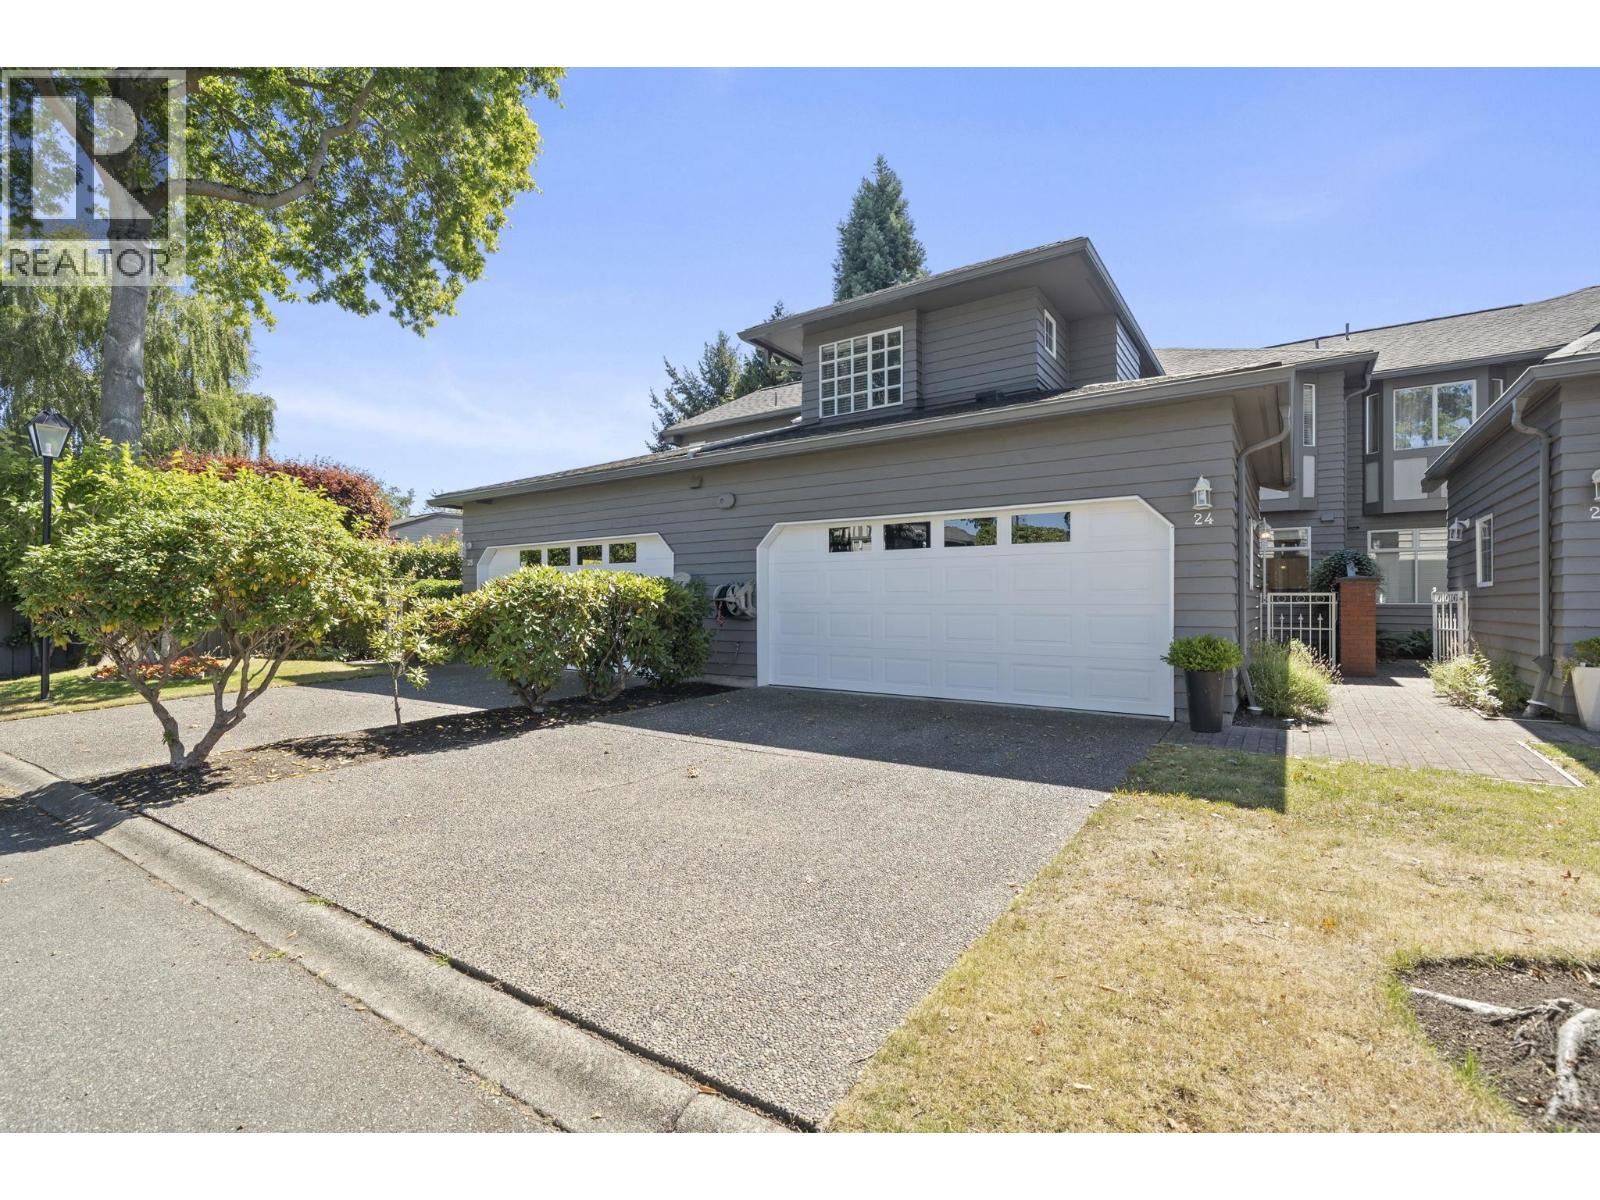
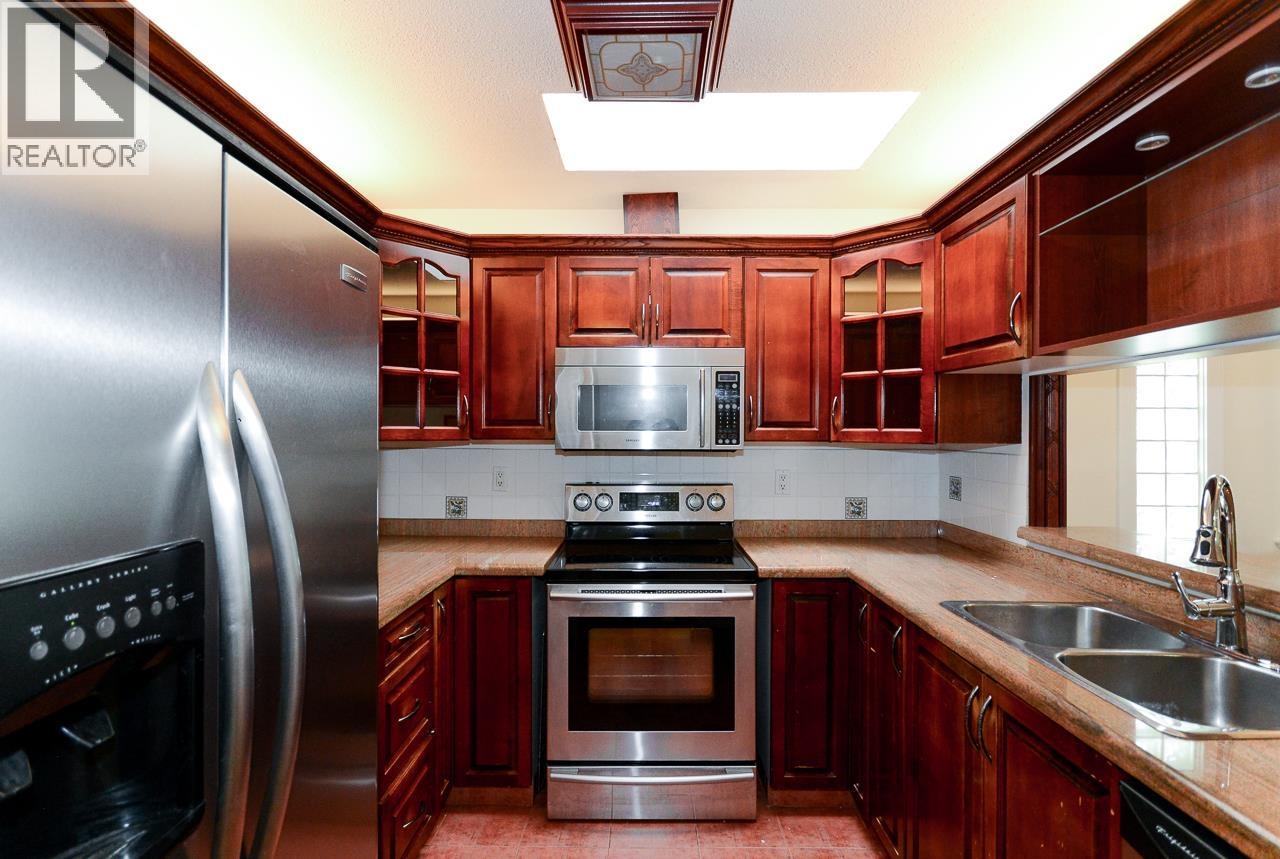
 🔍 4 photos · slideshow
| Sold Date | Address | Bed | Bath | Sqft | Asking | Sold Price | DOM | Strata Fee | Tax | Listed By |
|---|---|---|---|---|---|---|---|---|---|---|
| 2024-12-12 | 8 8600 No. 2 Rd. | 4 | 3 | 1748 | $1,450,000 | $1,400,000 ($801/sf) | $499 | $4661 (2024) | Panda Luxury Homes |
Sold data from the MLS® feed for strata plan EPS3336. Showing the 15 most recent sales from the last 24 months; expand for up to 80.
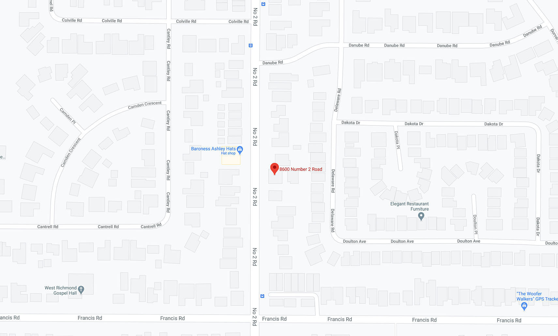
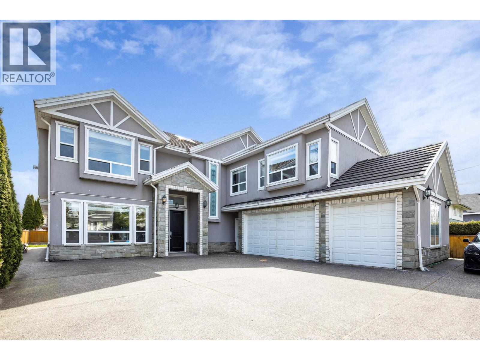
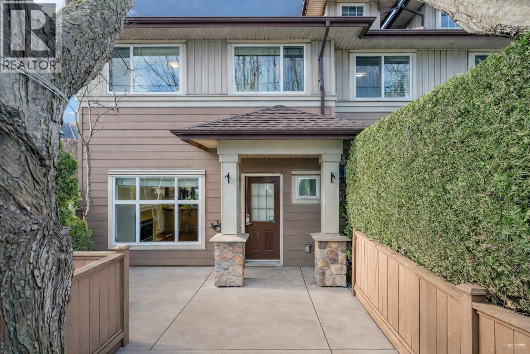
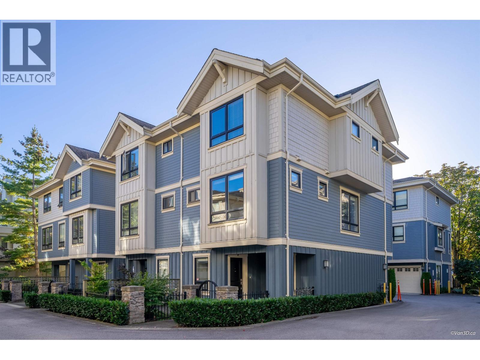
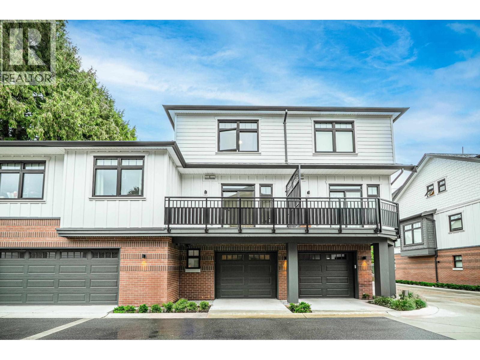
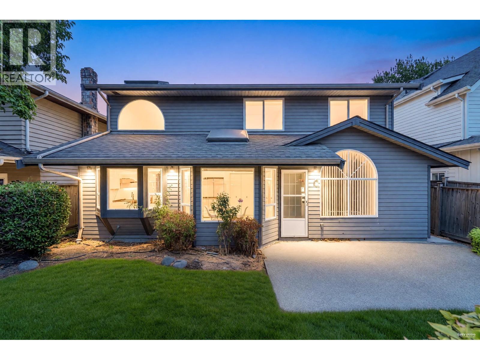
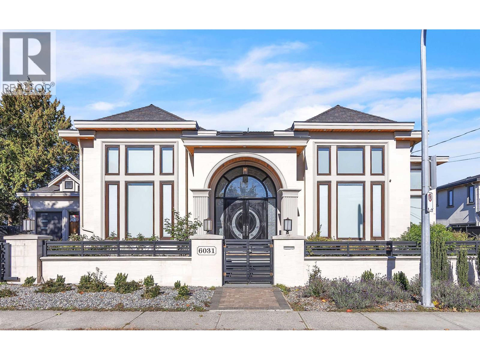
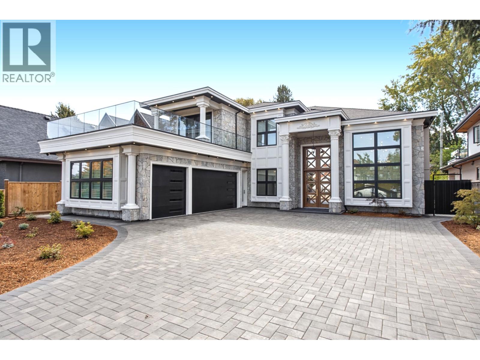
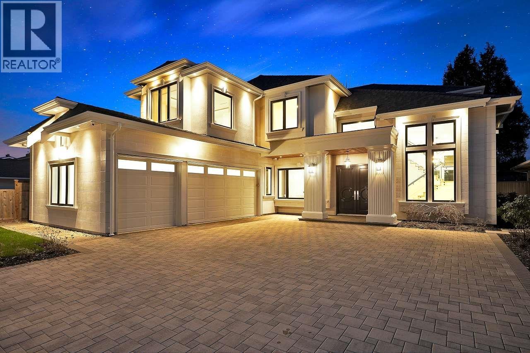
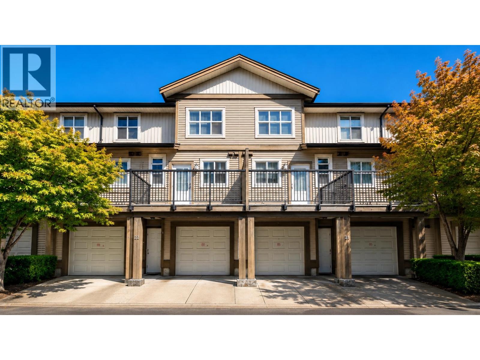
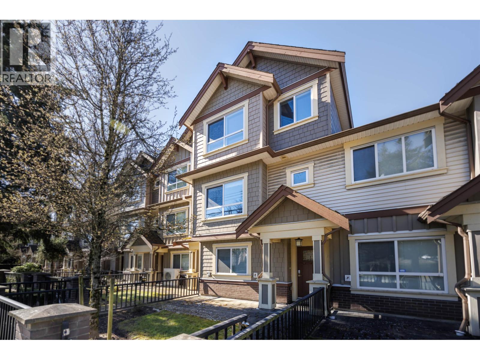
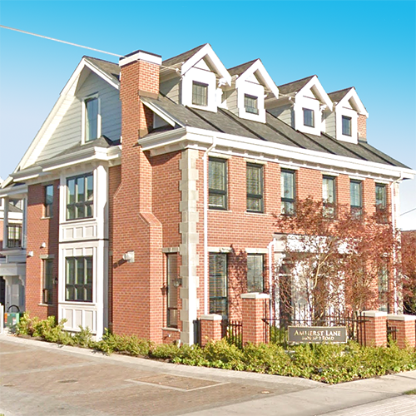
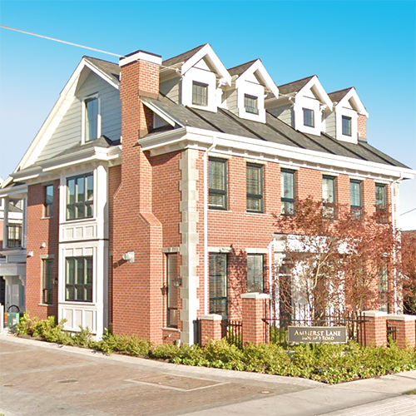
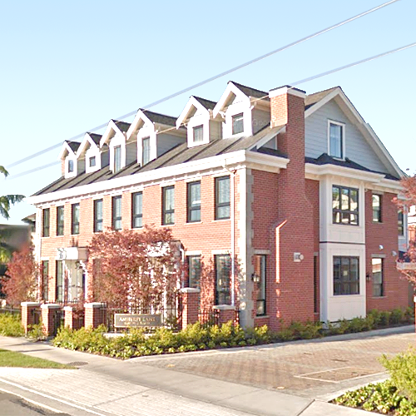
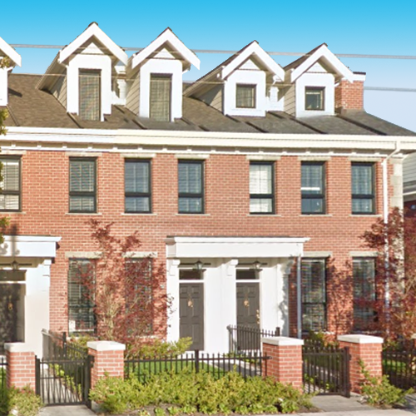
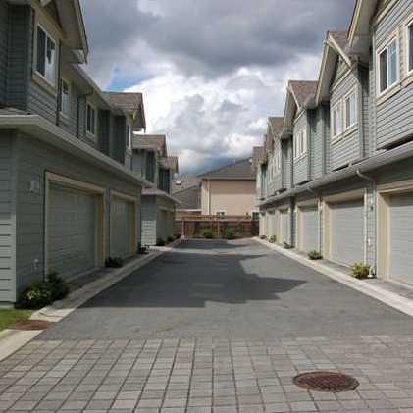
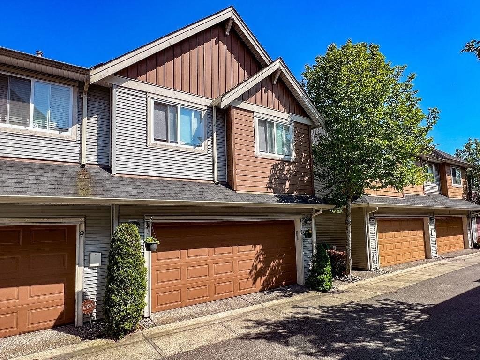
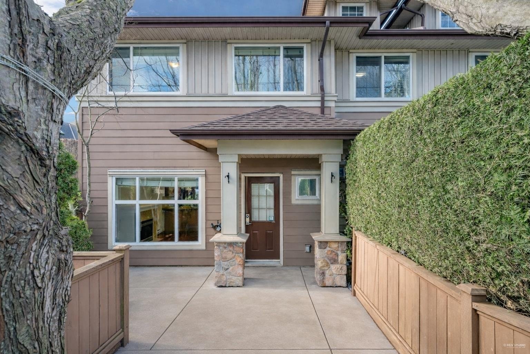
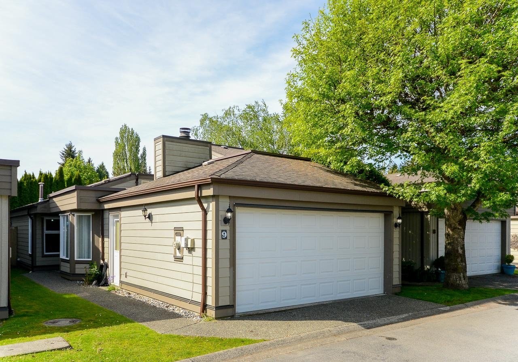
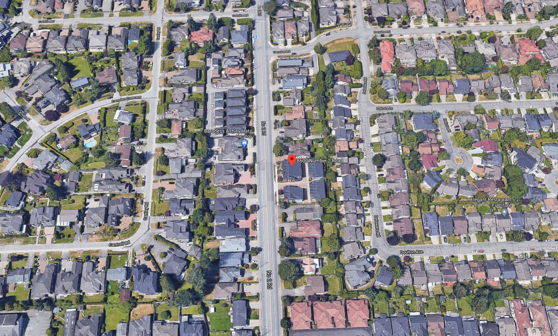
Amherst Lane - 8600 No 2 Rd, Richmond, BC V7C 3M5, Canada. Built in 2016, 2 levels with 9 units. Maintenance fees include garbage pickup and management. Construction details: Frame-Wood, Rain Screen-Full, Roof-Asphalt, Foundation-Concrete Slab and Exterior Finish-Mixed. Red brick exterior finish for a look reminiscent of New York brownstone or New England City homes.
The closest grocery stores are Kin's Farm Market, M&M Food Market and Sun Rich Farms. Nearby coffee shops include Starbucks, Starbucks and Starbucks. Nearby restaurants include McDonald's, Sushi Han and Thai Kitchen. Closest Park include Blundell Park, Park Lane Park and Wowk Neighbourhood Park. Nearby schools include Richmond Christian School, Mckay Elementary and W D Ferris Elementary School.
| Construction | Frame - Wood |
|---|---|
| Exterior Finish | Mixed |
| Roof | Asphalt |
| Foundation | Concrete Slab |
| Rain Screen | Full |
| Management Company | Bower Property Management Inc |
| Strata Plan | EPS3336 |
|---|---|
| Building Type | Strata Townhouses |
| Title to Land | Freehold Strata |
| Units in Strata | 9 |
| Units in Development | 9 |
| Management Company | Riverwest Realty Inc — 604-271-0220 |
| Bylaws / Restrictions | PETS ALLOWED,RENTALS ALLOWED |
| Parking / Storage | Garage; Double |
Live market intelligence for this building's segments — active inventory, medians, ranges & trends. Opens in a new tab.
| Address | Bed | Bath | Sqft | Price |
|---|---|---|---|---|
| 8640 No 2 Rd. | 4 | 5 | 3500 | $1,988,000 |
| 8751 No. 2 Rd. | 5 | 6 | 3135 | $2,288,000 |
| 8753 No. 2 Rd. | 5 | 6 | 3135 | $2,288,000 |
| 5940 Colville Rd. | 6 | 6 | 4265 | $2,398,000 |
| 9031 No. 2 Rd. | 6 | 3 | 2651 | $1,688,888 |
| 8580 Camden Cres. | 5 | 7 | 3856 | $3,499,000 |
| 7 5651 Lackner Cres. | 3 | 3 | 1918 | $1,168,000 |
| 1 9099 No. 2 Rd. | 3 | 3 | 1421 | $1,399,000 |
| 4 9099 No. 2 Rd. | 5 | 4 | 1702 | $1,680,000 |
| 8580 Dakota Pl. | 5 | 4 | 2302 | $1,699,999 |
 $1,988,000
8640 No 2 Rd. · 4bd/5ba · 3500sf
$1,988,000
8640 No 2 Rd. · 4bd/5ba · 3500sf
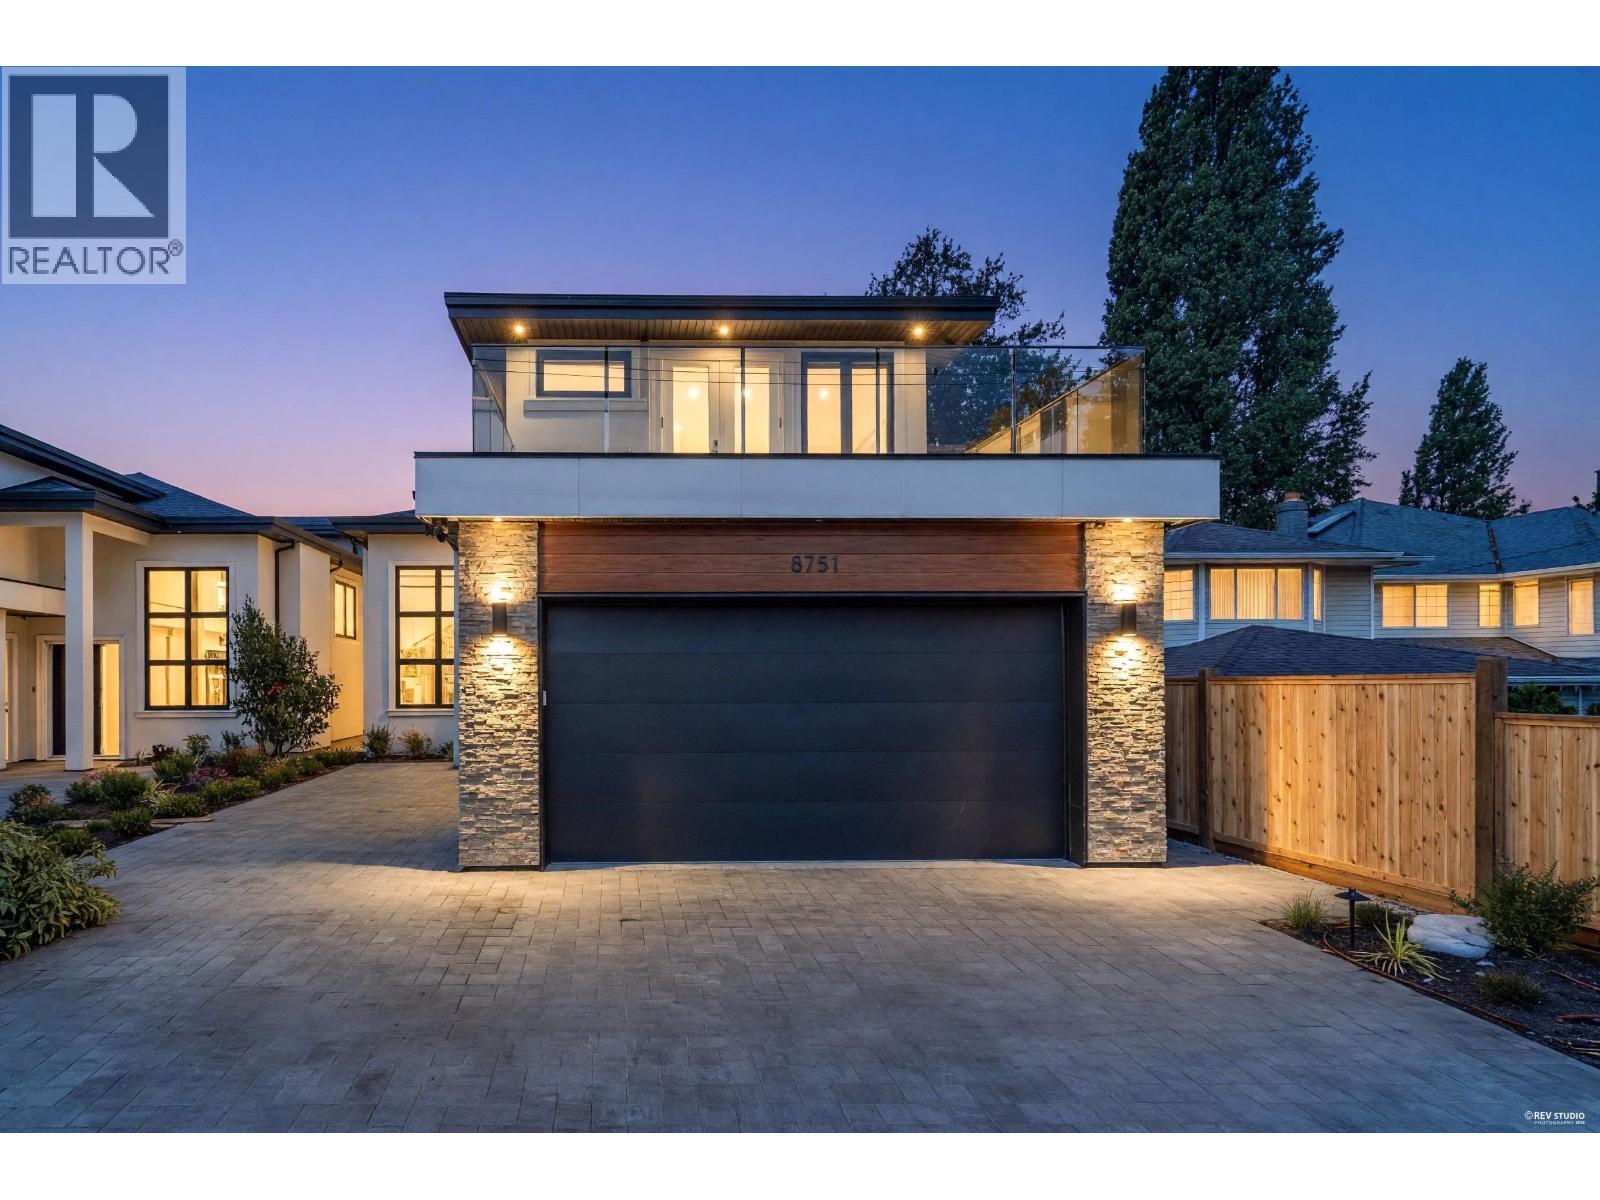 $2,288,000
8751 No. 2 Rd. · 5bd/6ba · 3135sf
$2,288,000
8751 No. 2 Rd. · 5bd/6ba · 3135sf
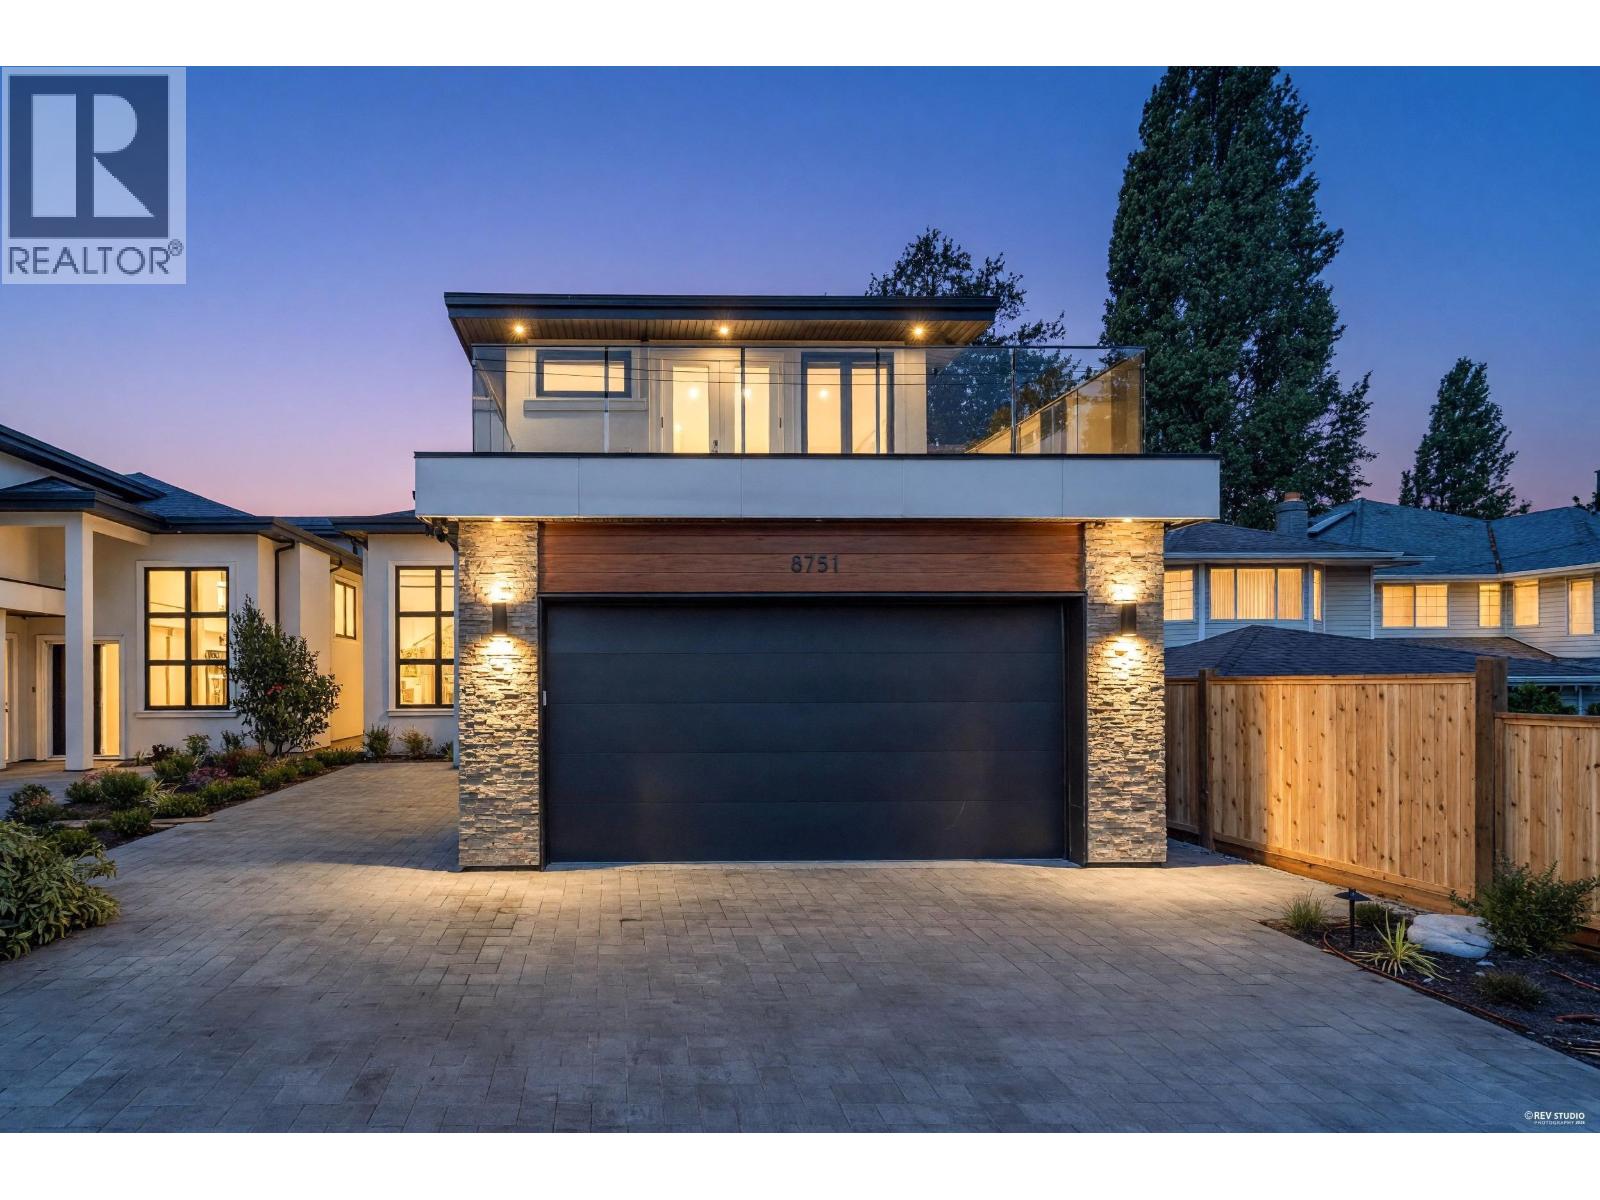 $2,288,000
8753 No. 2 Rd. · 5bd/6ba · 3135sf
$2,288,000
8753 No. 2 Rd. · 5bd/6ba · 3135sf
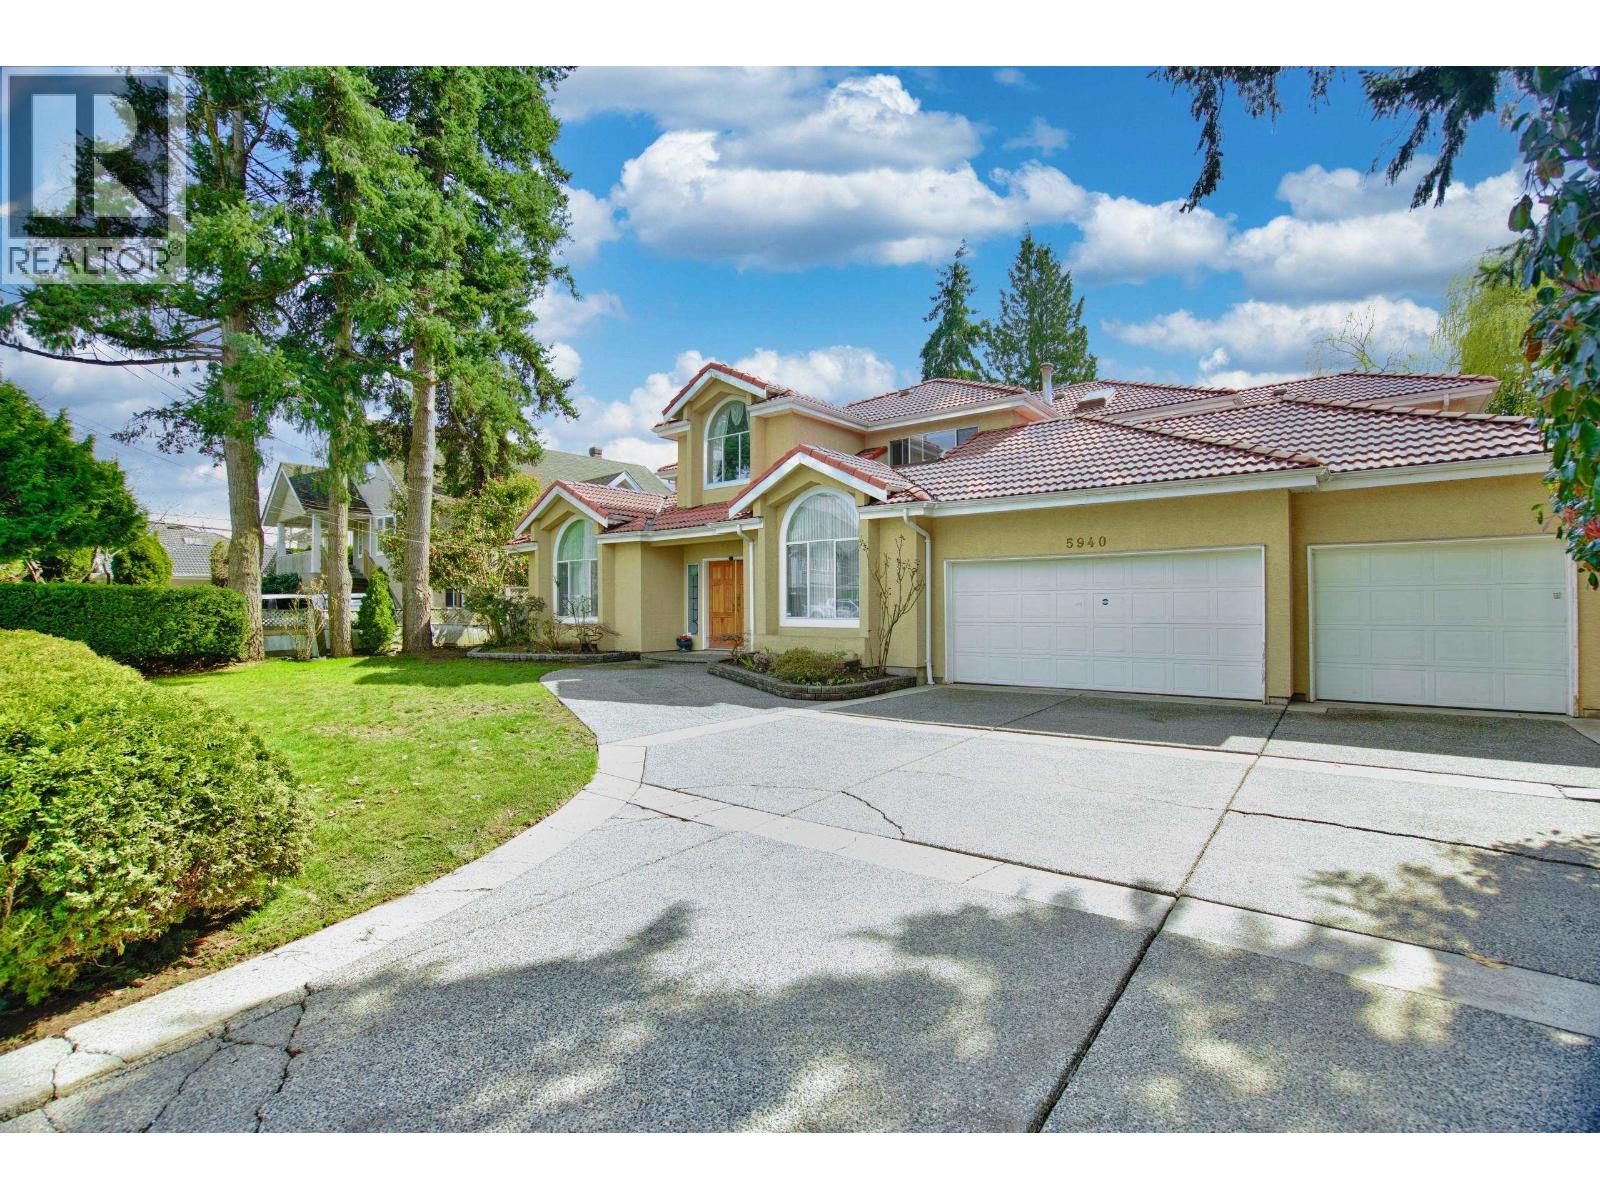 $2,398,000
5940 Colville Rd. · 6bd/6ba · 4265sf
$2,398,000
5940 Colville Rd. · 6bd/6ba · 4265sf
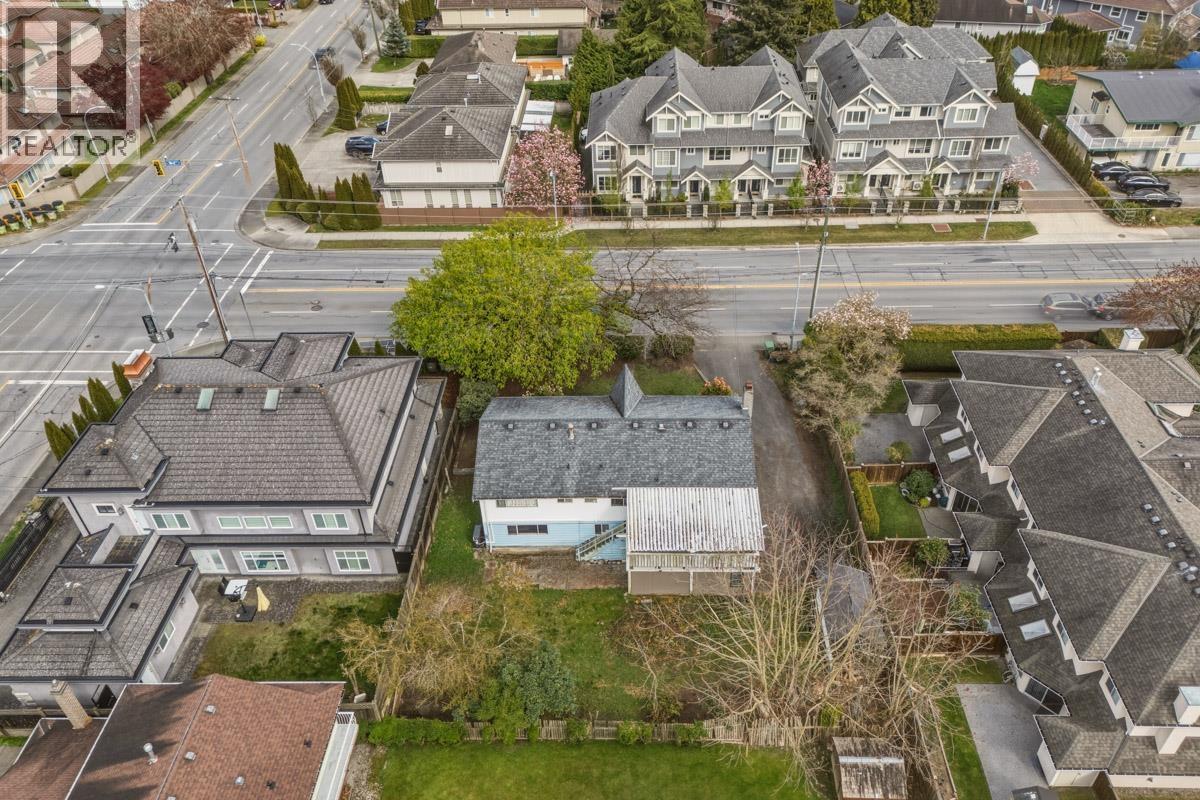 $1,688,888
9031 No. 2 Rd. · 6bd/3ba · 2651sf
$1,688,888
9031 No. 2 Rd. · 6bd/3ba · 2651sf
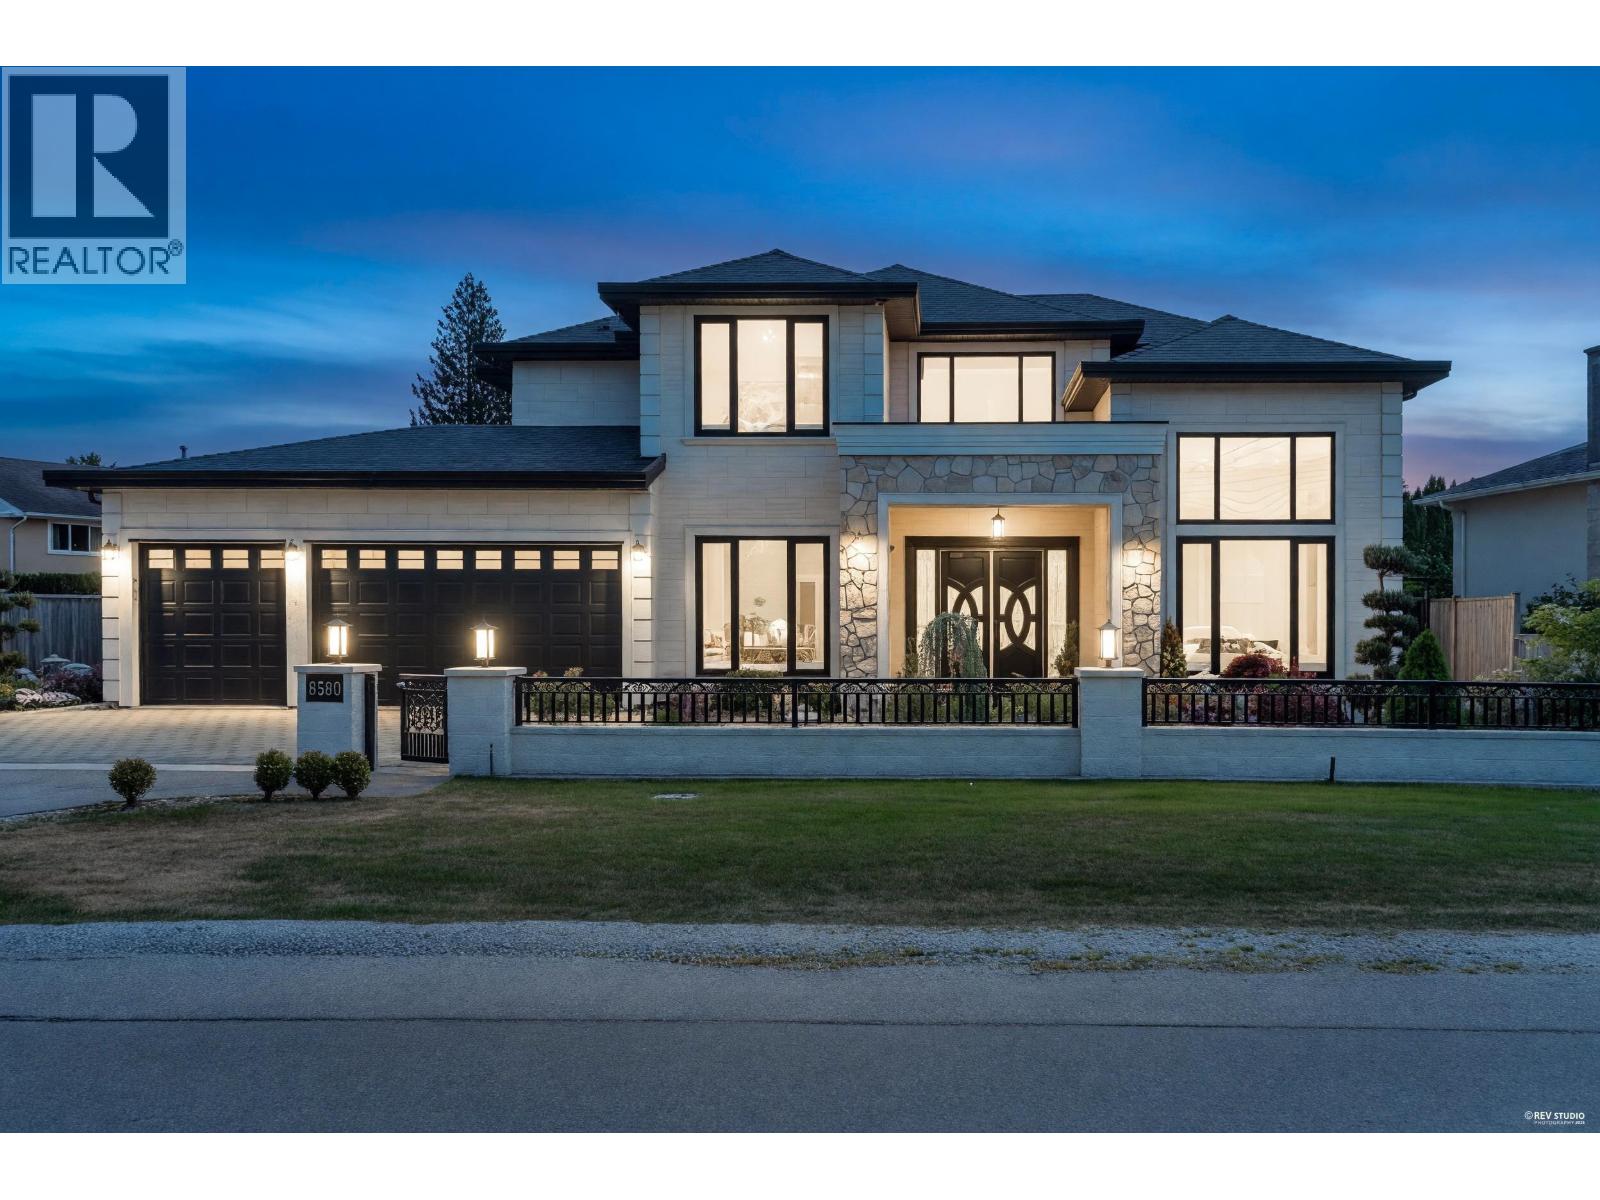 $3,499,000
8580 Camden Cres. · 5bd/7ba · 3856sf
$3,499,000
8580 Camden Cres. · 5bd/7ba · 3856sf
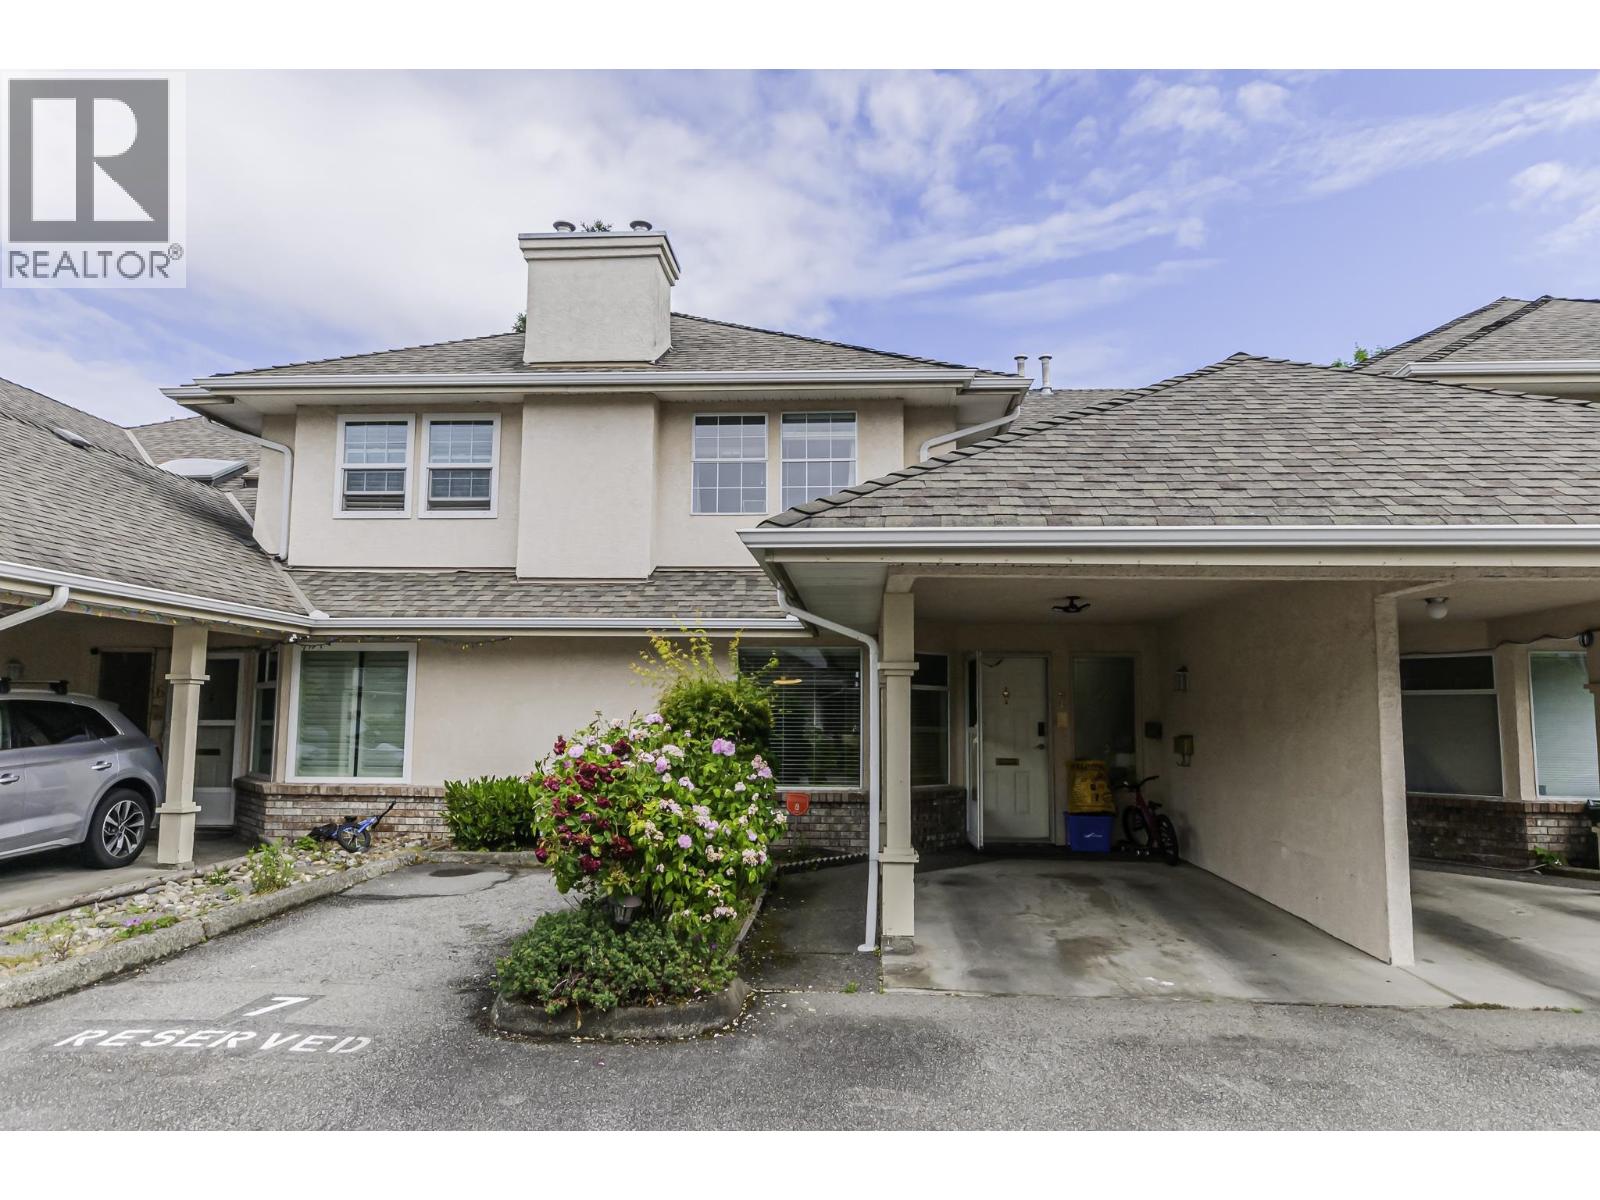 $1,168,000
7 5651 Lackner Cres. · 3bd/3ba · 1918sf
$1,168,000
7 5651 Lackner Cres. · 3bd/3ba · 1918sf
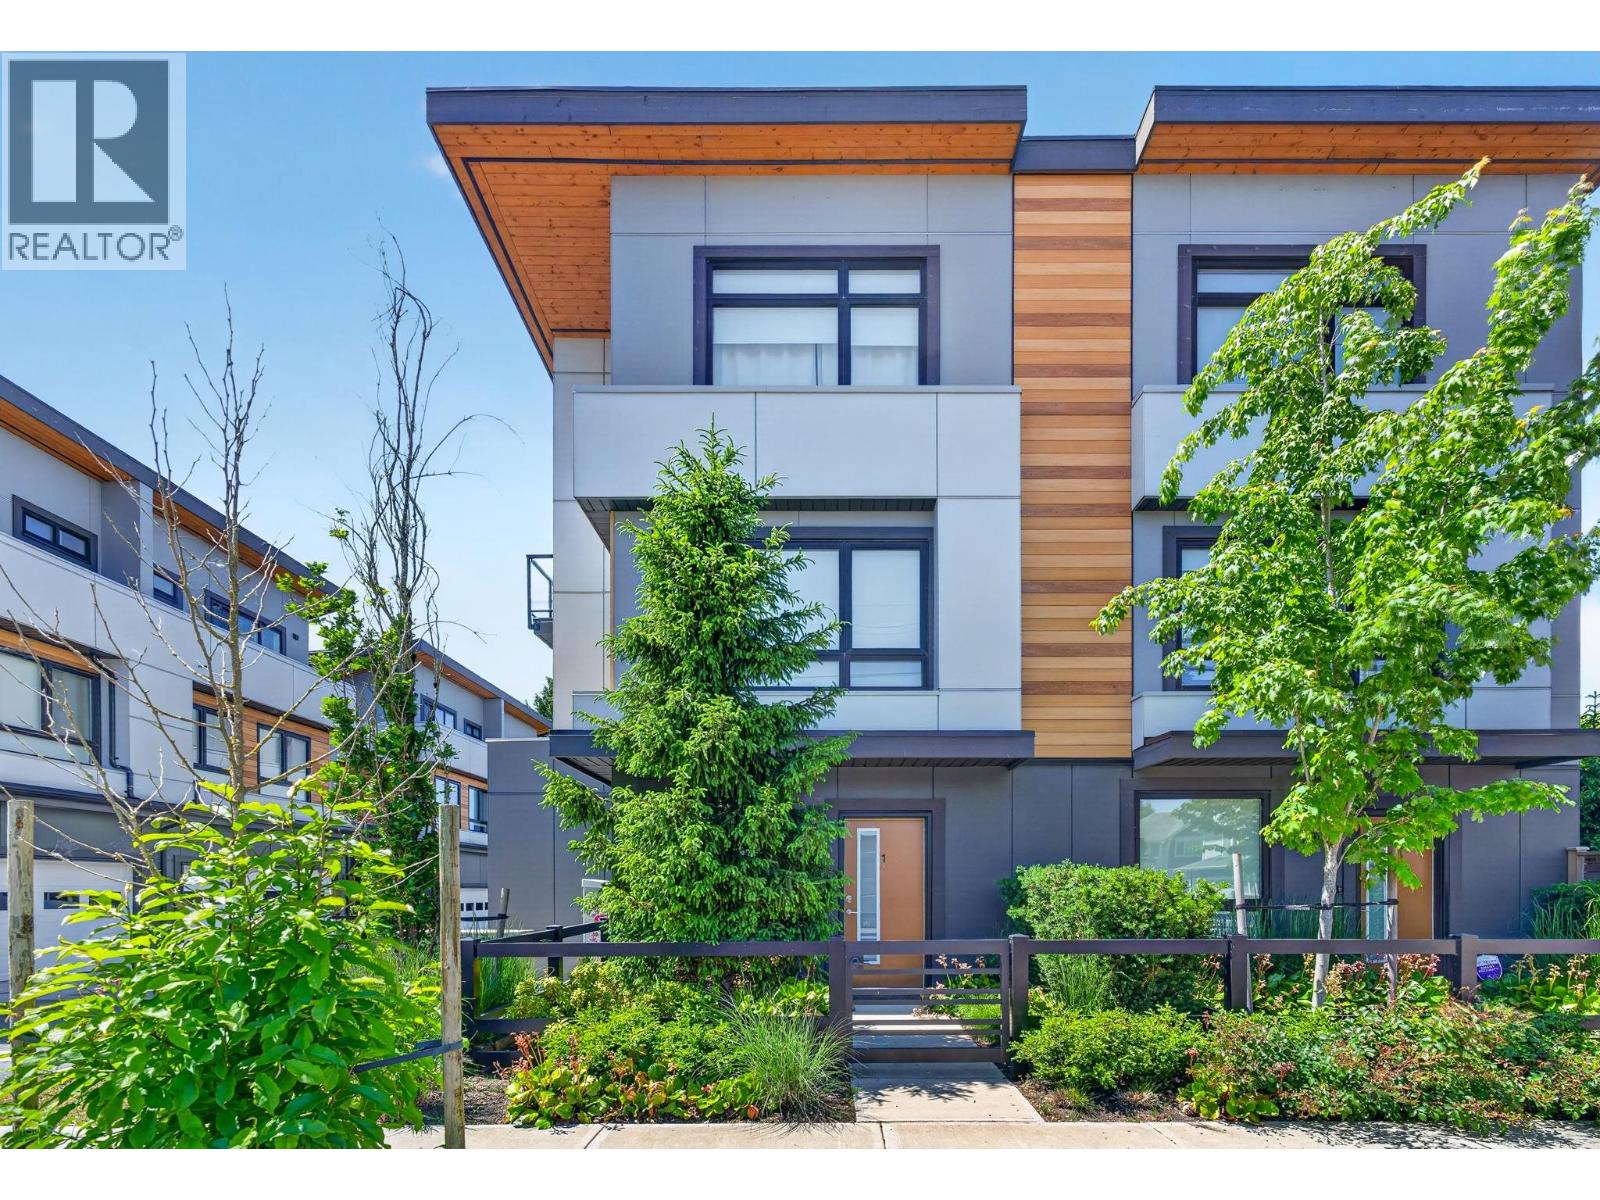 $1,399,000
1 9099 No. 2 Rd. · 3bd/3ba · 1421sf
$1,399,000
1 9099 No. 2 Rd. · 3bd/3ba · 1421sf
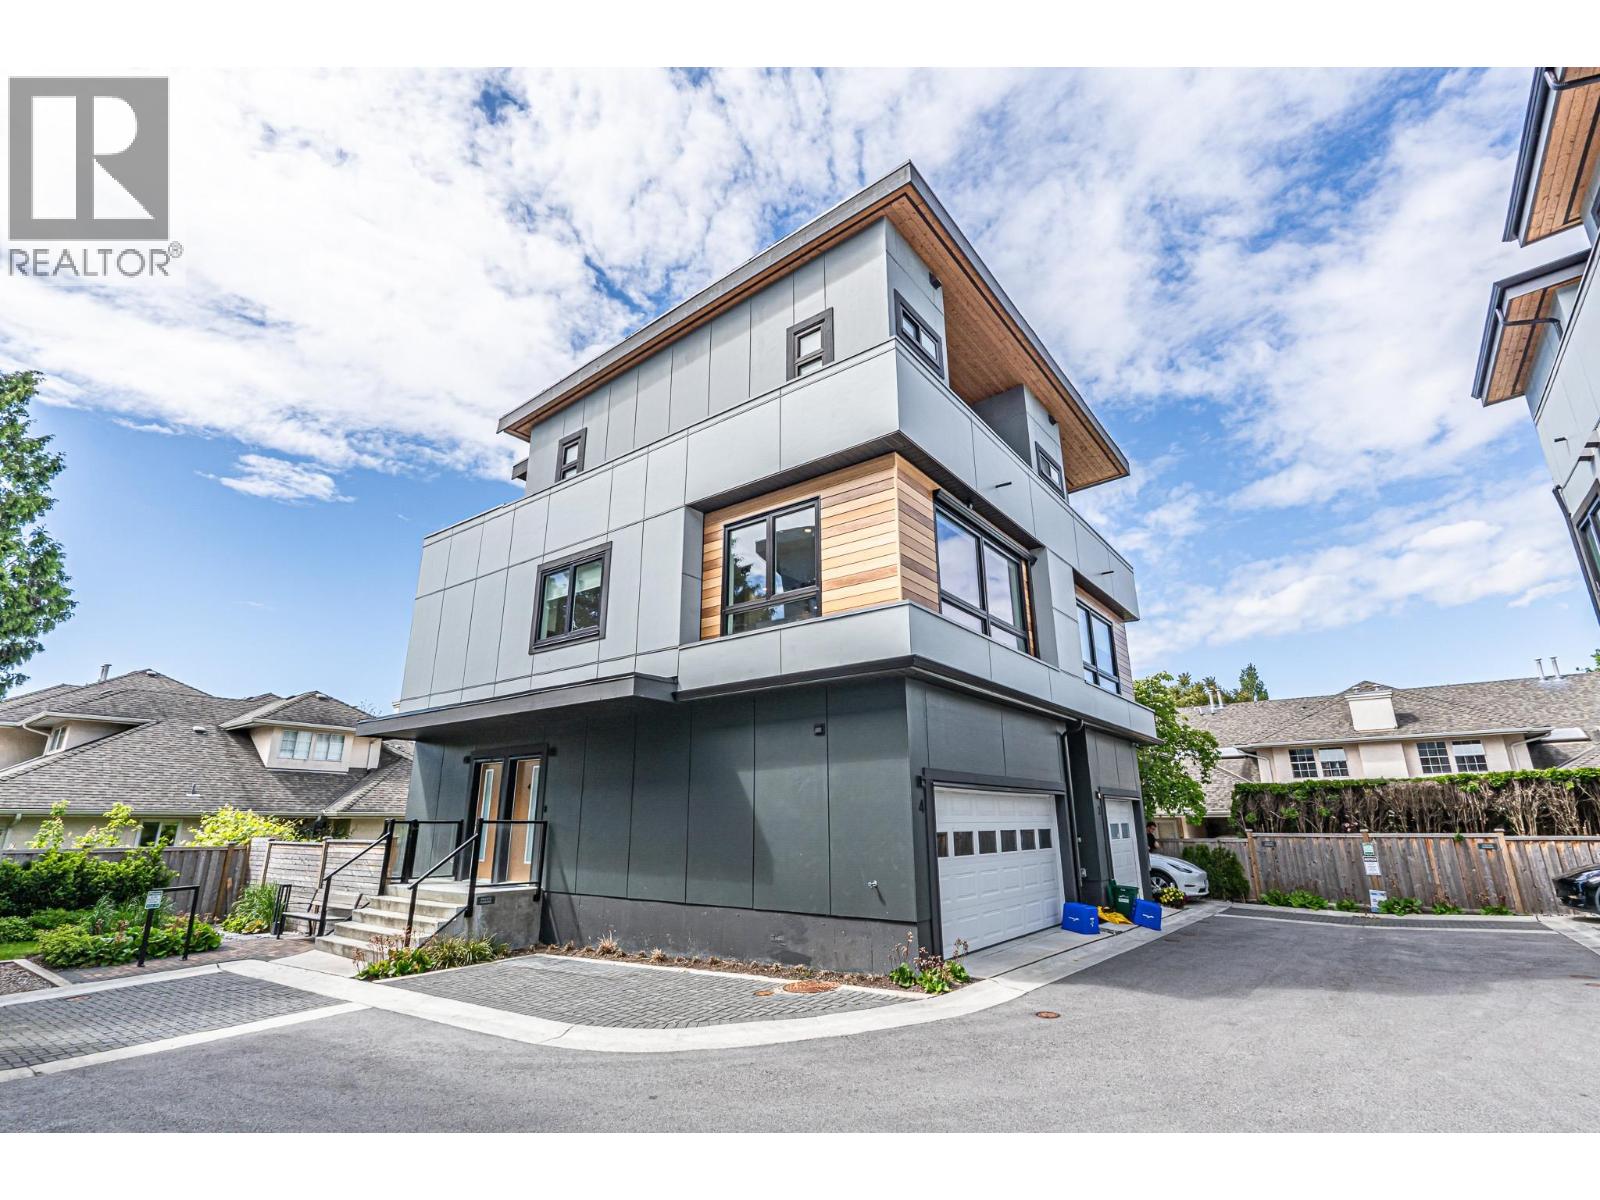 $1,680,000
4 9099 No. 2 Rd. · 5bd/4ba · 1702sf
$1,680,000
4 9099 No. 2 Rd. · 5bd/4ba · 1702sf
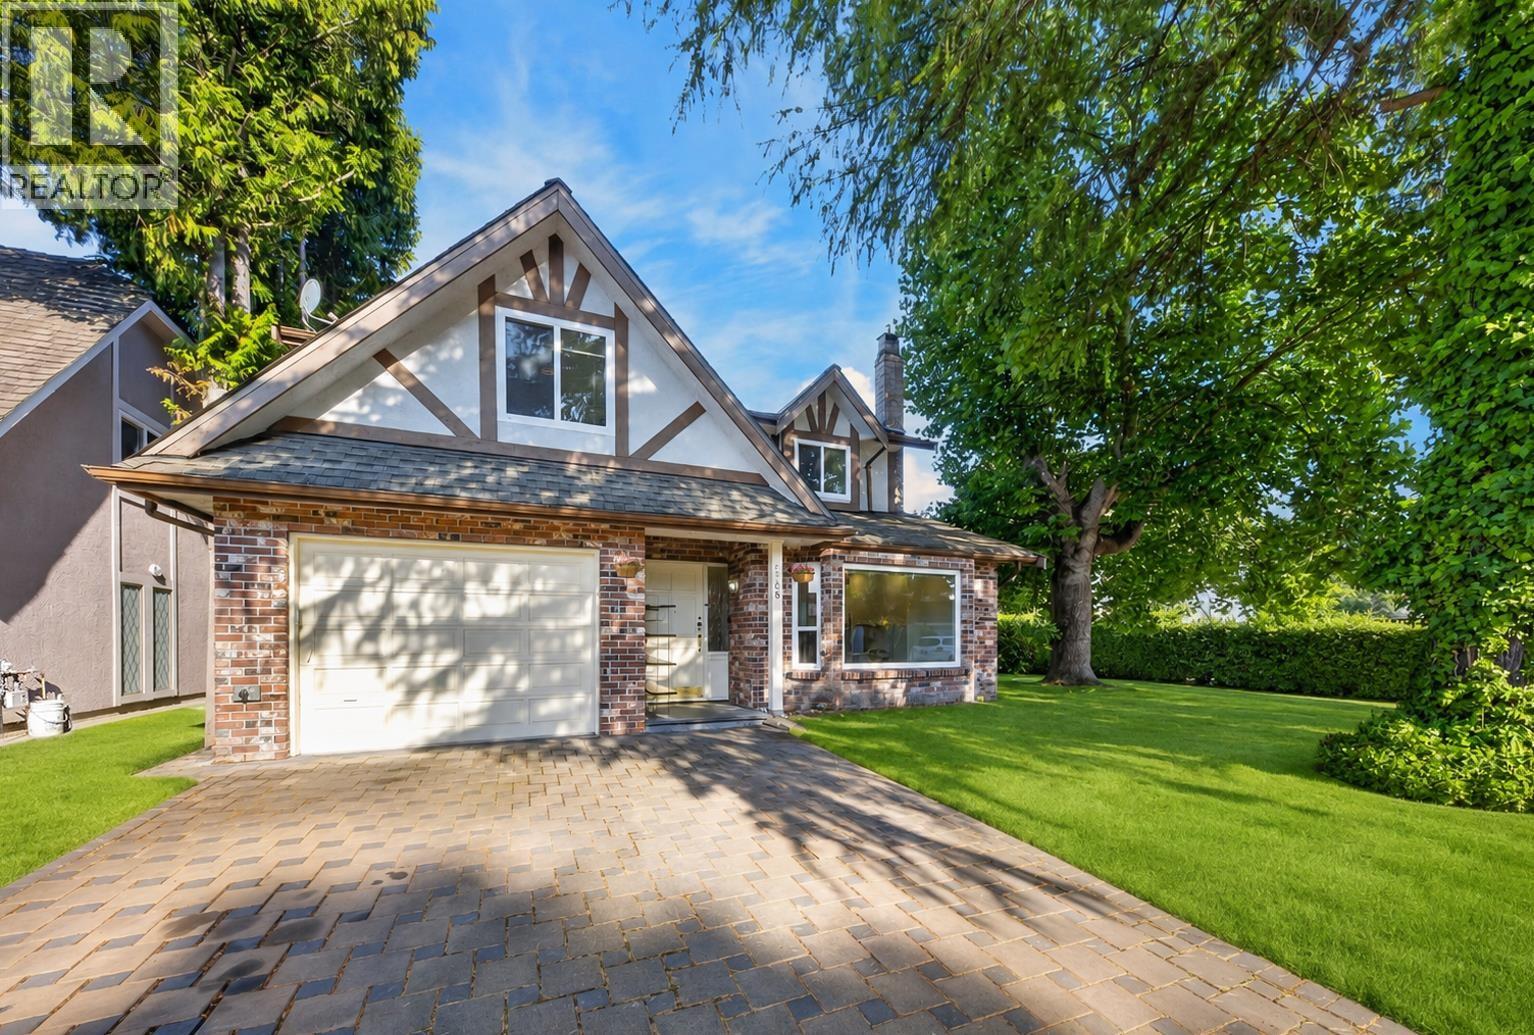 $1,699,999
8580 Dakota Pl. · 5bd/4ba · 2302sf
$1,699,999
8580 Dakota Pl. · 5bd/4ba · 2302sf
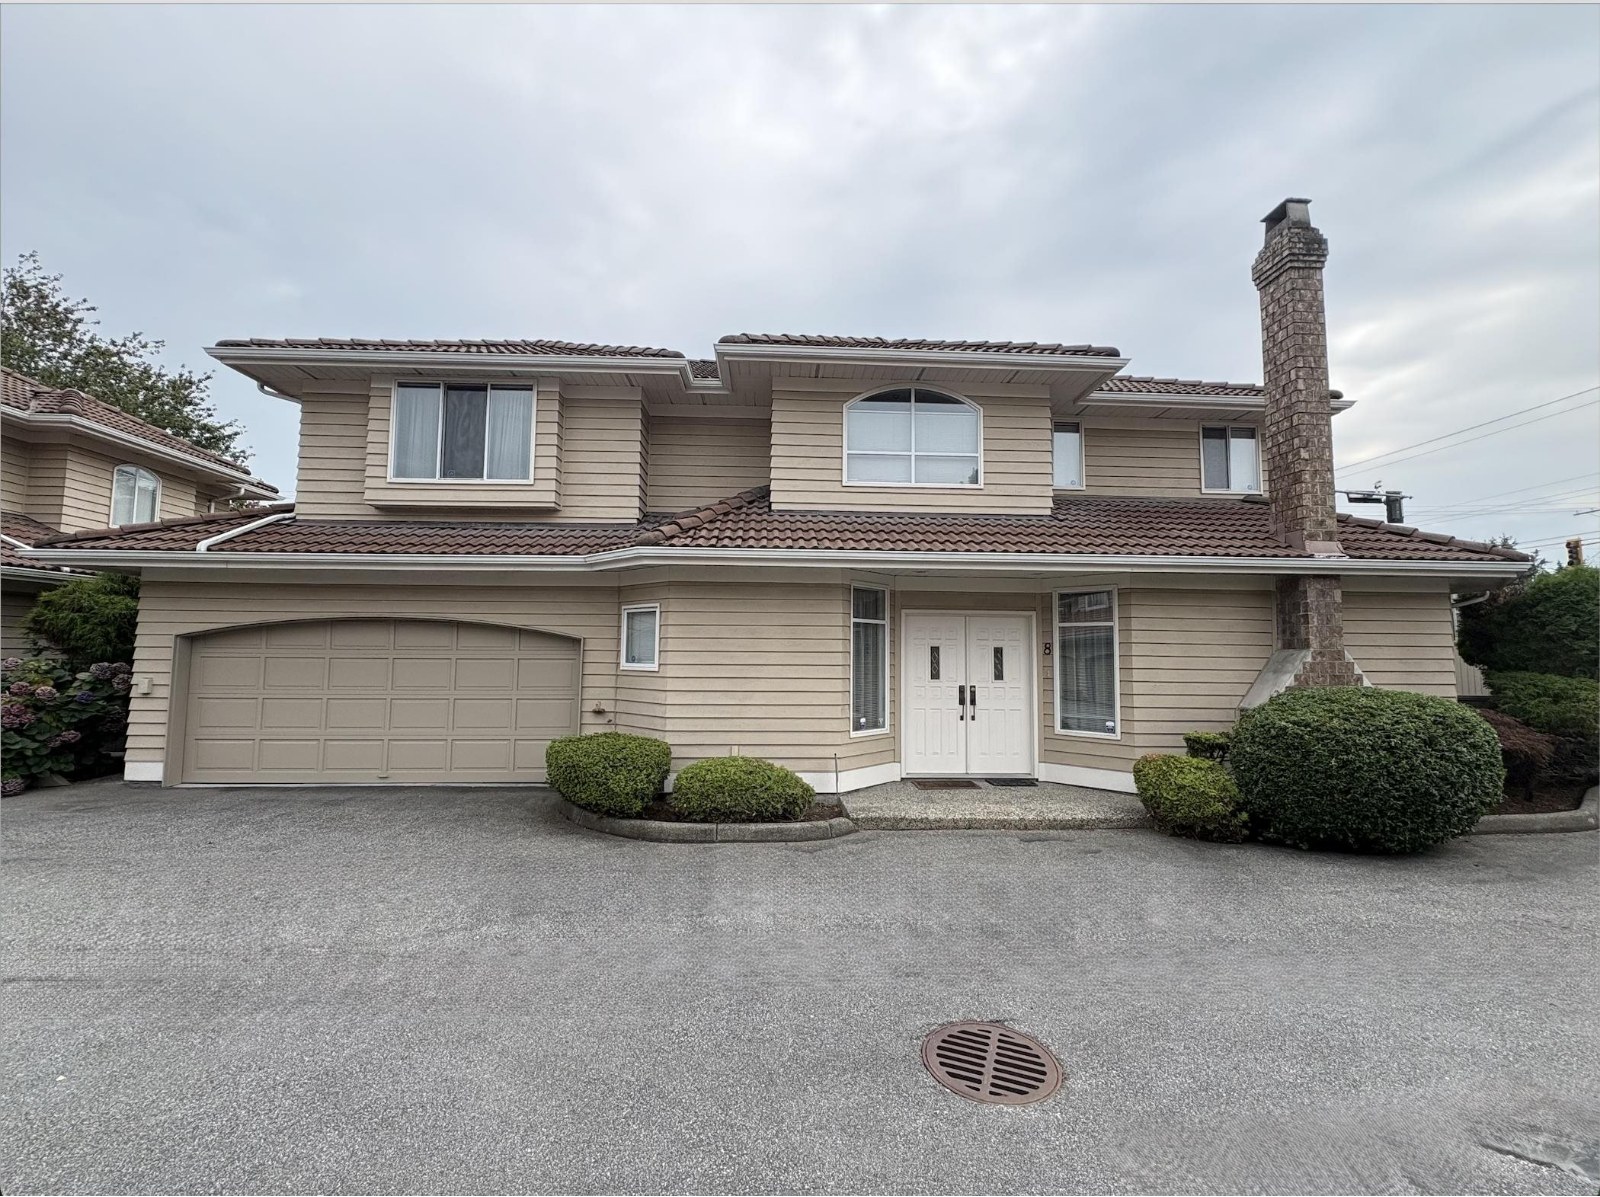 Francis Court
6031 Francis Rd. · NWS2930
Francis Court
6031 Francis Rd. · NWS2930
 Colville Court
5933 Colville Rd. · BCS2470
Colville Court
5933 Colville Rd. · BCS2470
 Danube Gardens
8380 No 2 Rd. · BCS1019
Danube Gardens
8380 No 2 Rd. · BCS1019
 Da Capo
8311 No 2 Rd. · BCS2483
Da Capo
8311 No 2 Rd. · BCS2483
 Harrington Court
6028 Maple Rd. · EPS2906
Harrington Court
6028 Maple Rd. · EPS2906
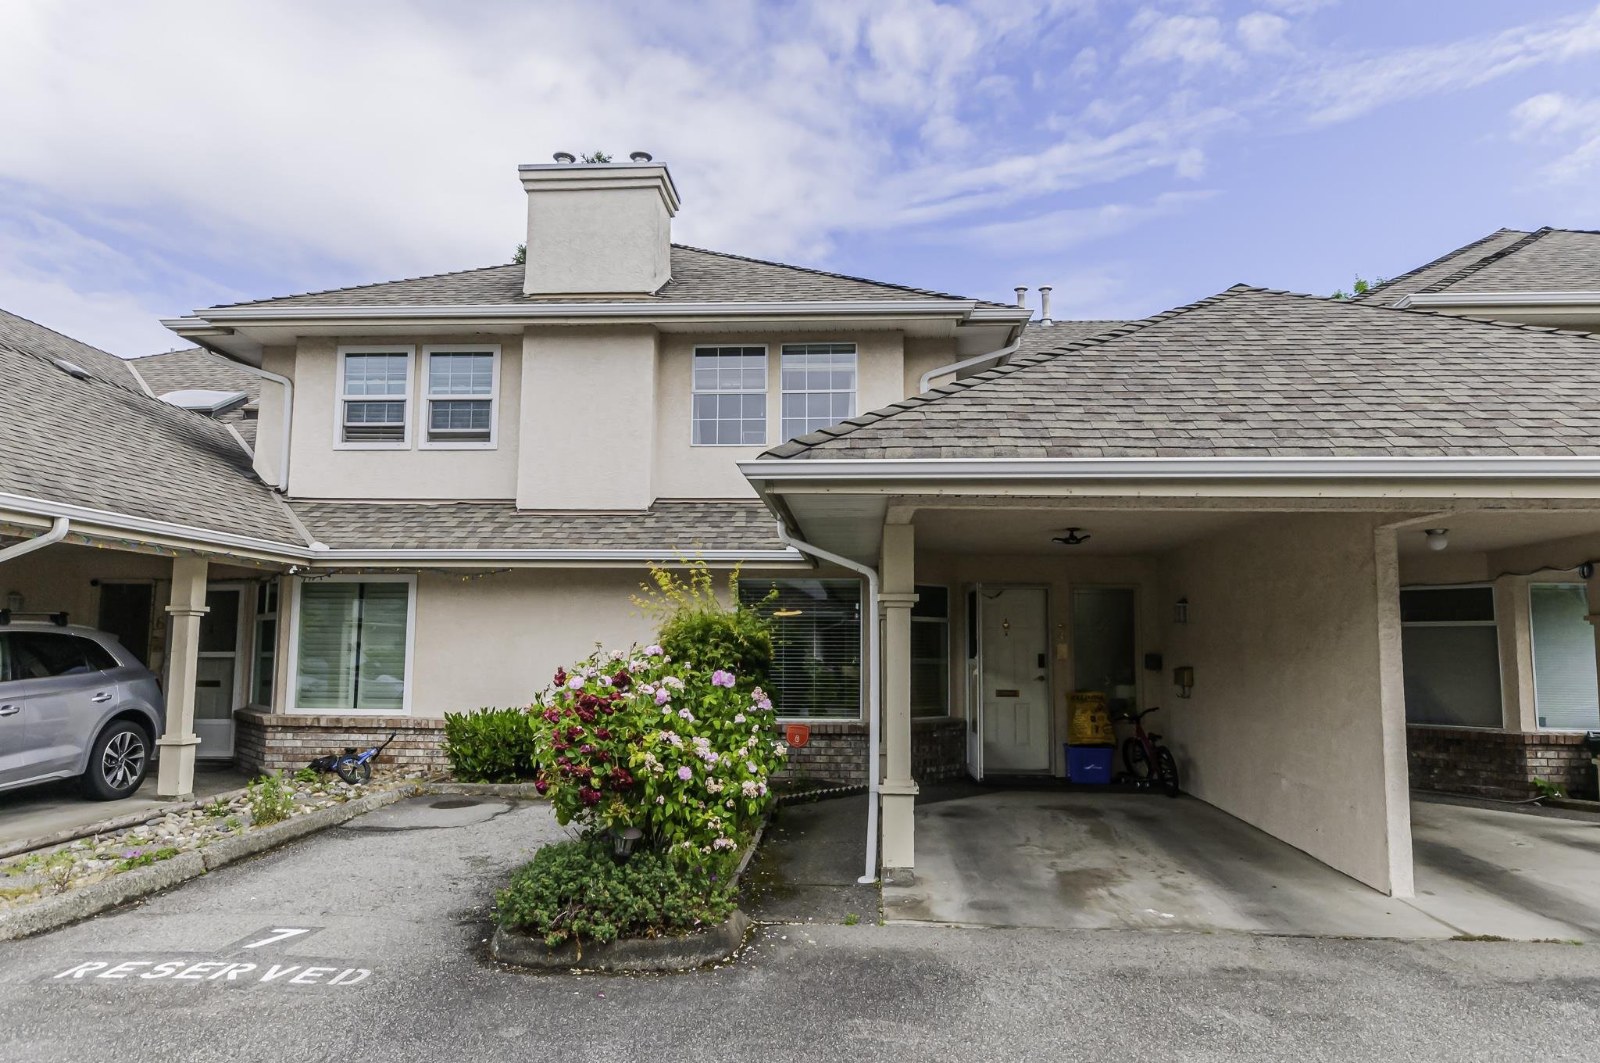 Madera Court
5651 Lackner Cres. · NWS2621
Madera Court
5651 Lackner Cres. · NWS2621
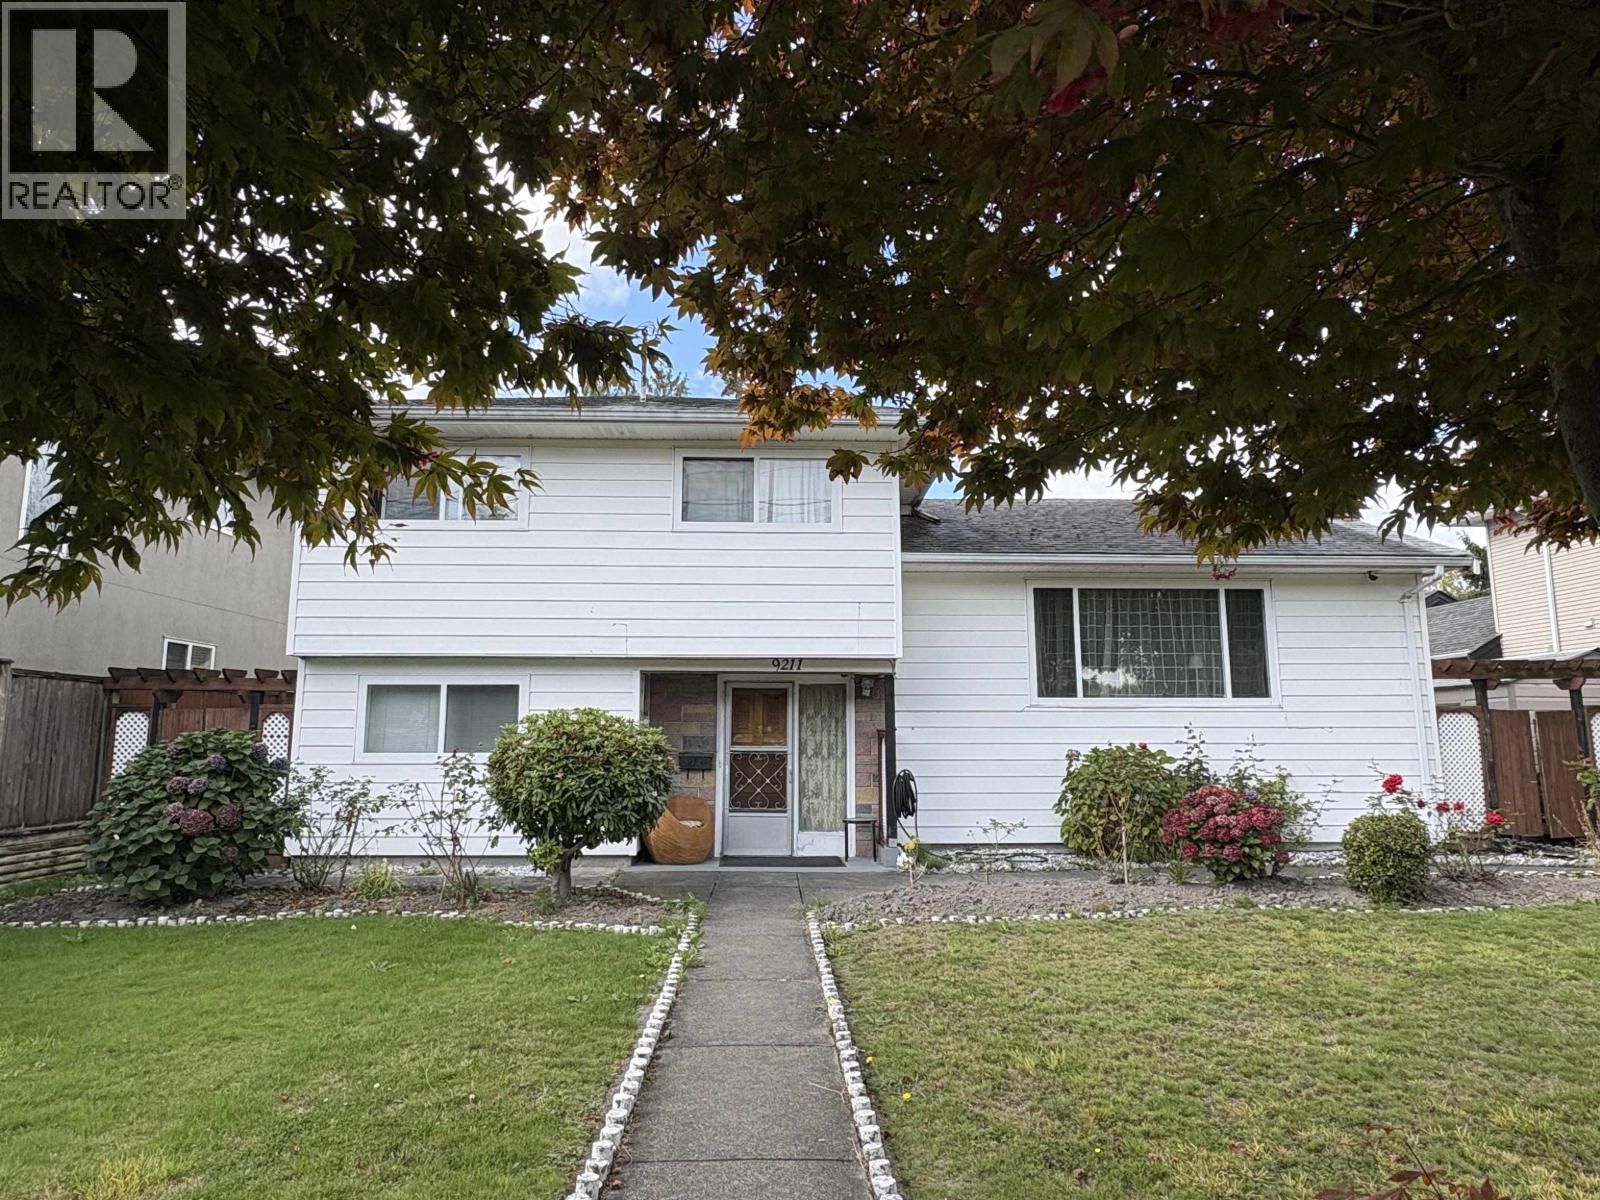 Verona Garden
9211 No 2 Rd. · EPS4550
Verona Garden
9211 No 2 Rd. · EPS4550
 Covenant Court
9260 No 2 Rd. · LMS1251
Covenant Court
9260 No 2 Rd. · LMS1251
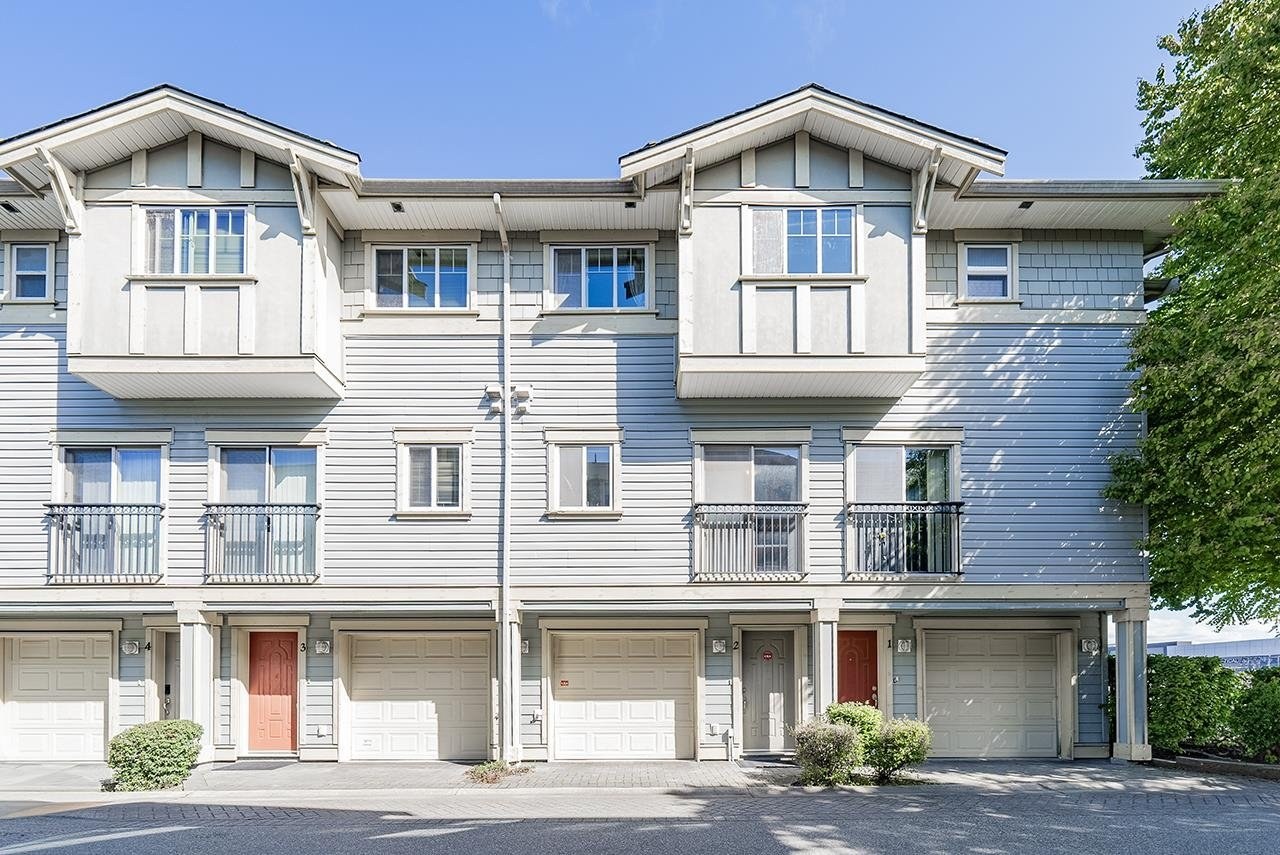 Pacific Landing
8171 No 2 Rd. · BCS1639
Pacific Landing
8171 No 2 Rd. · BCS1639
 Kingfisher Park
8091 No. 2 Rd. · EPS1038
Kingfisher Park
8091 No 2 Rd. · EPS1038
Kingfisher Park
8091 No. 2 Rd. · EPS1038
Kingfisher Park
8091 No 2 Rd. · EPS1038
 HARBOUR WALK
13040 No. 2 Rd. · EPS7482
HARBOUR WALK
13040 No. 2 Rd. · EPS7482
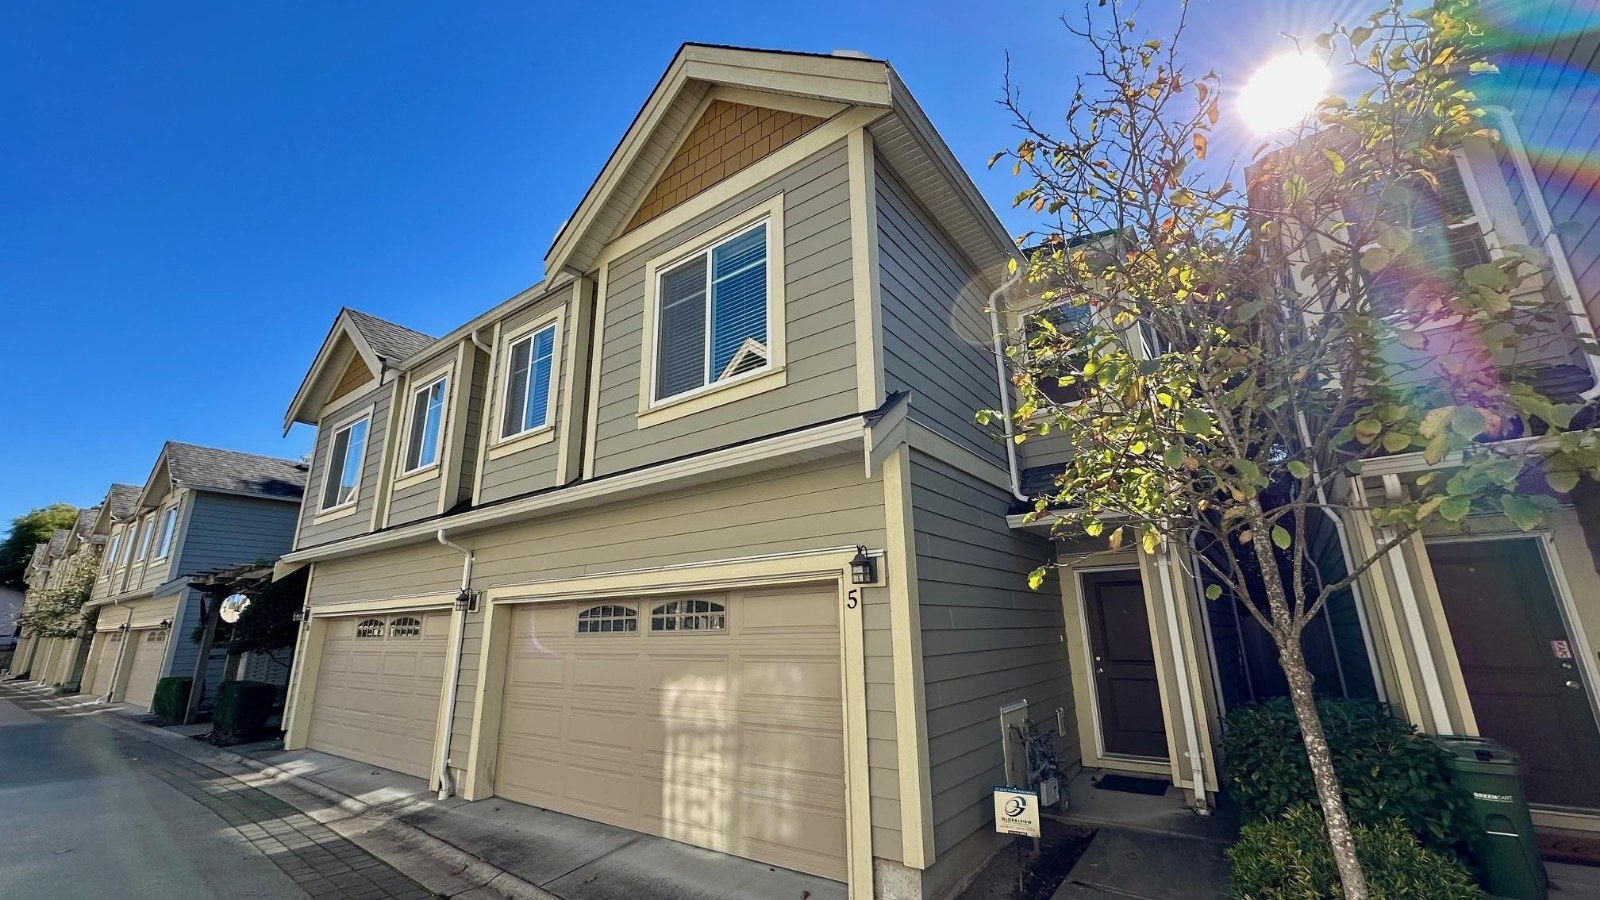 The Lustre
5660 Blundell Rd. · BCS3897
The Lustre
5660 Blundell Rd. · BCS3897
 Stratford Green
6100 Woodwards Rd. · NWS2732
Stratford Green
6100 Woodwards Rd. · NWS2732
 Symphony
5988 Lancing Rd. · BCS1573
Symphony
5988 Lancing Rd. · BCS1573
 7660 No 2 Road
7660 No 2 Rd. · BCS1542
7660 No 2 Road
7660 No 2 Rd. · BCS1542
.jpg) LIVIA
6331 No. 4 Rd. · EPS2991
LIVIA
6331 No. 4 Rd. · EPS2991
 New Horizons West
9880 Parsons Rd. · NWS2121
New Horizons West
9880 Parsons Rd. · NWS2121



 © BC Condos & Homes